Discover this meticulously remodeled, 2,000-square-foot home located in Hudson and the highly sought-after Hudson City School District, renowned for its top-rated, five-star academic excellence. This 4 bedroom, 2.5 bath residence beautifully blends modern elegance with everyday comfort. The bright, airy layout is filled with abundant natural light that seamlessly highlights the gleaming hardwood floors throughout the main living areas. At the center of the home is a fully updated custom kitchen, boasting premium finishes, custom cabinetry and quartz countertops. Flowing effortlessly from the main living and dining room is a show stopping sunroom with dramatic vaulted ceilings, offering a peaceful and versatile environment for year-round relaxation and access to the private rear yard. Upstairs, you will find four spacious bedrooms and beautifully updated baths featuring designer fixtures. The lifestyle extends outdoors into a private backyard oasis, featuring a large entertaining deck and a separate patio complete with a cozy outdoor chimney, the perfect setting for hosting seasonal gatherings or enjoying quiet Ohio evenings. This home has been completely transformed with a premium, luxury finish level to impress. From the custom millwork to the high-end design elements, no detail was spared, offering an upscale living experience that cannot be replicated for this value opportunity.
Pending
$465,000
5750 Bradford Way, Hudson, OH 44236
4beds
2,837sqft
:
Get pre-qualified$3,281/mo
Single Family Residence
Built in 1973
0.44 Acres Lot
$-- Zestimate®
$164/sqft
$-- HOA
What's special
Four spacious bedroomsCustom millworkPremium luxury finish levelLarge entertaining deckFully updated custom kitchenCustom cabinetryHigh-end design elements
- 15 days |
- 2,283 |
- 146 |
Zillow last checked:
Listing updated:
Listed by:
Jessica L Obert 330-310-9659 jobert@bhhspro.com,
Berkshire Hathaway HomeServices Professional Realty
Source: MLS Now,MLS#: 5228302 Originating MLS: Akron Cleveland Association of REALTORS
Originating MLS: Akron Cleveland Association of REALTORSFacts & features
Interior
Bedrooms & bathrooms
- Bedrooms: 4
- Bathrooms: 3
- Full bathrooms: 2
- 1/2 bathrooms: 1
- Main level bathrooms: 1
Primary bedroom
- Level: Second
- Dimensions: 14 x 14
Bedroom
- Level: Second
- Dimensions: 14 x 13
Bedroom
- Level: Second
- Dimensions: 11 x 14
Bedroom
- Level: Second
- Dimensions: 10 x 10
Basement
- Level: Basement
- Dimensions: 31 x 27
Dining room
- Level: First
- Dimensions: 10 x 14
Kitchen
- Level: First
- Dimensions: 14 x 10
Living room
- Level: First
- Dimensions: 17 x 13
Sunroom
- Level: First
- Dimensions: 16 x 12
Heating
- Forced Air, Gas
Cooling
- Central Air
Appliances
- Included: Dryer, Dishwasher, Microwave, Range, Refrigerator, Washer
- Laundry: In Basement
Features
- Built-in Features, Ceiling Fan(s), Chandelier, Crown Molding, Cathedral Ceiling(s), Entrance Foyer, Eat-in Kitchen, Granite Counters, Recessed Lighting, Storage
- Windows: Double Pane Windows, ENERGY STAR Qualified Windows
- Basement: Full,Finished
- Number of fireplaces: 1
- Fireplace features: Living Room
Interior area
- Total structure area: 2,837
- Total interior livable area: 2,837 sqft
- Finished area above ground: 2,000
- Finished area below ground: 837
Video & virtual tour
Property
Parking
- Total spaces: 2
- Parking features: Attached, Direct Access, Garage
- Attached garage spaces: 2
Features
- Levels: Two
- Stories: 2
- Patio & porch: Deck, Front Porch, Patio
- Exterior features: Private Yard
- Has view: Yes
- View description: Neighborhood
Lot
- Size: 0.44 Acres
- Dimensions: 105 x 185
- Features: Back Yard, Flat, Front Yard, Interior Lot, Landscaped, Level
Details
- Parcel number: 3000045
Construction
Type & style
- Home type: SingleFamily
- Architectural style: Colonial,Conventional
- Property subtype: Single Family Residence
Materials
- Vinyl Siding
- Foundation: Block
- Roof: Asphalt,Fiberglass
Condition
- Year built: 1973
Utilities & green energy
- Sewer: Public Sewer
- Water: Public
Community & HOA
HOA
- Has HOA: No
Location
- Region: Hudson
Financial & listing details
- Price per square foot: $164/sqft
- Tax assessed value: $348,530
- Annual tax amount: $6,345
- Date on market: 7/16/2026
- Cumulative days on market: 14 days
- Listing terms: Cash,Conventional,FHA,VA Loan
Estimated market value
Not available
Estimated sales range
Not available
Not available
Price history
| Date | Event | Price |
|---|---|---|
| 7/20/2026 | Pending sale | $465,000$164/sqft |
Source:  MLS Now #5228302 Report a problem MLS Now #5228302 Report a problem | ||
| 7/16/2026 | Listed for sale | $465,000+5.7%$164/sqft |
Source: MLS Now #5228302 Report a problem | ||
| 10/13/2022 | Sold | $440,000+10.3%$155/sqft |
Source: MLS Now #4408994 Report a problem | ||
| 9/17/2022 | Pending sale | $399,000$141/sqft |
Source: MLS Now #4408994 Report a problem | ||
| 9/17/2022 | Contingent | $399,000$141/sqft |
Source: Firelands MLS #20223596 Report a problem | ||
| 9/15/2022 | Listed for sale | $399,000+16.7%$141/sqft |
Source: Firelands MLS #20223596 Report a problem | ||
| 7/20/2020 | Sold | $341,981+3.7%$121/sqft |
Source: MLS Now #4193761 Report a problem | ||
| 6/6/2020 | Pending sale | $329,900$116/sqft |
Source: Keller Williams Chervenic Rlty #4193761 Report a problem | ||
| 6/4/2020 | Listed for sale | $329,900$116/sqft |
Source: Keller Williams Chervenic Rlty #4193761 Report a problem | ||
Public tax history
| Year | Property taxes | Tax assessment |
|---|---|---|
| 2025 | $6,345 -1.7% | $121,990 |
| 2024 | $6,454 +3.8% | $121,990 |
| 2023 | $6,217 +14.9% | $121,990 +28.9% |
| 2022 | $5,412 -0.2% | $94,675 |
| 2021 | $5,421 | $94,675 +11.6% |
| 2020 | -- | $84,798 +13.8% |
| 2019 | $4,765 +5.4% | $74,536 0% |
| 2018 | $4,522 +5.8% | $74,540 |
| 2017 | $4,274 | $74,540 +20.8% |
| 2016 | $4,274 | $61,730 |
| 2015 | $4,274 -0.3% | $61,730 |
| 2014 | $4,285 -2.1% | $61,730 |
| 2013 | $4,376 -2.7% | $61,730 |
| 2012 | $4,499 +11.5% | $61,730 0% |
| 2011 | $4,033 +5.9% | $61,733 -6.6% |
| 2010 | $3,808 | $66,084 |
| 2009 | -- | $66,084 |
| 2008 | $4,279 -0.7% | $66,084 -1.1% |
| 2007 | $4,309 +1.2% | $66,794 |
| 2006 | $4,258 +12.5% | $66,794 |
| 2005 | $3,785 | $66,794 +12.2% |
| 2004 | -- | $59,535 |
| 2003 | $3,752 +9.9% | $59,535 |
| 2002 | $3,415 +5.2% | $59,535 +14.3% |
| 2001 | $3,245 -0.1% | $52,088 |
| 2000 | $3,250 | $52,088 |
Find assessor info on the county website
Monthly payment
Est. payment
Payment breakdown
Explore the cost of this home by adjusting the details. Changes won't be saved.Climate risks
Neighborhood: 44236
Nearby schools
GreatSchools rating
- 9/10East Woods Elementary SchoolGrades: 3-5Distance: 1.8 mi
- 9/10Hudson Middle SchoolGrades: 6-8Distance: 1.7 mi
- 10/10Hudson High SchoolGrades: 9-12Distance: 2.6 mi
Schools provided by the listing agent
- District: Hudson CSD - 7708
Source: MLS Now. This data may not be complete. We recommend contacting the local school district to confirm school assignments for this home.
- $440,0004 bd3 ba1.9k sqft5742 Bradford Way, Hudson, OH 44236Off Market

- $496,4004 bd2 ba2.3k sqft5760 Bradford Way, Hudson, OH 44236Off Market
- $386,6004 bd3 ba1.7k sqft1727 Barlow Rd, Hudson, OH 44236Off Market
- $366,8004 bd2 ba1.7k sqft5757 Bradford Way, Hudson, OH 44236Off Market
- $386,9004 bd2 ba1.8k sqft1739 Barlow Rd, Hudson, OH 44236Off Market
- $391,3004 bd2 ba1.7k sqft5734 Bradford Way, Hudson, OH 44236Off Market
- $400,0004 bd3 ba1.6k sqft1715 Barlow Rd, Hudson, OH 44236Sold
- $371,9004 bd3 ba1.7k sqft5768 Bradford Way, Hudson, OH 44236Off Market
A local agent can set up tours, give advice and negotiate with sellers.
Similar homes
- $457,0004 bd3 ba2.1k sqft186 S Main St, Hudson, OH 44236For Sale
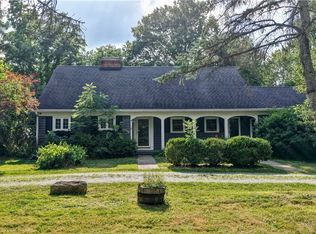 MLS ID #5194038, Brad A Miklovich, Keller Williams Chervenic Rlty. MLS Now
 - $499,9004 bd3 ba2.9k sqft1801 Carver Ln, Hudson, OH 44236For Sale
 MLS ID #5211097, Elise A Stidd, Keller Williams Chervenic Rlty. MLS Now
 - $469,9004 bd3 ba2.2k sqft116 S Hayden Pkwy, Hudson, OH 44236For Sale
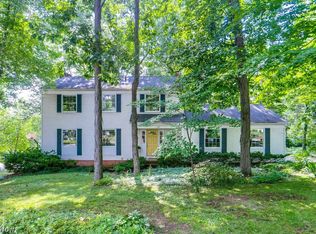 MLS ID #5226278, Jean Reno, Howard Hanna. MLS Now
 - $425,0004 bd3 ba2k sqft1856 Carver Ln, Hudson, OH 44236For Sale
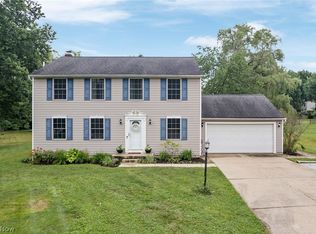 MLS ID #5225263, Nicolette A Maksim, RE/MAX Haven Realty. MLS Now
 - $499,7704 bd3 ba2.3k sqft5534 Port Chester Dr, Hudson, OH 44236For SaleMLS ID #5226323, Bronwyn M Pierson, Howard Hanna. MLS Now
- $519,9004 bd3 ba2.6k sqft217 Sunset Dr, Hudson, OH 44236For SaleMLS ID #5213416, Diane L Topper, Howard Hanna. MLS Now
- $399,9004 bd2 ba3.7k sqft4824 Darrow Rd, Stow, OH 44224For SaleMLS ID #5231113, Alexander Kolesar, EXP Realty, LLC.. MLS Now
- $475,0004 bd4 ba3.3k sqft952 Ravenna Rd, Kent, OH 44240For SaleMLS ID #5223683, Cheryl Nash, Keller Williams Chervenic Rlty. MLS Now
- $460,0004 bd4 ba2.9k sqft3871 Greentree Rd, Stow, OH 44224For SaleMLS ID #5217733, Dawn Maloney, RE/MAX Above & Beyond. MLS Now
- $549,9004 bd3 ba3k sqft266 Ruby Ln, Streetsboro, OH 44241For SaleMLS ID #5231587, Ryan Zalimeni, HomeSmart Real Estate Momentum LLC. MLS Now
- $364,9004 bd2 ba2k sqft4674 Red Willow Rd, Stow, OH 44224For SaleMLS ID #5231390, Peter Snyder, EXP Realty, LLC.. MLS Now
- $675,0005 bd3 ba3.3k sqft128 N Hayden Pkwy, Hudson, OH 44236For SaleMLS ID #5226947, Lucia Cannata, Howard Hanna. MLS Now
- $649,0004 bd3 ba2.3k sqft989 Westhaven Dr, Hudson, OH 44236For SaleMLS ID #5219198, Lena K Samuelson, Howard Hanna. MLS Now
- $435,0004 bd3 ba2.1k sqft4764 Young Rd, Stow, OH 44224For SaleMLS ID #5228682, Scott M Tinlin, Platinum Real Estate. MLS Now
- $549,9004 bd2 ba2.3k sqft85 Maple Dr, Hudson, OH 44236For SaleMLS ID #5193637, Robert Gallmann, RE/MAX Haven Realty. MLS Now
- $569,9004 bd3 ba3.3k sqft2919 Pine Trails Cir, Hudson, OH 44236For SaleMLS ID #5220610, Mason Ferrer, Keller Williams Legacy Group Realty. MLS Now
- $450,0003 bd4 ba3.6k sqft53 Hudson Common Dr, Hudson, OH 44236For SaleMLS ID #5227605, Jessica L Obert, Berkshire Hathaway HomeServices Professional Realty. MLS Now
- $449,9004 bd3 ba3.3k sqft3048 Deercrest Path, Stow, OH 44224For SaleMLS ID #5227293, Mitchell P Crawford, Real of Ohio. MLS Now
- $675,0004 bd4 ba4.1k sqft789 Silverberry Ln, Hudson, OH 44236For SaleMLS ID #5232437, Becky L Delnoce, Century 21 Homestar. MLS Now
- $--3 bd2 ba1.7k sqft2818 Wexford Blvd, Stow, OH 44224AuctionAuction.com 2
