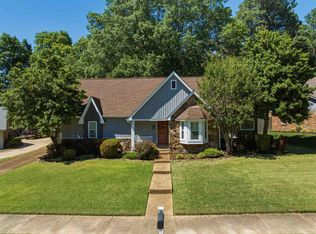
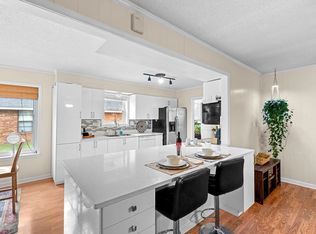
Immaculate condition 4 bedroom, 2 bath home in the heart of Bartlett! Beautiful curb appeal welcomes you to the covered front porch. Inside, you will find a tile entryway and laminate wood floors throughout the main living areas. Upgraded light fixtures help enhance the modern, open feeling of this home. Featuring a sitting area, den and large living room attached to the amazing back deck. Fully upgraded kitchen has new soft close cabinetry, quartz countertops, stainless steel appliances, subway tile backsplash, butler's pantry/coffee bar. The primary suite is conveniently located downstairs with an upgraded luxury bath with double sinks, floating vanity w/ leathered granite countertops and tile tub surround. 3 bedrooms upstairs and an upgraded bathroom. Amazing, fenced, back yard features a large, multi-level deck and large storage shed on a concrete pad. Upgraded roof with ridge vents and 2 car attached garage complete this exceptional home.
Pending
Price cut: $10K (7/14)
$329,900
5760 Montpelier Dr, Bartlett, TN 38134
4beds
2,863sqft
:
Get pre-qualified$2,184/mo
Single Family Residence
Built in 1976
10,454 Square Feet Lot
$323,400 Zestimate®
$115/sqft
$-- HOA
What's special
Modern open feelingCovered front porchStainless steel appliancesFully upgraded kitchenAmazing back deckLarge multi-level deckTile entryway
- 49 days |
- 737 |
- 59 |
Zillow last checked:
Listing updated:
Listed by:
Donnie K Morrow,
eXp Realty, LLC 901-505-0756
Source: MAAR,MLS#: 10224285
Facts & features
Interior
Bedrooms & bathrooms
- Bedrooms: 4
- Bathrooms: 2
- Full bathrooms: 2
Rooms
- Room types: Bonus Room, Entry Hall
Primary bedroom
- Level: First
- Area: 192
- Dimensions: 12 x 16
Bedroom 2
- Features: Carpet
- Level: Second
- Area: 143
- Dimensions: 11 x 13
Bedroom 3
- Features: Carpet
- Level: Second
- Area: 108
- Dimensions: 9 x 12
Bedroom 4
- Features: Carpet
- Level: Second
- Area: 156
- Dimensions: 12 x 13
Primary bathroom
- Features: Double Vanity, Tile Floor, Full Bath
Dining room
- Area: 108
- Dimensions: 9 x 12
Kitchen
- Features: Kitchen Island
- Area: 216
- Dimensions: 12 x 18
Living room
- Features: Separate Living Room
- Area: 210
- Dimensions: 14 x 15
Bonus room
- Area: 357
- Dimensions: 17 x 21
Den
- Area: 195
- Dimensions: 13 x 15
Heating
- Central
Cooling
- Central Air, Ceiling Fan(s)
Appliances
- Included: Range/Oven, Dishwasher, Microwave
- Laundry: Laundry Room
Features
- 1 or More BR Down, Primary Down, Renovated Bathroom, Full Bath Down, Square Feet Source: AutoFill (MAARdata) or Public Records (Cnty Assessor Site)
- Flooring: Wood Laminate Floors, Part Carpet, Tile
- Number of fireplaces: 1
- Fireplace features: Masonry, In Den/Great Room
Interior area
- Total interior livable area: 2,863 sqft
Property
Parking
- Total spaces: 2
- Parking features: Driveway/Pad, Garage Door Opener, Garage Faces Front
- Has garage: Yes
- Covered spaces: 2
- Has uncovered spaces: Yes
Features
- Stories: 1.5
- Patio & porch: Porch, Deck
- Pool features: None
- Fencing: Wood,Wood Fence
Lot
- Size: 10,454 Square Feet
- Dimensions: 85 x 128
- Features: Level, Landscaped
Details
- Parcel number: B0156K E00092
Construction
Type & style
- Home type: SingleFamily
- Architectural style: Traditional
- Property subtype: Single Family Residence
Materials
- Brick Veneer
Condition
- New construction: No
- Year built: 1976
Community & HOA
Community
- Subdivision: Bartlett Estates Sec D
Location
- Region: Bartlett
Financial & listing details
- Price per square foot: $115/sqft
- Tax assessed value: $331,300
- Annual tax amount: $3,603
- Price range: $329.9K - $329.9K
- Date on market: 6/18/2026
- Cumulative days on market: 49 days
Estimated market value
$323,400
$307,000 - $340,000
$2,227/mo
Price history
| Date | Event | Price |
|---|---|---|
| 8/2/2026 | Pending sale | $329,900$115/sqft |
Source:  MAAR #10224285 Report a problem MAAR #10224285 Report a problem | ||
| 7/14/2026 | Price change | $329,900-2.9%$115/sqft |
Source: MAAR #10224285 Report a problem | ||
| 6/18/2026 | Listed for sale | $339,900+160.5%$119/sqft |
Source: MAAR #10224285 Report a problem | ||
| 9/14/2001 | Sold | $130,500+10.6%$46/sqft |
Source: Public Record Report a problem | ||
| 3/29/1999 | Sold | $118,000$41/sqft |
Source: Public Record Report a problem | ||
Public tax history
| Year | Property taxes | Tax assessment |
|---|---|---|
| 2025 | $3,603 +18.4% | $82,825 +39.4% |
| 2024 | $3,043 | $59,425 |
| 2023 | $3,043 | $59,425 |
| 2022 | -- | $59,425 |
| 2021 | -- | $59,425 +44% |
| 2020 | $755 | $41,275 |
| 2019 | $755 -54.8% | $41,275 |
| 2018 | $1,672 -31.8% | $41,275 |
| 2017 | $2,452 +326.3% | $41,275 +16.3% |
| 2016 | $575 +5.6% | $35,500 |
| 2014 | $545 | $35,500 +4.4% |
| 2013 | -- | $34,000 -7% |
| 2012 | -- | $36,550 |
| 2011 | -- | $36,550 |
| 2010 | -- | $36,550 -2.1% |
| 2009 | -- | $37,325 +0.3% |
| 2008 | -- | $37,225 +9.3% |
| 2007 | -- | $34,050 |
| 2006 | -- | $34,050 |
| 2005 | -- | $34,050 +12.1% |
| 2004 | -- | $30,375 |
| 2003 | -- | $30,375 |
| 2002 | -- | $30,375 |
| 2001 | -- | $30,375 +26% |
| 2000 | -- | $24,100 |
Find assessor info on the county website
Monthly payment
Est. payment
Payment breakdown
Explore the cost of this home by adjusting the details. Changes won't be saved.Climate risks
Neighborhood: Bartlett Estates
Nearby schools
GreatSchools rating
- 7/10Bartlett Elementary SchoolGrades: PK-5Distance: 1.2 mi
- 7/10Elmore Park Middle SchoolGrades: 6-8Distance: 1.7 mi
- 8/10Bartlett High SchoolGrades: 9-12Distance: 0.6 mi
- $243,5003 bd2 ba1.7k sqft5768 Montpelier Dr, Bartlett, TN 38134Off Market
- $262,9004 bd2 ba1.6k sqft5750 Montpelier Dr, Bartlett, TN 38134Off Market
- $212,0003 bd2 ba1.4k sqft5759 Montpelier Dr, Memphis, TN 38134Off Market
- $283,4004 bd2 ba1.8k sqft5765 Montpelier Dr, Bartlett, TN 38134Off Market
- $256,5003 bd2 ba1.6k sqft5776 Montpelier Dr, Memphis, TN 38134Off Market
- $310,1004 bd2 ba2.2k sqft5757 Bobbitt Dr, Bartlett, TN 38134Off Market
- $314,4004 bd2 ba2.6k sqft5740 Montpelier Dr, Memphis, TN 38134Off Market
- $260,5004 bd2 ba2.1k sqft5765 Bobbitt Dr, Memphis, TN 38134Off Market
A local agent can set up tours, give advice and negotiate with sellers.
A local lender can help you make sure your offer is ready when you are.
Similar homes
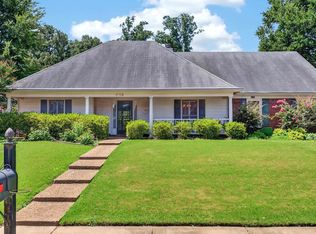
- $350,0004 bd3 ba2.8k sqft5866 Sweet Oak Cv, Bartlett, TN 38134For Sale
 MLS ID #10221535, Jason Wallace, Keller Williams Realty. MAAR
 - $324,9004 bd3 ba2.3k sqft6264 Skylight Dr, Bartlett, TN 38135For Sale
 MLS ID #10220410, Karen Walker, Epique Realty. MAAR
 - $335,0003 bd2 ba2.1k sqft6183 Daybreak Dr, Memphis, TN 38135For Sale
 MLS ID #10227347, Elizabeth S Bran, The Firm. MAAR
 - $349,9003 bd2 ba2.2k sqft3615 Summerdale Dr, Memphis, TN 38133For Sale
 MLS ID #10227521, Doug L Windham, Southern Properties. MAAR
 - $380,0004 bd2 ba2.4k sqft4266 Dalton Downs Dr, Memphis, TN 38135For SaleMLS ID #10227702, Polina Drury, KC Realty, LLC. MAAR
- $385,0004 bd2 ba2.5k sqft6119 Kevin Dr, Bartlett, TN 38135For SaleMLS ID #10225804, Michelle Creamer, Groome & Co.. MAAR
- $360,0004 bd3 ba2.7k sqft3576 Gailyn Dr, Memphis, TN 38135For SaleMLS ID #10216228, Donnie K Morrow, eXp Realty, LLC. MAAR
- $427,5004 bd3 ba3.3k sqft6117 Yorkhill Dr, Bartlett, TN 38135For SaleMLS ID #10227694, Jessica M Brown, REMAX Experts. MAAR
- $329,9003 bd2 ba1.6k sqft4132 Hidden Fern Ln N, Bartlett, TN 38135For SaleMLS ID #10226968, Megan Turner, BHHS McLemore & Co. Realty. MAAR
- $360,0003 bd2 ba2k sqft3775 Oak Forest Dr, Bartlett, TN 38135For SaleMLS ID #10226426, Alexis E Brown, Emmett Baird Realty, LLC. MAAR
- $325,0004 bd2 ba2.6k sqft8274 Chippingham Dr, Cordova, TN 38016For SaleMLS ID #10227092, Suzanne R Smith, Enterprise, REALTORS. MAAR
- $295,0003 bd2 ba1.5k sqft4030 Fairway View Cir W, Bartlett, TN 38135For SaleMLS ID #10225817, Miles Felts, Crye-Leike, Inc., REALTORS. MAAR
- $300,0003 bd2 ba1.5k sqft6348 Baird Ln, Bartlett, TN 38135For SaleMLS ID #10217267, Alexis E Brown, Emmett Baird Realty, LLC. MAAR
- $315,0004 bd3 ba2.2k sqft3754 Wind Valley Dr, Memphis, TN 38125For SaleMLS ID #10227462, Lauren Edwards, Crye-Leike, Inc., REALTORS. MAAR
- $360,0004 bd3 ba2.6k sqft8898 Lanthorn Cv, Cordova, TN 38016For SaleMLS ID #10225733, Ashley Wisch, eXp Realty, LLC. MAAR
- $335,0003 bd3 ba2.3k sqft4729 Cedar Ridge Dr, Millington, TN 38053For SaleMLS ID #10224983, Mary M Brown, Groome & Co.. MAAR
- $329,9004 bd3 ba2.4k sqft8417 W Askersund Cv, Cordova, TN 38018For SaleMLS ID #10222379, Philip Blayde, Keller Williams. MAAR
- $330,0004 bd3 ba2.4k sqft6676 Stout Rd, Memphis, TN 38119For SaleMLS ID #10222302, Adam Underwood, Crye-Leike, Inc., REALTORS. MAAR
- $338,5003 bd3 ba2.2k sqft1614 Wood Farms Dr, Cordova, TN 38016For SaleMLS ID #10226793, Donna Jarrett, Emmett Baird Realty, LLC. MAAR
- $385,5004 bd3 ba2.4k sqft2487 Lynnfield Rd, Memphis, TN 38119For SaleMLS ID #10227662, Catherine Horton, Crye-Leike, Inc., REALTORS. MAAR
