ALL AGES WELCOME! STRONG HOA CONDO FINANCIALS-5 MILES TO BEACH!!!!COMPLETELY RENOVATED!!!!!This gorgeous 2 bedroom, 2 full bathroom condo nestled in the QUIET BACK area of 6000 Park Place is ready for its new owners! Beautifully updated from head to toe, this unit is certain to check all of your boxes! Newly renovated kitchen, newer bright laminate floors, and fresh interior paint job all work together to create the perfect Florida home feeling. You will also love the HIGH-END window treatments, private INDOOR laundry room, and serene screened-in back porch overlooking the community pond! Open your sliding glass doors to enjoy the relaxing sound of the pond fountain, and to catch a nice cross breeze which cools down all 1000 square feet quickly. Light, airy, and fresh are the vibes of this 4th-floor unit- this is what Florida living is all about! Never run out of storage again- this unit also comes with a deeded 1-car garage downstairs!! If you're looking for a great centralized location in the heart of St Pete, close to restaurants, shops, airports, and our award-winning beaches, then look no further than this condo! The monthly HOA dues include cable, water, sewer, trash, and all of the amenities- pool, sauna, tennis courts, fitness center, library, you name it! No special assessments, which is a HUGE plus! Give us a call to schedule your private showing today
For sale
$249,900
5775 PARK STREET N #402, ST PETERSBURG, FL 33709
2beds
1,000sqft
Condominium
Built in 1988
-- sqft lot
$-- Zestimate®
$250/sqft
$685/mo HOA
What's special
Completely renovatedNewly renovated kitchenFresh interior paint jobPrivate indoor laundry roomNewer bright laminate floorsHigh-end window treatmentsSliding glass doors
- 12 days
- 632
- 53
Likely to sell faster than
Zillow last checked:
Listing updated:
Listed by:
Gil Bernardino 727-488-9788,
SELECT PROPERTIES INC 727-934-4099
Source: Stellar MLS,MLS#: TB8549508 Originating MLS: Suncoast Tampa
Originating MLS: Suncoast Tampa
Facts & features
Interior
Bedrooms & bathrooms
- Bedrooms: 2
- Bathrooms: 2
- Full bathrooms: 2
Primary bedroom
- Features: Ceiling Fan(s), En Suite Bathroom, Walk-In Closet(s)
- Level: First
- Area: 156 Square Feet
- Dimensions: 12x13
Bedroom 2
- Features: Ceiling Fan(s), Built-in Closet
- Level: First
- Area: 121 Square Feet
- Dimensions: 11x11
Bathroom 1
- Features: Dual Sinks, En Suite Bathroom
- Level: First
- Area: 77 Square Feet
- Dimensions: 11x7
Bathroom 2
- Features: Tub With Shower
- Level: First
- Area: 35 Square Feet
- Dimensions: 5x7
Kitchen
- Level: First
- Area: 105 Square Feet
- Dimensions: 15x7
Living room
- Features: Ceiling Fan(s)
- Level: First
- Area: 264 Square Feet
- Dimensions: 22x12
Heating
- Electric
Cooling
- Central Air
Appliances
- Included: Dishwasher, Disposal, Exhaust Fan, Microwave, Range, Refrigerator
- Laundry: Electric Dryer Hookup, Inside, Laundry Room, Washer Hookup
Features
- Ceiling Fan(s), Eating Space In Kitchen, Living Room/Dining Room Combo, Primary Bedroom Main Floor, Split Bedroom, Walk-In Closet(s)
- Flooring: Tile
- Doors: Sliding Doors
- Has fireplace: No
- Furnished: Yes
Interior area
- Total structure area: 1,000
- Total interior livable area: 1,000 sqft
Video & virtual tour
Property
Parking
- Total spaces: 1
- Parking features: Garage Door Opener, Ground Level, Guest
- Attached garage spaces: 1
Features
- Levels: One
- Stories: 1
- Patio & porch: Porch, Screened
- Exterior features: Balcony, Sidewalk
- Pool features: Heated, In Ground
- Has spa: Yes
- Spa features: Heated
- Has view: Yes
- View description: Garden, Pool, Trees/Woods, Water, Pond
- Has water view: Yes
- Water view: Water,Pond
Details
- Parcel number: 363015822620030402
- Zoning: 0402
- Special conditions: None
Construction
Type & style
- Home type: Condo
- Property subtype: Condominium
Materials
- Block, Concrete, Stucco
- Foundation: Slab
- Roof: Built-Up
Condition
- New construction: No
- Year built: 1988
Utilities & green energy
- Sewer: Public Sewer
- Water: Public
- Utilities for property: Cable Connected, Electricity Connected, Public, Sewer Connected, Water Connected
Community & HOA
Community
- Features: Association Recreation - Owned, Buyer Approval Required, Clubhouse, Community Mailbox, Deed Restrictions, Fitness Center, Pool, Sidewalks, Tennis Court(s)
- Security: Smoke Detector(s)
- Pet fee: $0 monthly
- Subdivision: 6000 PARK PLACE CONDO
HOA
- Has HOA: Yes
- Services included: Cable TV, Community Pool, Reserve Fund, Insurance, Internet, Maintenance Structure, Maintenance Grounds, Manager, Pest Control, Pool Maintenance, Recreational Facilities, Sewer, Trash, Water
- HOA fee: $685 monthly
- HOA name: Paradise Management, Tom Simpson
- HOA phone: 727-306-8058
Location
- Region: Saint Petersburg
Financial & listing details
- Price per square foot: $250/sqft
- Tax assessed value: $197,850
- Annual tax amount: $4,259
- Date on market: 9/18/2026
- Cumulative days on market: 12 days
- Listing terms: Cash,Conventional,FHA,VA Loan
- Ownership: Condominium
- Total actual rent: 0
- Electric utility on property: Yes
- Road surface type: Asphalt
Estimated market value
Not available
Estimated sales range
Not available
Not available
Price history
| Date | Event | Price |
|---|---|---|
| 9/18/2026 | Listed for sale | $249,900+116.6%$250/sqft |
Source:  Stellar MLS #TB8549508 Report a problem Stellar MLS #TB8549508 Report a problem | ||
| 7/20/2016 | Sold | $115,400-3.8%$115/sqft |
Source: Stellar MLS #U7766221 Report a problem | ||
| 7/1/2016 | Pending sale | $120,000$120/sqft |
Source: REALTY EXECUTIVES ADAMO #U7766221 Report a problem | ||
| 6/9/2016 | Listed for sale | $120,000$120/sqft |
Source: REALTY EXECUTIVES ADAMO #U7766221 Report a problem | ||
| 6/7/2016 | Pending sale | $120,000$120/sqft |
Source: REALTY EXECUTIVES ADAMO #U7766221 Report a problem | ||
| 4/27/2016 | Price change | $120,000-4%$120/sqft |
Source: REALTY EXECUTIVES ADAMO #U7766221 Report a problem | ||
| 2/10/2016 | Listed for sale | $125,000$125/sqft |
Source: REALTY EXECUTIVES ADAMO #U7766221 Report a problem | ||
Public tax history
| Year | Property taxes | Tax assessment |
|---|---|---|
| 2025 | $4,259 -1.4% | $197,850 +2.5% |
| 2024 | $4,320 +3.8% | $193,056 +10% |
| 2023 | $4,161 +13.2% | $175,505 +10% |
| 2022 | $3,674 +8.3% | $159,550 +10% |
| 2021 | $3,393 +6.9% | $145,045 +10% |
| 2020 | $3,173 +8.5% | $131,859 +10% |
| 2019 | $2,923 | $119,872 +1.6% |
| 2018 | $2,923 +9% | $118,028 +19.1% |
| 2017 | $2,682 +27.2% | $99,068 +10.7% |
| 2016 | $2,108 +3.7% | $89,505 +2.6% |
| 2015 | $2,034 +10.2% | $87,217 +15.3% |
| 2014 | $1,845 -3% | $75,612 -2.2% |
| 2013 | $1,902 +10.5% | $77,302 +4.8% |
| 2012 | $1,721 | $73,766 +8.8% |
| 2011 | -- | $67,788 -19.9% |
| 2010 | -- | $84,624 -17% |
| 2009 | -- | $101,922 -19.9% |
| 2008 | $2,819 | $127,300 -13.7% |
| 2007 | -- | $147,500 +22.9% |
| 2005 | -- | $120,000 +32.6% |
| 2004 | $2,269 +10.1% | $90,500 +12% |
| 2003 | $2,061 +21.5% | $80,800 +8% |
| 2002 | $1,696 | $74,800 +11.5% |
| 2001 | $1,696 +6.4% | $67,100 +5.7% |
| 2000 | $1,594 | $63,500 |
Find assessor info on the county website
Monthly payment
Est. payment
Payment breakdown
Explore the cost of this home by adjusting the details. Changes won't be saved.Climate risks
Neighborhood: 33709
Nearby schools
Schools provided by the listing agent
- Elementary: Rawlings Elementary-PN
- Middle: Pinellas Park Middle-PN
- High: Dixie Hollins High-PN
Source: Stellar MLS. This data may not be complete. We recommend contacting the local school district to confirm school assignments for this home.
- $245,0002 bd2 ba1k sqft5775 Park St N APT 201, Saint Petersburg, FL 33709Sold
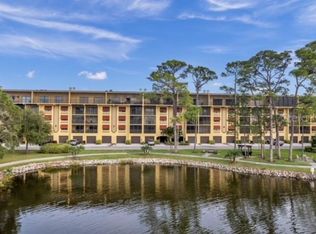
- $272,0002 bd2 ba1k sqft5775 Park St N APT 211, Saint Petersburg, FL 33709Sold

- $210,0002 bd2 ba1k sqft5775 Park St N APT 212, Saint Petersburg, FL 33709Sold

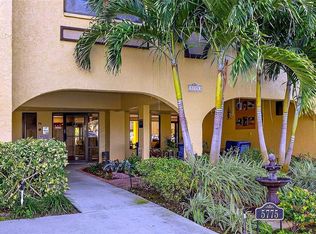
- $240,0002 bd2 ba1k sqft5775 Park St N APT 311, Saint Petersburg, FL 33709For Sale
Similar homes
- $218,0002 bd2 ba1.2k sqft5970 80TH STREET N #101, ST PETERSBURG, FL 33709For Sale
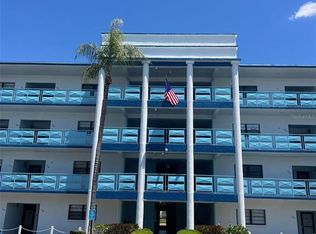
 MLS ID #TB8468692, Henry Tran Louden, EMPRESS HOME REALTY, INC.. Stellar MLS
 - $240,0002 bd2 ba1k sqft5775 PARK STREET N #311, ST PETERSBURG, FL 33709For SaleMLS ID #TB8440792, Marie Baethke, CORCORAN DWELLINGS. Stellar MLS
- $154,0002 bd2 ba1.1k sqft5750 80TH STREET N #B203, ST PETERSBURG, FL 33709For Sale
 MLS ID #TB8478065, Henry Tran Louden, EMPRESS HOME REALTY, INC.. Stellar MLS
 - $259,0002 bd2 ba1.2k sqft5400 PARK STREET N #208, ST PETERSBURG, FL 33709For Sale
 MLS ID #TB8501658, Ina Daoud, CENTURY 21 BEGGINS. Stellar MLS
 - $250,0002 bd2 ba1.2k sqft5400 PARK STREET N #511, ST PETERSBURG, FL 33709For SaleMLS ID #TB8543040, Misti Kehoe, RE/MAX ACTION FIRST OF FLORIDA. Stellar MLS
- $205,0002 bd2 ba1.1k sqft6070 80TH STREET N #410, ST PETERSBURG, FL 33709For SaleMLS ID #TB8492464, Jack Wess, FRANK ALBERT REALTY. Stellar MLS
- $268,5002 bd2 ba1k sqft5817 PARK STREET N #302, ST PETERSBURG, FL 33709For SaleMLS ID #TB8520521, Rachel Alexander, SMITH & ASSOCIATES REAL ESTATE. Stellar MLS
- $234,9002 bd2 ba1.2k sqft5970 80TH ST N #301, ST PETERSBURG, FL 33709For SaleMLS ID #A4699886, Jennifer Kenna, EXP REALTY, LLC. Stellar MLS
- $259,9002 bd2 ba1.2k sqft5400 PARK ST N #303, ST PETERSBURG, FL 33709For SaleMLS ID #TB8507978, Susan Littlejohn, COLDWELL BANKER REALTY. Stellar MLS
- $190,0002 bd2 ba1.1k sqft5970 80TH STREET N #411, ST PETERSBURG, FL 33709For SaleMLS ID #TB8502219, Cynthia Kisida, CHARLES RUTENBERG REALTY INC. Stellar MLS
- $174,9002 bd2 ba1.1k sqft6080 80TH STREET N #409, ST PETERSBURG, FL 33709For SaleMLS ID #TB8497726, Christin Evans, CHARLES RUTENBERG REALTY INC. Stellar MLS
- $205,0002 bd2 ba1.2k sqft5603 80TH STREET N #415, ST PETERSBURG, FL 33709For SaleMLS ID #TB8543855, Erin Aaron, EXP REALTY LLC. Stellar MLS
- $199,0002 bd2 ba1.1k sqft5970 80TH STREET N #309, ST PETERSBURG, FL 33709For SaleMLS ID #TB8544845, Misti Kehoe, RE/MAX ACTION FIRST OF FLORIDA. Stellar MLS
- $149,9002 bd2 ba1.1k sqft5920 80TH STREET N #308, ST PETERSBURG, FL 33709For SaleMLS ID #TB8516172, Mary Butler, REALTY EXPERTS. Stellar MLS
- $220,0002 bd2 ba1.2k sqft6399 SHORELINE DRIVE #4305, ST PETERSBURG, FL 33708For SaleMLS ID #TB8552194, Cynthia Rosario, FUTURE HOME REALTY INC. Stellar MLS
- $180,0002 bd2 ba1.2k sqft5660 80TH STREET N #A208, ST PETERSBURG, FL 33709For SaleMLS ID #U8241727, Leah Herzwurm, COMPASS FLORIDA LLC. Stellar MLS
- $207,0002 bd2 ba1.2k sqft5501 80TH STREET N #402, ST PETERSBURG, FL 33709For SaleMLS ID #FC320519, Otis Gilyard, COLDWELL BANKER (HAMMOCK). Stellar MLS
- $159,0002 bd2 ba1.1k sqft7951 58TH AVENUE N #207, ST PETERSBURG, FL 33709For SaleMLS ID #TB8478464, Henry Tran Louden, EMPRESS HOME REALTY, INC.. Stellar MLS
- $138,0002 bd2 ba915 sqft5971 TERRACE PARK DRIVE N #108, ST PETERSBURG, FL 33709For SaleMLS ID #TB8552015, Misti Kehoe, RE/MAX ACTION FIRST OF FLORIDA. Stellar MLS
