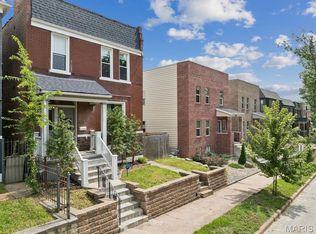
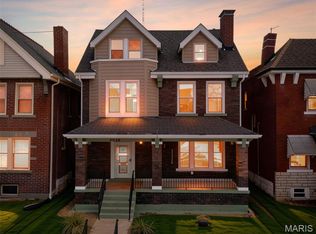
Exceptional craftsmanship and timeless elegance define this beautifully restored residence, originally a historic two-family home and thoughtfully transformed into a stunning single-family estate during a comprehensive renovation. Blending classic architectural charm with modern conveniences, this light-filled home offers an impressive floor plan designed for both everyday living and sophisticated entertaining. Neutral painted interiors showcase expansive living and dining spaces, while the heart of the home features an open-concept kitchen and family room that seamlessly flows to a spacious private deck and oversized two-car garage. A versatile main-level suite provides the flexibility of a guest bedroom, executive home office, or private retreat, complemented by a full bath. The luxurious primary suite on the second floor serves as a true sanctuary, featuring a spa-inspired bath with dual vanities, an oversized walk-in shower, and an impressive custom walk-in closet. Three additional generously sized bedrooms and an additional full bath complete the upper level. Ideally situated in one of the area's most desirable walkable neighborhoods, residents enjoy convenient access to Forest Park, Washington University, MetroLink, and the vibrant dining, shopping, and entertainment destinations of the U-City Loop. Additional benefits include tax abatement through 2026 and eligibility for the Washington University employee homeownership assistance program. A rare opportunity to own a distinctive residence where historic character, modern luxury, and an exceptional location come together seamlessly.
Pending
Listed by: EXP Realty, LLC • Peter Lu
$550,000
5782 McPherson Ave, Saint Louis, MO 63112
5beds
3,024sqft
:
Get pre-qualified$3,556/mo
Single Family Residence
Built in 1913
4,290 Square Feet Lot
$557,500 Zestimate®
$182/sqft
$-- HOA
What's special
Light-filled homeOversized two-car garageExceptional craftsmanshipNeutral painted interiorsLuxurious primary suiteVersatile main-level suiteImpressive custom walk-in closet
- 37 days |
- 169 |
- 6 |
Zillow last checked:
Listing updated:
Listed by:
Peter Lu 314-662-6578,
EXP Realty, LLC,
Lauren Broughton 636-751-9211,
EXP Realty, LLC
Source: MARIS,MLS#: 26039739 Originating MLS: St. Louis Association of REALTORS
Originating MLS: St. Louis Association of REALTORSFacts & features
Interior
Bedrooms & bathrooms
- Bedrooms: 5
- Bathrooms: 3
- Full bathrooms: 3
- Main level bathrooms: 1
- Main level bedrooms: 1
Primary bedroom
- Features: Floor Covering: Wood
- Level: Upper
- Area: 195
- Dimensions: 15x13
Bedroom
- Features: Floor Covering: Wood
- Level: Main
- Area: 121
- Dimensions: 11x11
Bedroom 3
- Features: Floor Covering: Wood
- Level: Upper
- Area: 169
- Dimensions: 13x13
Primary bathroom
- Features: Floor Covering: Ceramic Tile
- Level: Upper
- Area: 90
- Dimensions: 10x9
Bathroom
- Features: Floor Covering: Ceramic Tile
- Level: Main
- Area: 35
- Dimensions: 7x5
Bathroom 3
- Features: Floor Covering: Ceramic Tile
- Level: Upper
- Area: 80
- Dimensions: 10x8
Bathroom 4
- Features: Floor Covering: Wood
- Level: Upper
- Area: 195
- Dimensions: 15x13
Bathroom 5
- Features: Floor Covering: Wood
- Level: Upper
- Area: 121
- Dimensions: 11x11
Basement
- Features: Floor Covering: Concrete
- Level: Basement
- Area: 1272
- Dimensions: 53x24
Dining room
- Features: Floor Covering: Wood
- Level: Main
- Area: 192
- Dimensions: 16x12
Family room
- Features: Floor Covering: Wood
- Level: Main
- Area: 224
- Dimensions: 16x14
Kitchen
- Features: Floor Covering: Wood
- Level: Main
- Area: 130
- Dimensions: 13x10
Living room
- Features: Floor Covering: Wood
- Level: Main
- Area: 168
- Dimensions: 14x12
Heating
- Forced Air, Natural Gas
Cooling
- Ceiling Fan(s), Central Air, Electric, Geothermal, Heat Pump
Appliances
- Included: Stainless Steel Appliance(s), Dishwasher, Microwave, Electric Range, Refrigerator, Gas Water Heater
- Laundry: 2nd Floor
Features
- Bookcases, Breakfast Bar, Built-in Features, Ceiling Fan(s), Custom Cabinetry, Double Vanity, Granite Counters, Kitchen Island, Recessed Lighting, Separate Dining, Separate Shower, Walk-In Closet(s)
- Flooring: Tile, Wood
- Doors: French Doors, Pocket Door(s)
- Basement: Full,Storage Space,Sump Pump,Unfinished,Walk-Up Access
- Number of fireplaces: 1
- Fireplace features: Decorative, Living Room
Interior area
- Total structure area: 3,024
- Total interior livable area: 3,024 sqft
- Finished area above ground: 3,024
Property
Parking
- Total spaces: 2
- Parking features: Detached
- Garage spaces: 2
Features
- Levels: Two
- Patio & porch: Deck
- Exterior features: Private Yard
- Fencing: Privacy,Wood
Lot
- Size: 4,290 Square Feet
- Dimensions: 33 x 128 x 33 x 131
- Features: Back Yard
Details
- Additional structures: Garage(s)
- Parcel number: 55200000701
- Special conditions: Standard
Construction
Type & style
- Home type: SingleFamily
- Architectural style: Traditional
- Property subtype: Single Family Residence
Materials
- Brick
Condition
- Year built: 1913
Utilities & green energy
- Electric: Ameren
- Sewer: Public Sewer
- Water: Public
- Utilities for property: Electricity Connected, Natural Gas Connected, Sewer Connected, Water Connected
Community & HOA
Community
- Subdivision: Washington Heights Add
HOA
- Has HOA: No
Location
- Region: Saint Louis
Financial & listing details
- Price per square foot: $182/sqft
- Tax assessed value: $55,550
- Annual tax amount: $2,302
- Date on market: 6/26/2026
- Cumulative days on market: 37 days
- Listing terms: Cash,Conventional,FHA,VA Loan
- Ownership: Private
- Electric utility on property: Yes
Estimated market value
$557,500
$530,000 - $585,000
$4,048/mo
Price history
| Date | Event | Price |
|---|---|---|
| 7/6/2026 | Pending sale | $550,000$182/sqft |
Source:  MARIS #26039739 Report a problem MARIS #26039739 Report a problem | ||
| 6/26/2026 | Listed for sale | $550,000+22.2%$182/sqft |
Source: MARIS #26039739 Report a problem | ||
| 4/4/2023 | Sold | -- |
Source: MARIS #23005704 Report a problem | ||
| 3/23/2023 | Pending sale | $450,000$149/sqft |
Source: MARIS #23005704 Report a problem | ||
| 2/10/2023 | Contingent | $450,000$149/sqft |
Source: MARIS #23005704 Report a problem | ||
| 2/8/2023 | Listed for sale | $450,000+20%$149/sqft |
Source: MARIS #23005704 Report a problem | ||
| 11/24/2020 | Sold | -- |
Source: Public Record Report a problem | ||
| 9/20/2019 | Listing removed | $375,000$124/sqft |
Source: Daniel B. Feinberg R.E.Co., #19046023 Report a problem | ||
| 6/20/2019 | Price change | $375,000-6.1%$124/sqft |
Source: Daniel B. Feinberg R.E.Co., #19046023 Report a problem | ||
| 6/4/2019 | Price change | $399,500-4.9%$132/sqft |
Source: Daniel B. Feinberg R.E.Co., #19046023 Report a problem | ||
| 5/30/2019 | Price change | $419,900-1.2%$139/sqft |
Source: Daniel B. Feinberg R.E.Co., #19046023 Report a problem | ||
| 5/23/2019 | Listed for sale | $425,000$141/sqft |
Source: Daniel B. Feinberg R.E.Co., #19046023 Report a problem | ||
Public tax history
| Year | Property taxes | Tax assessment |
|---|---|---|
| 2025 | $2,302 -2.2% | $55,550 |
| 2024 | $2,353 +5.1% | $55,550 +100% |
| 2023 | $2,239 +2.7% | $27,780 +6.7% |
| 2022 | $2,180 +0.1% | $26,040 |
| 2021 | $2,177 +13.2% | $26,040 +12.1% |
| 2020 | $1,923 | $23,220 |
| 2019 | $1,923 | $23,220 +428.9% |
| 2018 | $1,923 -3% | $4,390 -81.1% |
| 2017 | $1,982 +1554.9% | $23,210 +1818.2% |
| 2014 | $120 | $1,210 |
| 2013 | $120 | $1,210 |
| 2012 | -- | $1,210 |
| 2011 | -- | $1,210 |
| 2010 | -- | $1,210 |
| 2009 | $108 | $1,210 |
Find assessor info on the county website
Monthly payment
Est. payment
Payment breakdown
Explore the cost of this home by adjusting the details. Changes won't be saved.Climate risks
Neighborhood: Skinker-DeBaliviere
Nearby schools
GreatSchools rating
- 3/10Hamilton Elementary Community Ed.Grades: PK-5Distance: 0.2 mi
- NASt. Louis Children's HospitalGrades: K-12Distance: 1.6 mi
- 1/10Sumner High SchoolGrades: 9-12Distance: 2.7 mi
Schools provided by the listing agent
- Elementary: Hamilton Elem. Community Ed.
- Middle: Yeatman-Liddell Middle School
- High: Sumner High
Source: MARIS. This data may not be complete. We recommend contacting the local school district to confirm school assignments for this home.
- $46,420-- bd3 ba3k sqft5782 McPherson Ave, Saint louis, MO 63112Off Market
- $--3 bd3 ba2.2k sqft5784 McPherson Ave, Saint louis, MO 63112Sold

- $3,140-- bd-- ba-- sqft5784 McPherson Ave, Saint louis, MO 63112Off Market
- $---- bd1 ba2.1k sqft5784 McPherson Ave, Saint Louis, MO 63112Sold
- $439,6003 bd3 ba2.1k sqft5780 McPherson Ave, Saint Louis, MO 63112Off Market
- $119,000-- bd2 ba1.3k sqft5774 McPherson Ave #2, Saint louis, MO 63112Off Market
- $8,895-- bd-- ba-- sqft5774 McPherson Ave #2, Saint louis, MO 63112Off Market
- $91,000-- bd-- ba2.9k sqft5772 McPherson Ave, Saint louis, MO 63112Off Market
A local agent can set up tours, give advice and negotiate with sellers.
A local lender can help you make sure your offer is ready when you are.
Similar homes
- $489,9004 bd3 ba2.5k sqft4452 Gibson Ave, Saint Louis, MO 63110For Sale

 MLS ID #26049380, Rachel L Murphy, Magnolia Real Estate. MARIS
 - $525,0004 bd3 ba3.1k sqft3329 Vista Ave, Saint Louis, MO 63104For Sale
 MLS ID #26049244, Dawn Griffin, EXP Realty, LLC. MARIS
 - $779,0005 bd5 ba3.6k sqft5849 Degiverville Ave, Saint Louis, MO 63112For Sale
 MLS ID #26005750, Heather T Lewis, Gateway Real Estate. MARIS
 - $599,0003 bd1 ba2.8k sqft6114 Waterman Blvd, Saint Louis, MO 63112For Sale
 MLS ID #26039288, Megan M Skaggs, Invest St. Louis. MARIS
 - $550,0005 bd3 ba2.4k sqft800 E Essex Ave, Saint Louis, MO 63122For SaleMLS ID #26048099, Brian McClain, Kirkwood Real Estate. MARIS
- $535,0004 bd3 ba2.4k sqft3662 Humphrey St, Saint Louis, MO 63116For SaleMLS ID #26046698, Erika L Schneider, Berkshire Hathaway HomeServices Select Properties. MARIS
- $539,0004 bd2 ba1.6k sqft329 Stark Ct, Saint Louis, MO 63119For SaleMLS ID #26046085, Katie Maginn, Coldwell Banker Premier Group. MARIS
- $464,9003 bd3 ba2.3k sqft4663 Tower Grove Pl, Saint Louis, MO 63110For SaleMLS ID #26049099, Jenny Heumann, Keller Williams Realty St. Louis. MARIS
- $474,5004 bd3 ba2.6k sqft3004 Louisiana Ave, Saint Louis, MO 63118For SaleMLS ID #26041111, Stephanie Noecker, RedKey Realty Leaders. MARIS
- $784,0005 bd3 ba2.7k sqft6959 Waterman Ave, Saint Louis, MO 63130For SaleMLS ID #26043648, Alison T Sheehan, Dielmann Sotheby's International Realty. MARIS
- $550,0004 bd4 ba4.1k sqft3847 Blaine Ave, Saint Louis, MO 63110For SaleMLS ID #26045155, Todd A Murray, Epique Realty. MARIS
- $550,0003 bd4 ba2.5k sqft4214 Arsenal St, Saint Louis, MO 63116For SaleMLS ID #26033968, Robin Halterman, Dielmann Sotheby's International Realty. MARIS
- $550,0004 bd3 ba2.8k sqft21 W Waymire Ave, Saint Louis, MO 63119For SaleMLS ID #26025145, Anne Callaway, Realty One Group Trifecta. MARIS
- $695,0005 bd4 ba3.7k sqft3500 Victor St, Saint Louis, MO 63104For SaleMLS ID #26047949, David B Nall, Epique Realty. MARIS
- $559,0003 bd3 ba2.8k sqft1444 Ronald Dr, Saint Louis, MO 63119For SaleMLS ID #26040922, Kat S Johnson, EXP Realty, LLC. MARIS
- $639,0004 bd3 ba3.6k sqft310 N Newstead Ave, Saint Louis, MO 63108For SaleMLS ID #26014164, Rachel Boxdorfer, ReeceNichols Real Estate. MARIS
- $620,0004 bd4 ba2.6k sqft3850 Arsenal St, Saint Louis, MO 63116For SaleMLS ID #26023316, Krista Hartmann, RE/MAX Results. MARIS
- $429,9004 bd3 ba2.6k sqft3423 Magnolia Ave, Saint Louis, MO 63118For SaleMLS ID #26044588, Cortney M McKenna, Gladys Manion, Inc.. MARIS
- $535,0004 bd4 ba2.6k sqft2022 Geyer Ave, Saint Louis, MO 63104For SaleMLS ID #26032383, Sabih H Javed, Worth Clark Realty. MARIS
- $450,0003 bd3 ba1.8k sqft4220 Wyoming St, Saint Louis, MO 63116For SaleMLS ID #26047795, Matt Muren, Berkshire Hathaway HomeServices Select Properties. MARIS
