Have you ever dreamed of having your own horse ranch less than an hour from the beaches of Destin? Well, your dreams are about to come true with this beautiful estate on over 2 acres in the Kennedy Lakes area of Crestview! This unique property features 2.2 acres of fenced pasture with a 36'x36' barn/workshop and a large 24'x24' detached garage as well as a convenient carport. The multi-purpose barn/workshop with both front and read doors recently stabled several horses and offers a 10x20 tack room, storage space, electricity and water. The charming home on the property has been completely renovated from top to bottom the past few years and it is the definition of MOVE IN READY! The wrap around porch with a delightful swing is the perfect place to unwind while gazing over the front pasture and out to Kennedy Lake. Coming through the front door, you will be in a hallway that leads to the living room and dining room that are open to the kitchen and breakfast bar. Or you can enter the home from the carport door that leads you to a large den with picture windows overlooking the pasture. This is a split floorplan with the master suite on one side of the home and two additional bedrooms on the other. Along the back of the house is a screened porch and large sun deck overlooking the rear pasture area and barn. You really have to see this property and once you do, you will fall in love!!
For sale
$465,000
5782 Seminole Dr, Crestview, FL 32536
3beds
1,916sqft
Single Family Residence
Built in 1988
2.2 Acres Lot
$-- Zestimate®
$243/sqft
$-- HOA
What's special
Convenient carport
- 1 day
- 201
- 39
Zillow last checked:
Listing updated:
Listed by:
Team Busovne 850-598-9497,
Keller Williams Realty Nville
Source: ECAOR,MLS#: 1012327
Facts & features
Interior
Bedrooms & bathrooms
- Bedrooms: 3
- Bathrooms: 2
- Full bathrooms: 2
Primary bedroom
- Level: First
- Area: 221 Square Feet
- Dimensions: 17 x 13
Bedroom
- Level: First
- Area: 99 Square Feet
- Dimensions: 9 x 11
Bedroom
- Level: First
- Area: 110 Square Feet
- Dimensions: 10 x 11
Primary bathroom
- Level: First
- Area: 48 Square Feet
- Dimensions: 8 x 6
Bathroom
- Level: First
Dining room
- Level: First
- Area: 195 Square Feet
- Dimensions: 13 x 15
Family room
- Level: First
- Area: 400 Square Feet
- Dimensions: 20 x 20
Foyer
- Level: First
- Area: 36 Square Feet
- Dimensions: 12 x 3
Garage
- Description: Detached
- Level: First
- Area: 576 Square Feet
- Dimensions: 24 x 24
Kitchen
- Level: First
- Area: 144 Square Feet
- Dimensions: 12 x 12
Laundry
- Level: First
- Area: 35 Square Feet
- Dimensions: 7 x 5
Living room
- Level: First
- Area: 182 Square Feet
- Dimensions: 14 x 13
Sun room
- Level: First
- Area: 234 Square Feet
- Dimensions: 26 x 9
Heating
- Central
Cooling
- Central Air, Ceiling Fan(s)
Appliances
- Included: Dishwasher, Disposal, Range Hood, Refrigerator, Electric Water Heater
- Laundry: Washer/Dryer Hookup
Features
- Breakfast Bar, Bookcases, Cathedral Ceiling(s), Newly Painted, Split Bedroom
- Flooring: Hardwood, Laminate, Tile
- Has fireplace: Yes
- Common walls with other units/homes: No Common Walls
Interior area
- Total structure area: 1,916
- Total interior livable area: 1,916 sqft
Property
Parking
- Total spaces: 8
- Parking features: Attached Carport, Detached, Oversized
- Garage spaces: 2
- Carport spaces: 2
- Covered spaces: 4
Features
- Stories: 1
- Patio & porch: Deck, Enclosed, Patio, Porch, Screened
- Fencing: Full,Partial,Cross Fenced
- Has view: Yes
- View description: Lake
- Has water view: Yes
- Water view: Lake
Lot
- Size: 2.2 Acres
- Dimensions: 226 x 420 x 226 x 522
- Features: Cleared, Interior Lot, Survey Available
Details
- Additional structures: Workshop, Barn(s)
- Parcel number: 013N2400000001009B
- Zoning description: City, Horses Allowed, Resid Single Family
Construction
Type & style
- Home type: SingleFamily
- Architectural style: Country
- Property subtype: Single Family Residence
Materials
- Vinyl Siding, Wood Siding
- Roof: Shingle
Condition
- Construction Complete
- New construction: No
- Year built: 1988
Utilities & green energy
- Sewer: Septic Tank
- Water: Public
Community & HOA
Community
- Subdivision: Kennedy lakes
Location
- Region: Crestview
Financial & listing details
- Price per square foot: $243/sqft
- Tax assessed value: $291,772
- Annual tax amount: $2,669
- Date on market: 9/19/2026
Estimated market value
Not available
Estimated sales range
Not available
Not available
Price history
| Date | Event | Price |
|---|---|---|
| 9/19/2026 | Listed for sale | $465,000+12%$243/sqft |
Source:  ECAOR #1012327 Report a problem ECAOR #1012327 Report a problem | ||
| 1/31/2024 | Sold | $415,000-5.5%$217/sqft |
Source: ECAOR #935084 Report a problem | ||
| 1/7/2024 | Pending sale | $439,000$229/sqft |
Source: ECAOR #935084 Report a problem | ||
| 10/21/2023 | Listed for sale | $439,000+89.2%$229/sqft |
Source: ECAOR #935084 Report a problem | ||
| 5/31/2018 | Sold | $232,000$121/sqft |
Source: Public Record Report a problem | ||
| 3/22/2018 | Listed for sale | $232,000+22.1%$121/sqft |
Source: Keller Williams Emerald Coast Realty #794358 Report a problem | ||
| 1/15/2013 | Sold | $190,000+3.4%$99/sqft |
Source: Public Record Report a problem | ||
| 10/21/2012 | Listed for sale | $183,750+17.1%$96/sqft |
Source: Brooks & Brooks Real Estate, Inc. #583767 Report a problem | ||
| 1/28/2003 | Sold | $156,900+16.2%$82/sqft |
Source: Public Record Report a problem | ||
| 4/3/2000 | Sold | $135,000$70/sqft |
Source: Public Record Report a problem | ||
Public tax history
| Year | Property taxes | Tax assessment |
|---|---|---|
| 2025 | $2,669 -42% | $210,134 -27% |
| 2024 | $4,601 +76.3% | $287,975 +41.9% |
| 2023 | $2,610 +3.1% | $202,881 +3% |
| 2022 | $2,533 +137.8% | $196,972 +3% |
| 2021 | $1,065 -57.2% | $191,235 +1.4% |
| 2020 | $2,485 +1.8% | $188,595 +2.3% |
| 2019 | $2,441 -19.9% | $184,355 +3.8% |
| 2018 | $3,049 | $177,539 +6.4% |
| 2017 | $3,049 +5% | $166,883 +2.6% |
| 2016 | $2,904 +3.1% | $162,605 +4.2% |
| 2015 | $2,816 +2% | $156,073 +0.6% |
| 2014 | $2,762 | $155,095 -1.5% |
| 2013 | -- | $157,515 0% |
| 2012 | -- | $157,561 -1.5% |
| 2011 | -- | $160,039 +1.5% |
| 2010 | -- | $157,674 +2.7% |
| 2009 | -- | $153,529 +0.1% |
| 2008 | -- | $153,376 +3% |
| 2007 | -- | $148,909 +2.5% |
| 2006 | -- | $145,277 +3% |
| 2005 | -- | $141,046 +3% |
| 2004 | -- | $136,938 +11.9% |
| 2003 | -- | $122,384 +2.4% |
| 2002 | -- | $119,516 +1.6% |
| 2001 | -- | $117,634 |
Find assessor info on the county website
Monthly payment
Est. payment
Payment breakdown
Explore the cost of this home by adjusting the details. Changes won't be saved.Climate risks
Neighborhood: 32536
Nearby schools
Schools provided by the listing agent
- Elementary: Bob Sikes
- Middle: Davidson
- High: Crestview
Source: ECAOR. This data may not be complete. We recommend contacting the local school district to confirm school assignments for this home.
Similar homes
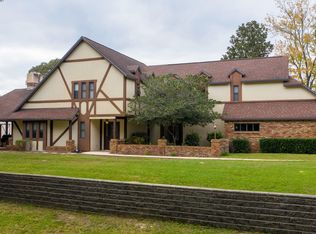
- $400,0004 bd3 ba2.7k sqft5644 Old Bethel Rd, Crestview, FL 32536For Sale
 MLS ID #994841, Tomasz A Bielenin, RE/MAX Agency One. ECAOR
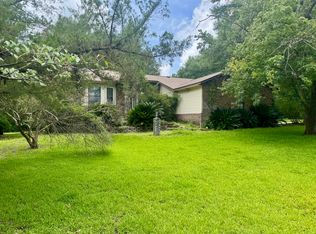
 - $--4 bd3 ba1.9k sqft2414 Cumberland Way, Crestview, FL 32536Auction
 ServiceLink Auction
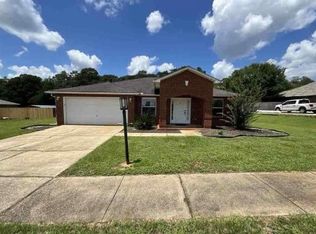
 - $295,0004 bd2 ba1.3k sqft6096 Old Bethel Rd, Crestview, FL 32536For Sale
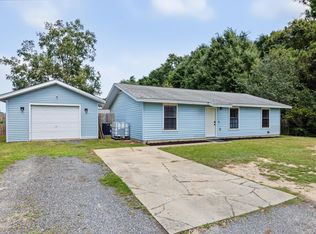 MLS ID #1012277, Polly McMillan, The Property Group 850 Inc. ECAOR
 - $329,0003 bd2 ba1.7k sqft5816 Old Bethel Rd, Crestview, FL 32536For Sale
 MLS ID #1010509, Wanda G Roberts, Wanda G Roberts Realty LLC. ECAOR
 - $355,0004 bd2 ba1.9k sqft2019 Broad St, Crestview, FL 32536For SaleMLS ID #1012149, Danielle F King, Sage Counsel Realty LLC. ECAOR
- $399,9005 bd3 ba2.3k sqft201 Seneca Trl, Crestview, FL 32536For SaleMLS ID #1006824, Jillian R Coon, ERA American Real Estate. ECAOR
- $489,9004 bd3 ba2.4k sqft5808 Mosley Ln S, Crestview, FL 32539For SaleMLS ID #1011184, Cheryl D Purvines, Coldwell Banker Realty. ECAOR
- $244,5003 bd2 ba1.5k sqft754 Ridge Lake Rd, Crestview, FL 32536For SaleMLS ID #1007705, James J Watts, J Watts Properties Inc. ECAOR
- $424,9004 bd2 ba2.2k sqft6034 Dogwood Dr W, Crestview, FL 32536For SaleMLS ID #1009522, Heather Vaughn, The Property Group 850 Inc. ECAOR
- $595,0003 bd3 ba1.9k sqft108 Creek Dr, Crestview, FL 32536For SaleMLS ID #1008457, Marisela F Molnar, ERA American Real Estate. ECAOR
- $410,8654 bd3 ba2.6k sqft5925 Wind Trace Rd, Crestview, FL 32536For SaleMLS ID #1010508, The Tessa Savoy Team, Coldwell Banker Realty. ECAOR
- $400,0004 bd3 ba2.8k sqft2652 Paddock Cir, Crestview, FL 32536For SaleMLS ID #1007070, Debbie K Lewis, ERA American Real Estate. ECAOR
- $365,0004 bd2 ba2.1k sqft2182 Hagood Loop, Crestview, FL 32536For SaleMLS ID #999336, The Proper Group, Coldwell Banker Realty. ECAOR
- $574,9775 bd3 ba2.5k sqft212 Kirkwood Run, Crestview, FL 32536For SaleMLS ID #1011191, The Tessa Savoy Team, Coldwell Banker Realty. ECAOR
- $324,9004 bd2 ba2k sqft101 Conquest Ave, Crestview, FL 32536For SaleMLS ID #1009440, Jessica R Kelly, Coldwell Banker Realty. ECAOR
- $285,0003 bd2 ba1.6k sqft171 Conquest Ave, Crestview, FL 32536For SaleMLS ID #1010955, Ryann M Green, Century 21 AllPoints Realty. ECAOR
- $379,9004 bd3 ba2.2k sqft2456 Dakota Way, Crestview, FL 32536For SaleMLS ID #1008490, Dino Sinopoli, Coldwell Banker Realty. ECAOR
- $619,9954 bd3 ba2.8k sqft5528 Frontier Dr, Crestview, FL 32536For SaleMLS ID #1008380, The Tessa Savoy Team, Coldwell Banker Realty. ECAOR
- $419,0004 bd3 ba2.7k sqft6008 Trestle St, Crestview, FL 32536For SaleMLS ID #1006268, Meagan S Elder, Coldwell Banker Realty. ECAOR
- $339,8003 bd2 ba1.7k sqft128 Twin Oak Dr, Crestview, FL 32536For SaleMLS ID #1004970, Anne B Conley, ERA American Real Estate. ECAOR
