An Exceptional Custom Home in Braselton! Prepare to be impressed by this residence, privately set on a spectacular 1.7-acre lot in Braselton. Thoughtfully designed with timeless architectural details, exceptional craftsmanship, and an effortless blend of elegance and comfort, this remarkable property offers a lifestyle that is truly one-of-a-kind. From the moment you arrive, the home's presence is undeniable, with an extended driveway, three-car garage, wraparound porch, and beautifully appointed exterior setting the stage for what awaits inside. The open-concept interior is filled with natural light and features an inviting family room with custom built-ins, and coffered ceiling, windows galore, & a striking brick fireplace all create a warm and sophisticated gathering space. At the heart of the home is a chef's kitchen designed to impress. The oversized working island with prep sink provides abundant workspace and gathering space, while granite countertops, stainless steel Thor Professional appliances, double ovens, a pot filler, and an expansive custom walk-in pantry offer the perfect combination of luxury and functionality. The laundry room also offers abundant cabinetry for additional storage & a mud room with dual benches. The adjacent dining area provides an elegant setting for intimate dinners or larger celebrations. The main-level primary suite is a private retreat, featuring a beautifully appointed spa-inspired bath with separate vanities and an oversized walk-in shower. Direct access to the screened porch allows you to step seamlessly from your suite into one of the home's most inviting outdoor living spaces. A second main-level bedroom with a private full bath offers exceptional flexibility for guests, family, or multigenerational living. Upstairs, three additional bedrooms and two full bathrooms provide generous accommodations for family and guests. Bedroom or flex space offers endless possibilities for a media room, home office, playroom, or private guest retreat. Outdoor living is equally impressive. Enjoy morning coffee on the wraparound porch, gather around the fireplace on the screened porch for cool evening entertaining, or extend the celebration onto the expansive patio. The beautifully landscaped grounds also feature a designated garden area ready for your own gardening vision, along with a spacious workshop/storage shed ideal for housing gardening equipment, tools, and outdoor essentials. Extensive upgraded trim throughout the home, thoughtfully designed living spaces, exceptional outdoor areas, are just a few of the details that elevate this property above the ordinary. This is more than a beautiful home-it is an exceptional property offering privacy, space, sophistication, and an unparalleled lifestyle. Access to highways, dining, Road Atlanta, and downtown Braselton make this the perfect location.
Pending
$799,000
579 New Cut Rd, Braselton, GA 30517
5beds
--sqft
Single Family Residence
Built in 2019
1.7 Acres Lot
$780,800 Zestimate®
$--/sqft
$-- HOA
What's special
Striking brick fireplaceThree-car garageBeautifully appointed spa-inspired bathThoughtfully designed living spacesBeautifully landscaped groundsDesignated garden areaWindows galore
- 47 days
- 614
- 21
Zillow last checked:
Listing updated:
Listed by:
Jennifer Hardison 678-283-0907,
Keller Williams Realty Atl. Partners
Source: GAMLS,MLS#: 10825160
Facts & features
Interior
Bedrooms & bathrooms
- Bedrooms: 5
- Bathrooms: 4
- Full bathrooms: 4
- Main level bathrooms: 2
- Main level bedrooms: 2
Rooms
- Room types: Family Room, Foyer, Laundry, Other
Dining room
- Features: Seats 12+
Kitchen
- Features: Breakfast Room, Kitchen Island, Solid Surface Counters, Walk-in Pantry
Heating
- Electric, Forced Air, Heat Pump
Cooling
- Ceiling Fan(s), Central Air
Appliances
- Included: Cooktop, Dishwasher, Double Oven, Electric Water Heater, Microwave, Refrigerator, Stainless Steel Appliance(s)
- Laundry: Mud Room
Features
- Bookcases, Double Vanity, High Ceilings, Master On Main Level, Soaking Tub, Tile Bath, Tray Ceiling(s), Walk-In Closet(s)
- Flooring: Carpet, Hardwood, Laminate, Tile
- Windows: Double Pane Windows
- Basement: None
- Number of fireplaces: 2
- Fireplace features: Family Room
- Common walls with other units/homes: No Common Walls
Interior area
- Total structure area: 0
- Finished area above ground: 0
- Finished area below ground: 0
Property
Parking
- Parking features: Attached, Garage, Side/Rear Entrance
- Has attached garage: Yes
Features
- Levels: Two
- Stories: 2
- Patio & porch: Porch, Screened
- Exterior features: Garden
- Fencing: Back Yard,Chain Link,Wood
- Body of water: None
Lot
- Size: 1.7 Acres
- Features: Pasture, Private
Details
- Additional structures: Outbuilding, Workshop
- Parcel number: 118 018E
Construction
Type & style
- Home type: SingleFamily
- Architectural style: Brick/Frame,Traditional
- Property subtype: Single Family Residence
Materials
- Brick, Concrete
- Foundation: Slab
- Roof: Composition
Condition
- Resale
- New construction: No
- Year built: 2019
Utilities & green energy
- Sewer: Septic Tank
- Water: Public
- Utilities for property: Electricity Available, High Speed Internet, Natural Gas Available, Underground Utilities, Water Available
Community & HOA
Community
- Features: None
- Security: Smoke Detector(s)
- Subdivision: NONE
HOA
- Has HOA: No
- Services included: None
Location
- Region: Braselton
Financial & listing details
- Tax assessed value: $791,380
- Annual tax amount: $8,399
- Date on market: 8/13/2026
- Cumulative days on market: 47 days
- Listing agreement: Exclusive Right To Sell
- Listing terms: Cash,Conventional,FHA,VA Loan
- Electric utility on property: Yes
Estimated market value
$780,800
$742,000 - $820,000
$3,243/mo
Price history
| Date | Event | Price |
|---|---|---|
| 9/7/2026 | Pending sale | $799,000 |
Source:  GAMLS #10825160 Report a problem GAMLS #10825160 Report a problem | ||
| 8/13/2026 | Listed for sale | $799,000+59.8% |
Source:  FMLS GA #7819713 Report a problem FMLS GA #7819713 Report a problem | ||
| 3/28/2019 | Sold | $499,990 |
Source:  FMLS GA #6119302 Report a problem FMLS GA #6119302 Report a problem | ||
| 3/5/2019 | Pending sale | $499,990 |
Source: Keller Williams Realty Atlanta Partners #6119302 Report a problem | ||
| 1/13/2019 | Listed for sale | $499,990+0% |
Source: Keller Williams Rlty Atl. Part #8508448 Report a problem | ||
| 11/19/2018 | Listing removed | $499,900 |
Source: Keller Williams Realty Atlanta Partners #6087952 Report a problem | ||
| 10/19/2018 | Price change | $499,900+1% |
Source: Keller Williams Realty Atlanta Partners #6087952 Report a problem | ||
| 10/17/2018 | Listed for sale | $494,900+724.8% |
Source: KELLER WILLIAMS REALTY ATLANTA PARTNERS #6087952 Report a problem | ||
| 3/23/2018 | Sold | $60,000 |
Source: Public Record Report a problem | ||
Public tax history
| Year | Property taxes | Tax assessment |
|---|---|---|
| 2025 | $8,399 -1% | $316,552 |
| 2024 | $8,484 +2.7% | $316,552 +11.3% |
| 2023 | $8,260 +33.9% | $284,392 +40.3% |
| 2022 | $6,167 -0.6% | $202,672 |
| 2021 | $6,207 +14.6% | $202,672 +26.3% |
| 2020 | $5,417 +19.6% | $160,472 +22.6% |
| 2019 | $4,530 +525.7% | $130,912 +530.6% |
| 2018 | $724 +7.9% | $20,760 +8.4% |
| 2017 | $671 +0.4% | $19,157 |
| 2016 | $668 -0.4% | $19,157 +0% |
| 2015 | $671 -0.4% | $19,156 |
| 2014 | $674 +2.1% | $19,156 |
| 2013 | $660 | $19,156 |
| 2012 | -- | -- |
| 2011 | -- | -- |
| 2010 | -- | -- |
Find assessor info on the county website
Monthly payment
Est. payment
Payment breakdown
Explore the cost of this home by adjusting the details. Changes won't be saved.Climate risks
Neighborhood: 30517
Nearby schools
Schools provided by the listing agent
- Elementary: West Jackson
- Middle: West Jackson
- High: Jackson County
Source: GAMLS. This data may not be complete. We recommend contacting the local school district to confirm school assignments for this home.

Similar homes
- $850,0004 bd4 ba3.8k sqft2760 Muskogee Ln, Braselton, GA 30517Active
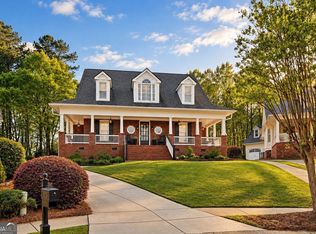
 MLS ID #10734147, Regan Maki Team, Ansley RE | Christie's Int'l RE. GAMLS
 - $774,9007 bd6 ba-- sqft1220 Peachtree Rd, Hoschton, GA 30548Active
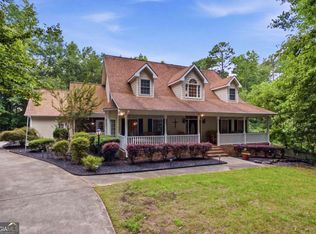 MLS ID #10810793, Grove Homes Group, PURE Real Estate Solutions. GAMLS
 - $610,0005 bd3 ba3.3k sqft5883 Heritage Rdg, Flowery Branch, GA 30542Active
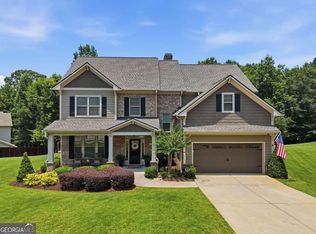 MLS ID #10853499, Jana Waycaster, BHHS Georgia Properties. GAMLS
 - $450,0004 bd3 ba3.5k sqft1214 Loowit Falls Ct, Braselton, GA 30517Active
 MLS ID #10824211, Peary Perry, Atlanta Communities. GAMLS
 - $699,9995 bd4 ba3.6k sqft2012 Democracy Dr, Buford, GA 30519ActiveMLS ID #10840668, Laura Gray, Chapman Hall Realtors Professionals. GAMLS
- $875,0006 bd7 ba5.6k sqft124 Waterford Ct, Jefferson, GA 30549ActiveMLS ID #10801796, Tracy Cousineau Advisors, Tracy Cousineau Real Estate. GAMLS
- $499,0005 bd3 ba3.5k sqft5857 Shore Isle Trce, Braselton, GA 30517ActiveMLS ID #10807478, Stacey Wyatt Group, eXp Realty. GAMLS
- $798,0003 bd4 ba-- sqft522 Ontario Ln, Hoschton, GA 30548ActiveMLS ID #10786389, Ben Harrison, Sun Realty Group LLC. GAMLS
- $439,9004 bd3 ba2.5k sqft5804 Ansley Ter, Braselton, GA 30517ActiveMLS ID #10839544, Chloe-Ray Iacob, Heartland Real Estate. GAMLS
- $899,9006 bd5 ba5.1k sqft1921 Duncans Mill Ln, Jefferson, GA 30549ActiveMLS ID #10843673, Simply Stephens Real Estate, Keller Williams Realty Atl. Partners. GAMLS
- $750,0006 bd5 ba4.3k sqft1008 Woodtrace Ln, Auburn, GA 30011ActiveMLS ID #10847337, April Rener, Keller Williams Realty Atl. Partners. GAMLS
- $715,0005 bd5 ba6.1k sqft2723 Clearwater Springs Dr, Buford, GA 30519ActiveMLS ID #10806111, Sandy Donatucci, Hill Wood Realty. GAMLS
- $669,0004 bd6 ba3.7k sqft5620 Battle Ridge Dr, Flowery Branch, GA 30542ActiveMLS ID #10814809, Linda Jane Orr, Keller Williams Lanier Partners. GAMLS
- $889,9005 bd5 ba5.1k sqft2046 Mill Pond Ct, Jefferson, GA 30549ActiveMLS ID #10794341, Stefen Ash, Keller Williams Realty Atl. Partners. GAMLS
- $780,0006 bd5 ba4.7k sqft1400 Torrington Dr, Auburn, GA 30011ActiveMLS ID #10723287, Kim A Gittens, HomeSmart. GAMLS
- $785,0005 bd5 ba5.1k sqft1924 Ewing Estates Dr, Dacula, GA 30019ActiveMLS ID #10826292, Shannon Durieux, The Rezerve. GAMLS
- $800,0006 bd5 ba-- sqft7530 Wandering Oak Way, Cumming, GA 30041ActiveMLS ID #10791318, Ashley Smith, Keller Williams Realty Atl. Partners. GAMLS
- $698,9004 bd3 ba3.3k sqft672 Callie Cir, Jefferson, GA 30549ActiveMLS ID #10812128, Aimee Coker, Keller Williams Realty Atl. Partners. GAMLS
- $649,0006 bd3 ba3k sqft2991 Rice Creek Ct, Jefferson, GA 30549ActiveMLS ID #10842509, Ricki Shaw, Keller Williams Realty Atl. Partners. GAMLS
- $919,0006 bd6 ba4.4k sqft4607 Cardinal Ridge Way, Flowery Branch, GA 30542For Sale
 MLS ID #7781116, William Carlisle, EXP Realty, LLC.. FMLS GA
