Welcome to this beautifully upgraded detached home in Kitchener, ideally located just a 2-minute drive from Sunshine Plaza and close to shopping, restaurants, schools, transit and all essential amenities. This spacious 3-bedroom, 4-bathroom home offers exceptional functionality with a fully finished basement featuring a second kitchen with built-in cooktop, creating excellent potential for an in-law suite or rental opportunity.The main level showcases a newly updated kitchen with quartz countertops, stylish backsplash, pantry and ample cabinetry, complemented by vinyl flooring throughout, zebra blinds and upgraded LED lighting. Spacious principal rooms provide plenty of natural light, while bedrooms feature convenient remote-controlled blinds. The primary bedroom offers a walk-in closet and a private ensuite with a standing shower. The home also features wainscoting and elegant decorative detailing throughout.Extensive upgrades include 202 AMP electrical panel (2024), Tesla charger, windows (2022), interior and exterior doors (2022), front door (2022), furnace (2018), roof (2021), new family bathroom with double sinks, and two laundry areas for added convenience. The finished basement features durable 2x2 tile flooring and a second kitchen.Enjoy the outdoors with a private shed and gazebo, plus concrete improvements and an extended driveway offering parking for up to 4 vehicles. A fantastic opportunity for families, investors or buyers seeking additional living space and rental potential, all in a highly convenient Kitchener location.
For sale
C$875,000
58 Dahlia St, Kitchener, ON N2E 4B1
3beds
4baths
Single Family Residence
Built in ----
2,722 Square Feet Lot
$-- Zestimate®
C$--/sqft
C$-- HOA
What's special
Fully finished basementNewly updated kitchenQuartz countertopsStylish backsplashAmple cabinetryVinyl flooring throughoutZebra blinds
- 3 days |
- 9 |
- 0 |
Zillow last checked:
Listing updated:
Listed by:
FLAGSHIP REALTY INC.
Source: TRREB,MLS®#: X13689722 Originating MLS®#: Toronto Regional Real Estate Board
Originating MLS®#: Toronto Regional Real Estate BoardFacts & features
Interior
Bedrooms & bathrooms
- Bedrooms: 3
- Bathrooms: 4
Primary bedroom
- Level: Second
- Dimensions: 4.8 x 3.45
Bedroom 2
- Level: Second
- Dimensions: 3.1 x 3.05
Bedroom 3
- Level: Second
- Dimensions: 3.15 x 2.74
Breakfast
- Level: Main
- Dimensions: 5.84 x 2.97
Dining room
- Level: Main
- Dimensions: 4.8 x 3.4
Foyer
- Level: Main
- Dimensions: 3.81 x 1.91
Kitchen
- Level: Basement
- Dimensions: 5.89 x 3.23
Kitchen
- Level: Main
- Dimensions: 5.84 x 2.97
Laundry
- Level: Basement
- Dimensions: 4.98 x 2.46
Living room
- Level: Main
- Dimensions: 4.8 x 3.4
Recreation
- Level: Basement
- Dimensions: 5.89 x 3.23
Heating
- Forced Air, Gas
Cooling
- Central Air
Appliances
- Included: Countertop Range
Features
- Flooring: Carpet Free
- Basement: Finished
- Has fireplace: Yes
- Fireplace features: Electric
Interior area
- Living area range: 1500-2000 null
Video & virtual tour
Property
Parking
- Total spaces: 4
- Parking features: Private
- Has garage: Yes
Features
- Stories: 2
- Pool features: None
Lot
- Size: 2,722 Square Feet
Details
- Additional structures: Gazebo
- Parcel number: 224670495
Construction
Type & style
- Home type: SingleFamily
- Property subtype: Single Family Residence
Materials
- Brick, Aluminum Siding
- Foundation: Poured Concrete
- Roof: Metal
Utilities & green energy
- Sewer: Sewer
Community & HOA
Community
- Security: Security System
Location
- Region: Kitchener
Financial & listing details
- Annual tax amount: C$4,344
- Date on market: 8/18/2026
Price history
Price history is unavailable.
Public tax history
Tax history is unavailable.
Climate risks
Neighborhood: Laurentian West
Nearby schools
GreatSchools rating
No schools nearby
We couldn't find any schools near this home.
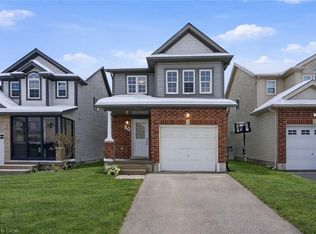
- C$725,2104 bd3 ba1.4k sqft50 Dahlia St, Kitchener, ON N2E4B1Sold
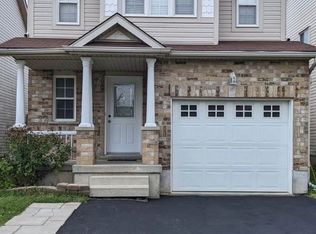
- C$--1 bd1 ba900 sqft66 Dahlia St, Kitchener, ON N2E4B1Off Market

- C$--3 bd3 ba1.6k sqft46 Dahlia St, Kitchener, ON N2E4B1Off Market
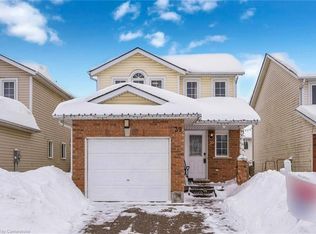
- C$721,0003 bd3 ba1.3k sqft39 Dahlia St, Kitchener, ON N2E3Y9Sold
- C$825,0003 bd4 ba1.6k sqft22 Dahlia St, Kitchener, ON N2E4A9Sold
- C$585,0005 bd2 ba1.3k sqft62 Foxglove Cres, Kitchener, ON N2E3Y7Sold
- C$599,0003 bd2 ba1.2k sqft60 Foxglove Cres, Kitchener, ON N2E3Y7Pending
- C$812,5003 bd4 ba1.6k sqft14 Dahlia St, Kitchener, ON N2E4A9Sold
Similar homes
- C$734,8003 bd3 ba1.2k sqft124 Prosperity Dr, Kitchener, ON N2E 4E8For Sale
 MLS ID #40857239, Sharon Graf, Salesperson, Re/Max Icon Realty. ITSO
 - C$630,0003 bd3 ba1.4k sqft54 Royal Orchard Pl, Kitchener, ON N2N 1Z6For Sale
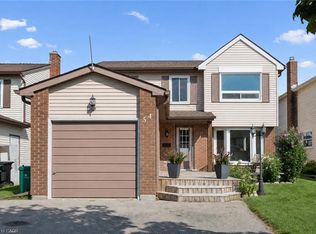 MLS ID #40856632, Alyssa Vasey, Salesperson, RE/MAX TWIN CITY REALTY INC.. ITSO
 - C$769,9004 bd2 ba-- sqft58 Homestead Pl, Kitchener, ON N2N 1Y8For Sale
 MLS ID #X13688324, RE/MAX GOLD REALTY INC.. TRREB
 - C$700,0003 bd3 ba-- sqft22 Driftwood Dr, Kitchener, ON N2N 3A2For Sale
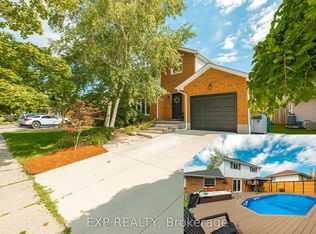 MLS ID #X13690066, EXP REALTY. TRREB
 - C$799,9005 bd4 ba-- sqft913 Copper Leaf Cres, Kitchener, ON N2E 3W1For SaleMLS ID #X13692400, CORCORAN HORIZON REALTY. TRREB
- C$899,0003 bd3 ba1.7k sqft521 Snowdrop Ct, Kitchener, ON N2E 4G4New ConstructionMLS ID #40852829, Goran Petrovic, Salesperson, Royal LePage Wolle Realty. ITSO
- C$1,059,9004 bd4 ba2.4k sqft387 Gravel Ridge Trl, Kitchener, ON N2E 0B9For SaleMLS ID #40856768, Tony Johal, Broker, RE/MAX TWIN CITY REALTY INC.. ITSO
- C$939,9006 bd5 ba-- sqft35 Golden Meadow Dr, Kitchener, ON N2N 2L9For SaleMLS ID #X13684084, ESTATE #1 REALTY SERVICES INC.. TRREB
- C$989,0004 bd4 ba-- sqft378 Mountain Laurel Cres, Kitchener, ON N2E 4B7For SaleMLS ID #X13674486, HOMELIFE/MIRACLE REALTY LTD. TRREB
- C$799,9003 bd4 ba-- sqft617 Benninger Dr, Kitchener, ON N2E 0H8For SaleMLS ID #X13664444, RE/MAX GOLD REALTY INC.. TRREB
- C$899,9006 bd3 ba-- sqft385 Village Cres, Kitchener, ON N2M 4V2For SaleMLS ID #X13665394, GREEN HEDGE REALTY INC.. TRREB
- C$699,0004 bd3 ba-- sqft85 High Acres Cres, Kitchener, ON N2N 2S3For SaleMLS ID #X13685742, GET HOME REALTY INC.. TRREB
- C$729,9003 bd2 ba1.4k sqft282 Driftwood Dr, Kitchener, ON N2N 1X6For SaleMLS ID #40854867, Clay Dinh, Salesperson, KELLER WILLIAMS INNOVATION REALTY. ITSO
- C$846,0003 bd3 ba1.6k sqft522 Benninger Dr, Kitchener, ON N2E 0J4For SaleMLS ID #40839747, Robert Wollziefer, Salesperson, RE/MAX REAL ESTATE CENTRE INC.. ITSO
- C$907,9003 bd3 ba1.8k sqft526 Benninger Dr, Kitchener, ON N2E 0J4For SaleMLS ID #40839765, Robert Wollziefer, Salesperson, RE/MAX REAL ESTATE CENTRE INC.. ITSO
- C$969,9004 bd3 ba1.4k sqft37 Yellow Birch Dr, Kitchener, ON N2N 2M1For SaleMLS ID #40839873, Faisal Susiwala, Broker of Record, RE/MAX TWIN CITY FAISAL SUSIWALA REALTY. ITSO
- C$600,0002 bd2 ba895 sqft57 Wake Robin Dr, Kitchener, ON N2E 3L4For SaleMLS ID #40856373, Santiago Agudelo Rivas, Salesperson, Valery Real Estate Inc.. ITSO
- C$819,9003 bd3 ba1.7k sqft106 Autumn Hill Cres, Kitchener, ON N2N 1K7For SaleMLS ID #40853540, Ilgis Almendarez Bodan, Salesperson, RE/MAX TWIN CITY REALTY INC.. ITSO
- C$750,0003 bd3 ba1.4k sqft86 Bridlewreath St, Kitchener, ON N2E 3V6For SaleMLS ID #40853217, Byron Caceros, Salesperson, Re/Max Icon Realty. ITSO
- C$865,0004 bd4 ba2k sqft9 Havenwood Ct, Kitchener, ON N2N 2K5For SaleMLS ID #40851163, Corey Way, Salesperson, Peak Realty Ltd.. ITSO
