Spacious and bright Marini-built colonial is in the highly desirable Dutch Meadows! Award winning North Colonie Schools! Open floor plan and expanded family room with large windows, transom window, recessed lights and vaulted ceiling, filled with natural light; updated kitchen with brand new quartz countertop, large center island, tile backsplash and stainless-steel appliances connected to a large formal dining room and living room. First floor also features an office with glass door, and a laundry room connecting to the spacious three-car size load garage. Second floor features a spacious primary suite with large walk-in closets and updated bathroom with double vanities, shower and large jetted garden tub; three good size bedrooms and the main bathroom has double vanities. Finished basement features spacious entertainment area and a lot of storage space. Step outside to your private backyard oasis featuring a large patio, professional designed garden and landscape, ideal for gatherings and relaxing weekends. Conveniently located near shopping, dining, parks, and major highways while still offering a peaceful neighborhood setting. A wonderful opportunity to enjoy space, comfort, and excellent schools all in one home!
Pending
$759,900
58 Dutch Meadows Drive, Cohoes, NY 12047
4beds
2,895sqft
Single Family Residence, Residential
Built in 2005
0.4 Acres Lot
$790,900 Zestimate®
$262/sqft
$-- HOA
What's special
Private backyard oasisLot of storage spaceLarge patioThree good size bedroomsFilled with natural lightRecessed lightsOpen floor plan
- 78 days |
- 133 |
- 3 |
Likely to sell faster than
Zillow last checked:
Listing updated:
Listed by:
KW Platform 518-724-5800,
Binglin Li 518-290-6851
Source: Global MLS,MLS#: 202618277
Facts & features
Interior
Bedrooms & bathrooms
- Bedrooms: 4
- Bathrooms: 3
- Full bathrooms: 2
- 1/2 bathrooms: 1
Primary bedroom
- Level: Second
Bedroom
- Level: Second
Bedroom
- Level: Second
Bedroom
- Level: Second
Dining room
- Level: First
Family room
- Level: First
Game room
- Level: Basement
Kitchen
- Level: First
Laundry
- Level: First
Living room
- Level: First
Office
- Level: First
Heating
- Forced Air, Natural Gas
Cooling
- Central Air
Appliances
- Included: Dishwasher, Gas Water Heater, Range, Range Hood, Refrigerator, Washer/Dryer
- Laundry: Laundry Room, Main Level
Features
- High Speed Internet, Ceiling Fan(s), T1 Internet, Vaulted Ceiling(s), Walk-In Closet(s), Crown Molding, Eat-in Kitchen, Kitchen Island
- Flooring: Hardwood
- Doors: French Doors, Sliding Doors
- Windows: Curtain Rods, Display Window(s), Double Pane Windows
- Basement: Finished,Full
- Number of fireplaces: 1
- Fireplace features: Family Room, Gas
Interior area
- Total structure area: 2,895
- Total interior livable area: 2,895 sqft
- Finished area above ground: 2,895
- Finished area below ground: 1,200
Video & virtual tour
Property
Parking
- Total spaces: 8
- Parking features: Paved, Attached, Driveway
- Garage spaces: 3
- Has uncovered spaces: Yes
Features
- Patio & porch: Patio
- Exterior features: Garden, Lighting
- Has spa: Yes
- Spa features: Bath
- Has view: Yes
Lot
- Size: 0.4 Acres
- Features: Level, Private, Views
Details
- Additional structures: Garage(s)
- Parcel number: 012689 4.4548
- Special conditions: Standard
Construction
Type & style
- Home type: SingleFamily
- Architectural style: Colonial
- Property subtype: Single Family Residence, Residential
Materials
- Stone, Vinyl Siding
- Foundation: Concrete Perimeter
- Roof: Asphalt
Condition
- New construction: No
- Year built: 2005
Utilities & green energy
- Sewer: Public Sewer
- Water: Public
Community & HOA
HOA
- Has HOA: No
Location
- Region: Cohoes
Financial & listing details
- Price per square foot: $262/sqft
- Tax assessed value: $686,500
- Annual tax amount: $11,449
- Date on market: 5/28/2026
Estimated market value
$790,900
$751,000 - $830,000
$3,347/mo
Price history
| Date | Event | Price |
|---|---|---|
| 6/2/2026 | Pending sale | $759,900$262/sqft |
Source:  Global MLS #202618277 Report a problem Global MLS #202618277 Report a problem | ||
| 5/28/2026 | Listed for sale | $759,900+65.6%$262/sqft |
Source: Global MLS #202618277 Report a problem | ||
| 8/8/2011 | Sold | $459,000+25.6%$159/sqft |
Source: Global MLS #201117646 Report a problem | ||
| 8/6/2004 | Sold | $365,542$126/sqft |
Source: Global MLS #2316631 Report a problem | ||
Public tax history
| Year | Property taxes | Tax assessment |
|---|---|---|
| 2025 | -- | $300,000 |
| 2024 | -- | $300,000 |
| 2023 | -- | $300,000 |
| 2022 | -- | $300,000 |
| 2021 | -- | $300,000 |
| 2020 | -- | $300,000 |
| 2019 | -- | $300,000 |
| 2018 | -- | $300,000 |
| 2017 | -- | $300,000 |
| 2016 | -- | $300,000 |
| 2015 | -- | $300,000 |
| 2014 | -- | $300,000 |
| 2013 | -- | $300,000 |
| 2012 | -- | $300,000 |
| 2011 | -- | $300,000 |
| 2010 | -- | $300,000 |
| 2009 | -- | $300,000 |
| 2008 | -- | $300,000 -17.8% |
| 2007 | -- | $365,000 |
| 2006 | -- | $365,000 |
| 2005 | -- | $365,000 +508.3% |
| 2004 | -- | $60,000 |
| 2003 | -- | $60,000 |
| 2002 | -- | $60,000 |
Find assessor info on the county website
Monthly payment
Climate risks
Neighborhood: 12047
Nearby schools
GreatSchools rating
- 9/10Boght Hills SchoolGrades: K-5Distance: 1.3 mi
- 8/10Shaker Junior High SchoolGrades: 6-8Distance: 3.8 mi
- 8/10Shaker High SchoolGrades: 9-12Distance: 3.8 mi
Schools provided by the listing agent
- High: Shaker HS
Source: Global MLS. This data may not be complete. We recommend contacting the local school district to confirm school assignments for this home.
- $795,1005 bd3 ba3.2k sqft1 Copenhagen Ct, Cohoes, NY 12047Off Market
- $745,4004 bd3 ba3.2k sqft1 Copenhagen Ct, Cohoes, NY 12047Off Market
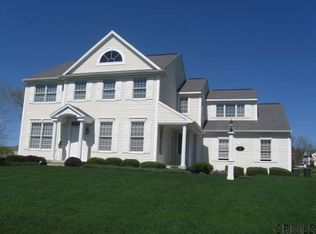
- $781,2004 bd2 ba2.8k sqft60 Dutch Meadows Dr, Cohoes, NY 12047Off Market
- $610,0003 bd3 ba2.3k sqft5 Wallbrook Ct, Cohoes, NY 12047Sold
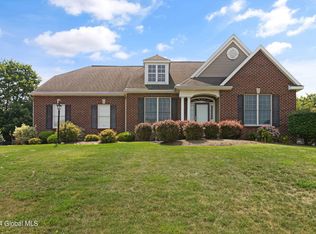
- $784,5004 bd3 ba2.9k sqft3 Wallbrook Ct, Cohoes, NY 12047Off Market
- $743,3004 bd3 ba3k sqft1 Wallbrook Ct, Cohoes, NY 12047Off Market
- $841,8004 bd3 ba3.3k sqft51 Dutch Meadows Dr, Cohoes, NY 12047Off Market
- $811,3004 bd2 ba3.1k sqft62 Dutch Meadows Dr, Cohoes, NY 12047Off Market
A local agent can set up tours, give advice and negotiate with sellers.
Similar homes
- $774,9004 bd3 ba2.8k sqft548 Boght Road, Cohoes, NY 12047Active
 MLS ID #202623454, Giovanni Lisi, Listing by: Empire Real Estate Firm LLC. Global MLS
 - $649,9003 bd3 ba2.3k sqft13 Bergen Woods Drive, Cohoes, NY 12047Active
 MLS ID #202623132, Donna Z Goldslager, Listing by: Howard Hanna Capital Inc. Global MLS
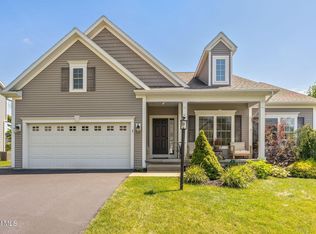
 - $675,0003 bd3 ba1.8k sqft3 Sutton Drive, Cohoes, NY 12047Active
 MLS ID #202623639, Brittney Beliveau, Listing by: Kellie Kieley Realty LLC. Global MLS
 - $624,9003 bd2 ba2.2k sqft6 Sawyer Place, Cohoes, NY 12047Active
 MLS ID #202623155, Michael J Field, Listing by: Field Realty. Global MLS
 - $760,0004 bd3 ba3k sqft12 Carrington Court, Clifton Park, NY 12065ActiveMLS ID #202617083, Leon Levy, Listing by: Berkshire Hathaway Home Services Blake. Global MLS
- $749,0004 bd3 ba2.8k sqft41 Dyke Road, Latham, NY 12110ActiveMLS ID #202623224, Ramiz Turan, Listing by: KW Platform. Global MLS
- $435,0003 bd3 ba1.9k sqft22 Island View Road, Cohoes, NY 12047ActiveMLS ID #202617286, Christopher J Culihan, Listing by: Coldwell Banker Prime Properties. Global MLS
- $785,0004 bd3 ba3.7k sqft652 Bruno Road, Clifton Park, NY 12065ActiveMLS ID #202623650, Victoria C Shave, Listing by: Miranda Real Estate Group Inc. Global MLS
- $735,3004 bd2 ba2.9k sqft216 Anthony Rd, Halfmoon, NY 12065Off Market
- $619,9004 bd3 ba2.9k sqft12 Patriot Circle, Clifton Park, NY 12065ActiveMLS ID #202622669, Scott P Varley, Listing by: KW Platform. Global MLS
- $759,9006 bd3 ba3.3k sqft16 Innisbrook Drive, Clifton Park, NY 12065ActiveMLS ID #202618796, Pavel Karakalchu, Listing by: Gucciardo Real Estate Group LLC. Global MLS
- $725,0004 bd4 ba3.2k sqft42 S Outlook Drive, Mechanicville, NY 12118ActiveMLS ID #202620912, Meng Zhang, Listing by: The Park Agency LLC. Global MLS
- $749,9004 bd3 ba2.8k sqft806 Greenthorne Boulevard, Guilderland, NY 12303ActiveMLS ID #202623421, Patrick Hartman, Listing by: Field Realty. Global MLS
- $825,0005 bd4 ba3.2k sqft37 Farmview Lane, Waterford, NY 12188ActiveMLS ID #202620726, Brian L Miranda, Listing by: Miranda Real Estate Group Inc. Global MLS
- $819,9004 bd3 ba3k sqft19 Nadler Road, Clifton Park, NY 12065ActiveMLS ID #202623258, Eric Eckardt, Listing by: Cleardoor Inc. Global MLS
- $899,9004 bd5 ba3.6k sqft20 Timberwick Drive, Halfmoon, NY 12065ActiveMLS ID #202623358, Josie Reo, Listing by: MLS 4 Less Realty. Global MLS
- $649,9004 bd3 ba2.9k sqft40 Brookwood Drive, Latham, NY 12110ActiveMLS ID #202622471, Frederick J Field, Listing by: Field Realty. Global MLS
- $699,9004 bd3 ba2.3k sqft453 Schauber Road, Ballston Lake, NY 12019ActiveMLS ID #202620926, Jennifer Eitleman, Listing by: Gabler Realty LLC. Global MLS
- $599,9003 bd3 ba2k sqft122 Latham Ridge Road, Latham, NY 12110ActiveMLS ID #202623459, Christopher McCabe, Listing by: Venture Fox Realty Group LLC. Global MLS
- $699,9004 bd4 ba2.9k sqft20 Birch Hill Road, Ballston Lake, NY 12019ActiveMLS ID #202618099, Binglin Li, Listing by: KW Platform. Global MLS
