Under contract-accepting backup offers. Lovely 5-bedroom 3-bathroom POOL HOME sits on a beautiful tree-lined street with a paver courtyard enhancing the entrance to this grand home. An inviting entrance with a transom window and side lighting windows for tons of natural light. Crown molding, ceiling fans, built-ins, arched doorways, unique lighting, stainless steel appliances. The home has the space to accommodate your family life as well as entertaining friends. Your grand foyer leads to the living room with a formal dining room on the opposite side. The Great Room has space for your family to relax and entertain! Here you will find Patio doors, leading to a beautiful screened-in pool and spa which overlooks a conservation area. The pool has a jacuzzi, pool includes color changing lights with a remote control. With a guest bathroom located near the patio, you have easy outdoor access. The kitchen has a large breakfast bar, plenty of cabinets and a comfortable dinette. Walk-in Pantry. The oversized Laundry room is conveniently located next to the kitchen. On one side of the first floor, you will find the expansive Owner’s Suite with a walk-in closet, an ensuite bathroom with a large walk-in shower, and a separate spa tub. Across the Great room is a bedroom and a full bathroom, perfect for guests. Upstairs, you will find 3 large bedrooms, a full bath, and an oversized loft/family room. New Roof in August 2025. The community is close to shopping and restaurants. It is minutes to Kelly Park, Rock Springs Park and Wekiva Springs Park where you can enjoy hiking; picnicking; wildlife; and tubing, swimming and canoeing in the clear, natural springs. Nearby Northwest Recreation Complex features athletic fields, tennis courts, basketball courts, an amphitheater, walking paths and playgrounds. Apopka is a small drive to I-4, downtown Orlando, and the 429 Expressway to take you to the Central Florida theme parks: Disney, Universal Studios and SeaWor
Accepting backups
Price cut: $25K (6/22)
$545,000
580 ERROL PARKWAY, APOPKA, FL 32712
5beds
3,714sqft
Single Family Residence
Built in 2006
0.26 Acres Lot
$538,400 Zestimate®
$147/sqft
$91/mo HOA
What's special
Unique lightingCeiling fansArched doorwaysBeautiful tree-lined streetFormal dining roomGrand foyerComfortable dinette
- 73 days |
- 680 |
- 52 |
Likely to sell faster than
Zillow last checked:
Listing updated:
Listed by:
Sean Flatley 609-208-8204,
KELLER WILLIAMS REALTY AT THE PARKS 407-629-4420
Source: Stellar MLS,MLS#: O6409984 Originating MLS: Orlando Regional
Originating MLS: Orlando Regional
Facts & features
Interior
Bedrooms & bathrooms
- Bedrooms: 5
- Bathrooms: 3
- Full bathrooms: 3
Rooms
- Room types: Bonus Room, Utility Room, Loft
Primary bedroom
- Features: Ceiling Fan(s), En Suite Bathroom, Walk-In Closet(s)
- Level: First
- Area: 322 Square Feet
- Dimensions: 23x14
Bedroom 2
- Features: Built-in Closet
- Level: First
- Area: 182 Square Feet
- Dimensions: 13x14
Bedroom 3
- Features: Built-in Closet
- Level: Second
- Area: 180 Square Feet
- Dimensions: 12x15
Bedroom 4
- Features: Built-in Closet
- Level: Second
- Area: 195 Square Feet
- Dimensions: 13x15
Bedroom 5
- Features: Built-in Closet
- Level: Second
- Area: 156 Square Feet
- Dimensions: 13x12
Primary bathroom
- Features: En Suite Bathroom, Garden Bath, Makeup/Vanity Space, Tub with Separate Shower Stall, Water Closet/Priv Toilet
- Level: First
- Dimensions: 28x14
Bonus room
- Features: Built-in Closet
- Level: Second
- Area: 392 Square Feet
- Dimensions: 28x14
Dining room
- Level: First
- Area: 143 Square Feet
- Dimensions: 11x13
Kitchen
- Features: Breakfast Bar, Pantry, Exhaust Fan
- Level: First
- Area: 182 Square Feet
- Dimensions: 14x13
Living room
- Features: Ceiling Fan(s)
- Level: First
- Area: 408 Square Feet
- Dimensions: 17x24
Heating
- Central, Electric
Cooling
- Central Air
Appliances
- Included: Oven, Dishwasher, Disposal, Dryer, Electric Water Heater, Exhaust Fan, Microwave, Range, Refrigerator, Washer
- Laundry: Electric Dryer Hookup, Inside, Laundry Room, Washer Hookup
Features
- Built-in Features, Ceiling Fan(s), Crown Molding, Eating Space In Kitchen, Kitchen/Family Room Combo, Primary Bedroom Main Floor, Split Bedroom, Walk-In Closet(s)
- Flooring: Ceramic Tile, Luxury Vinyl
- Doors: Sliding Doors
- Windows: Window Treatments
- Has fireplace: No
Interior area
- Total structure area: 4,420
- Total interior livable area: 3,714 sqft
Video & virtual tour
Property
Parking
- Total spaces: 2
- Parking features: Driveway, Garage Door Opener, Garage Faces Side, Ground Level, Guest, Off Street, Oversized, Parking Pad
- Attached garage spaces: 2
- Has uncovered spaces: Yes
- Details: Garage Dimensions: 26X21
Features
- Levels: Two
- Stories: 2
- Patio & porch: Deck, Patio, Porch, Rear Porch, Screened
- Exterior features: Irrigation System, Rain Gutters, Sidewalk
- Has private pool: Yes
- Pool features: Deck, Heated, In Ground, Outside Bath Access, Screen Enclosure
- Has spa: Yes
- Spa features: In Ground
- Has view: Yes
- View description: Pool
Lot
- Size: 0.26 Acres
- Features: Landscaped, Level
- Residential vegetation: Mature Landscaping, Trees/Landscaped
Details
- Parcel number: 052128669203270
- Zoning: PUD
- Special conditions: None
Construction
Type & style
- Home type: SingleFamily
- Architectural style: Contemporary,Florida
- Property subtype: Single Family Residence
Materials
- Block, Concrete, Stucco
- Foundation: Slab
- Roof: Shingle
Condition
- New construction: No
- Year built: 2006
Utilities & green energy
- Sewer: Public Sewer
- Water: Public
- Utilities for property: BB/HS Internet Available, Cable Available, Electricity Connected, Phone Available, Sewer Connected, Water Connected
Community & HOA
Community
- Features: Clubhouse, Playground, Pool, Sidewalks
- Security: Smoke Detector(s)
- Pet fee: $0 monthly
- Subdivision: PARKSIDE AT ERROL ESTATES
HOA
- Has HOA: Yes
- Amenities included: Clubhouse, Playground, Pool
- Services included: Community Pool
- HOA fee: $91 monthly
- HOA name: Leland Management
- HOA phone: 407-781-1188
- Second HOA name: Parkside at Errol Estates
Location
- Region: Apopka
Financial & listing details
- Price per square foot: $147/sqft
- Tax assessed value: $516,800
- Annual tax amount: $8,015
- Date on market: 6/3/2026
- Cumulative days on market: 55 days
- Ownership: Fee Simple
- Total actual rent: 0
- Electric utility on property: Yes
- Road surface type: Paved, Asphalt
Foreclosure details
Estimated market value
$538,400
$511,000 - $565,000
$3,384/mo
Price history
| Date | Event | Price |
|---|---|---|
| 8/11/2026 | Listed for sale | $545,000$147/sqft |
Source:  Stellar MLS #O6409984 Report a problem Stellar MLS #O6409984 Report a problem | ||
| 7/23/2026 | Contingent | $545,000$147/sqft |
Source: Stellar MLS #O6409984 Report a problem | ||
| 6/22/2026 | Price change | $545,000-4.4%$147/sqft |
Source: Stellar MLS #O6409984 Report a problem | ||
| 6/3/2026 | Listed for sale | $570,000+8.6%$153/sqft |
Source: Stellar MLS #O6409984 Report a problem | ||
| 3/27/2023 | Sold | $525,000-2.8%$141/sqft |
Source: Agent Provided Report a problem | ||
| 2/9/2023 | Pending sale | $540,000$145/sqft |
Source: Stellar MLS #O6080374 Report a problem | ||
| 2/7/2023 | Price change | $540,000-0.9%$145/sqft |
Source: Stellar MLS #O6080374 Report a problem | ||
| 12/31/2022 | Listed for sale | $545,000+116.3%$147/sqft |
Source: Stellar MLS #O6080374 Report a problem | ||
| 8/24/2010 | Sold | $252,000-15.7%$68/sqft |
Source: Public Record Report a problem | ||
| 5/11/2009 | Listing removed | $299,000$81/sqft |
Source: iHOUSEWeb Solutions, Inc #S4628459 Report a problem | ||
| 4/11/2009 | Price change | $299,000-3.5%$81/sqft |
Source: iHOUSEWeb Solutions, Inc #S4628459 Report a problem | ||
| 12/5/2008 | Listed for sale | $310,000-44.8%$83/sqft |
Source: iHOUSEWeb Solutions, Inc #S4628459 Report a problem | ||
| 12/27/2006 | Sold | $561,300$151/sqft |
Source: Public Record Report a problem | ||
Public tax history
| Year | Property taxes | Tax assessment |
|---|---|---|
| 2024 | $8,419 +19.2% | $516,800 +23.1% |
| 2023 | $7,061 +13.9% | $419,724 +10% |
| 2022 | $6,201 +11.6% | $381,567 +10% |
| 2021 | $5,559 -1.5% | $346,879 +2.8% |
| 2020 | $5,642 +13% | $337,455 +10% |
| 2019 | $4,994 +0.6% | $306,777 +1.9% |
| 2018 | $4,962 | $300,997 +1.9% |
| 2017 | $4,962 +2.3% | $295,377 +5.9% |
| 2016 | $4,851 +3.6% | $278,997 +0.8% |
| 2015 | $4,683 +7.3% | $276,808 +6.4% |
| 2014 | $4,364 +10.8% | $260,269 +12.9% |
| 2013 | $3,937 +0.5% | $230,510 +1.4% |
| 2012 | $3,918 -7% | $227,216 -6.7% |
| 2011 | $4,212 -2.9% | $243,414 -6.1% |
| 2010 | $4,339 | $259,294 -22.2% |
| 2009 | -- | $333,273 -16.2% |
| 2008 | $6,347 -18.3% | $397,832 -20.2% |
| 2007 | $7,767 +1887.6% | $498,825 +2068.8% |
| 2006 | $391 | $23,000 |
Find assessor info on the county website
Monthly payment
Est. payment
Payment breakdown
Explore the cost of this home by adjusting the details. Changes won't be saved.Climate risks
Neighborhood: 32712
Nearby schools
GreatSchools rating
- 6/10Apopka Elementary SchoolGrades: PK-5Distance: 1 mi
- 6/10Wolf Lake Middle SchoolGrades: 6-8Distance: 2.6 mi
- 4/10Apopka High SchoolGrades: 9-12Distance: 1 mi
Schools provided by the listing agent
- Elementary: Apopka Elem
- Middle: Wolf Lake Middle
- High: Apopka High
Source: Stellar MLS. This data may not be complete. We recommend contacting the local school district to confirm school assignments for this home.
- $562,0004 bd3 ba3k sqft574 Errol Pkwy, Apopka, FL 32712Off Market
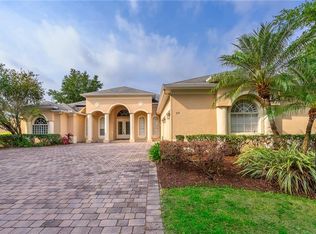
- $568,3005 bd3 ba4k sqft586 Errol Pkwy, Apopka, FL 32712Off Market
- $100-- bd-- ba-- sqftRichard L Mark Dr, Apopka, FL 32712Off Market
- $529,5005 bd3 ba3.2k sqft568 Errol Pkwy, Apopka, FL 32712Off Market

- $500,9004 bd3 ba2.8k sqft592 Errol Pkwy, Apopka, FL 32712Off Market
- $500,0005 bd5 ba3.5k sqft619 Errol Pkwy, Apopka, FL 32712Sold
- $502,5004 bd3 ba3k sqft629 Richard L Mark Dr, Apopka, FL 32712Off Market
- $390,1004 bd3 ba1.8k sqft562 Errol Pkwy, Apopka, FL 32712Off Market
A local agent can set up tours, give advice and negotiate with sellers.
Similar homes
- $545,0004 bd4 ba2.9k sqft2205 PICKFORD CIRCLE, APOPKA, FL 32703For Sale
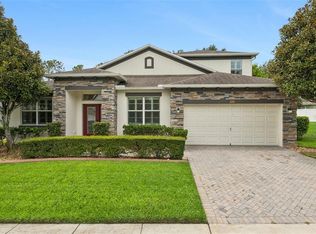
 MLS ID #O6430864, Veronica Figueroa, EXP REALTY LLC. Stellar MLS
 - $569,9004 bd3 ba2.9k sqft302 LAKE SHEPARD DRIVE, APOPKA, FL 32703For Sale
 MLS ID #O6418059, Sharhonda Wilson, KELLER WILLIAMS REALTY AT THE PARKS. Stellar MLS
 - $499,9005 bd3 ba2.6k sqft2575 AUBURN RIDGE DRIVE, APOPKA, FL 32712For Sale
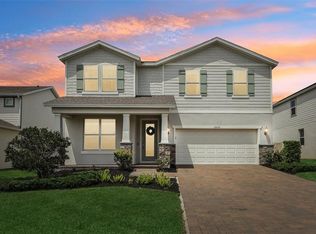 MLS ID #G5110875, Lynn Bucklew, COLDWELL BANKER VANGUARD EDGE REALTY. Stellar MLS
 - $569,9994 bd4 ba2.9k sqft2408 CIMMARON ASH WAY, APOPKA, FL 32703For Sale
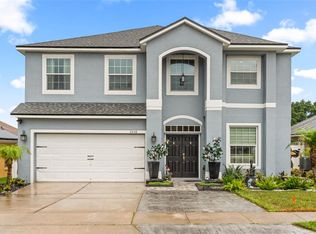 MLS ID #O6432882, Tamara Mazo Ferro, COLDWELL BANKER REALTY. Stellar MLS
 - $640,0004 bd3 ba2.6k sqft2651 CEDAR CREST DRIVE, APOPKA, FL 32712For SaleMLS ID #O6412084, Jenny Wemert, WEMERT GROUP REALTY LLC. Stellar MLS
- $630,0004 bd3 ba2.6k sqft2028 MISTY GLEN DRIVE, APOPKA, FL 32712For SaleMLS ID #O6397406, Hang Kendall, LPT REALTY, LLC. Stellar MLS
- $749,9005 bd3 ba3.6k sqft3930 OLD DUNN RD, APOPKA, FL 32712For SaleMLS ID #G5115789, Leslie Hanson Rotarius, HANSON REAL ESTATE GROUP, INC.. Stellar MLS
- $414,9993 bd2 ba1.8k sqft629 MARY PAULA DRIVE, APOPKA, FL 32712For SaleMLS ID #O6422442, Kimone Campbell, LPT REALTY, LLC. Stellar MLS
- $699,9906 bd4 ba3k sqft3129 PINENUT DRIVE, APOPKA, FL 32712For SaleMLS ID #O6388507, Adriana Abdin, LPT REALTY, LLC. Stellar MLS
- $534,9004 bd3 ba2.5k sqft1777 RIDER RAIN LANE, APOPKA, FL 32703For SaleMLS ID #G5114316, Anthony Sancho, KELLER WILLIAMS ELITE PARTNERS III REALTY. Stellar MLS
- $499,9004 bd3 ba2.2k sqft1458 ROYAL CIRCLE, APOPKA, FL 32703For SaleMLS ID #O6400772, Kristin Mazza, KELLER WILLIAMS HERITAGE REALTY. Stellar MLS
- $460,0003 bd2 ba2.2k sqft637 BAY BRIDGE CIRCLE, APOPKA, FL 32703For SaleMLS ID #O6418864, Ron Astorga, DALTON WADE INC. Stellar MLS
- $585,0004 bd3 ba2.6k sqft1452 SOURWOOD DRIVE, OCOEE, FL 34761For SaleMLS ID #O6430336, Marlene De Cespedes, DOUGLAS ELLIMAN. Stellar MLS
- $580,0004 bd3 ba3k sqft305 FORREST CREST COURT, OCOEE, FL 34761For SaleMLS ID #G5115354, Tracie Ruffolo, VANTAGE POINT REALTY CO.. Stellar MLS
- $515,0004 bd3 ba2.7k sqft23626 VALDERAMA LANE, SORRENTO, FL 32776For SaleMLS ID #G5111891, Robin Cropp, LPT REALTY, LLC.. Stellar MLS
- $585,0004 bd3 ba2.7k sqft1339 OLYMPIA PARK CIRCLE, OCOEE, FL 34761For SaleMLS ID #O6431999, Wilfred Sierra Sosa, PA, RE/MAX PRIME PROPERTIES. Stellar MLS
- $557,9004 bd3 ba2.4k sqft268 TAVESTOCK LOOP, WINTER SPRINGS, FL 32708For SaleMLS ID #O6407307, Zep Bholai-Lawrence, FUSILIER REALTY GROUP. Stellar MLS
- $549,0004 bd2 ba2.4k sqft31038 FAIRVISTA DRIVE, TAVARES, FL 32778For SaleMLS ID #O6397744, Miranda Kelley, CREEGAN GROUP. Stellar MLS
- $525,0004 bd3 ba2k sqft1331 COUNTRYRIDGE PLACE, ORLANDO, FL 32835For SaleMLS ID #O6429004, Kevin Gomez, THE ANDERSON GROUP & CO PL. Stellar MLS
- $560,0004 bd2 ba2.2k sqft9137 DOLLANGER COURT, ORLANDO, FL 32819For SaleMLS ID #O6413238, Javier Paredes, PROPERTIES IN TOWN. Stellar MLS
