• Move in ready, ranch-style home • Established Fruit Trees and Mature Landscaping • 2-Car Detached Shop + 2-Car Carport + RV parking space • Corian kitchen countertops • Beautiful landscaping throughout the property • Quiet Street • Sunroom • 580 Kirby Lane, Grand Junction Colorado. • Step inside this beautifully remodeled 3-bedroom, 2-bathroom home tucked away on a quiet street. Thoughtful updates and stylish finishes can be found throughout, creating a move-in ready space you'll love coming home to. The inviting living room flows seamlessly into the dining area and updated kitchen, featuring ample cabinetry, large undermount sink, and an eye-catching vented hood. Just beyond the main living area, the enclosed sunroom offers abundant natural light and large windows overlooking the mature backyard, making it the perfect space to relax, entertain, or enjoy your morning coffee. The private south wing of the home includes three comfortably sized bedrooms and two tastefully remodeled bathrooms. Outside, you'll find a beautifully landscaped backyard with irrigation water, mature shade trees and a variety of fruit trees. The detached garage is a standout feature, currently serving as a home gym. Complete with epoxy floors, flush-mount lighting, and a dedicated storage area separate from the parking space, it's an ideal setup for hobbies, projects, or additional workspace. Offering modern updates, versatile living spaces, and a fantastic outdoor setting, this home is one you won't want to miss. Schedule your private showing today.
Pending
Price cut: $15K (6/22)
$415,000
580 Kirby Ln, Grand Junction, CO 81504
3beds
2baths
1,660sqft
:
Get pre-qualified$2,527/mo
Single Family Residence
Built in 1970
0.32 Acres Lot
$411,900 Zestimate®
$250/sqft
$-- HOA
What's special
Mature shade treesRv parking spaceMature landscapingFantastic outdoor settingVariety of fruit treesEye-catching vented hoodThree comfortably sized bedrooms
- 47 days |
- 139 |
- 6 |
Likely to sell faster than
Zillow last checked:
Listing updated:
Listed by:
KENT SLAWSON 970-985-2523,
FLAT FIVE REALTY,
PAIGE SLAWSON 970-275-8453,
FLAT FIVE REALTY
Source: GJARA,MLS#: 20262729
Facts & features
Interior
Bedrooms & bathrooms
- Bedrooms: 3
- Bathrooms: 2
Rooms
- Room types: Sunroom
Primary bedroom
- Level: Main
- Dimensions: 13x15
Bedroom 2
- Level: Main
- Dimensions: 13x11
Bedroom 3
- Level: Main
- Dimensions: 13x11
Dining room
- Level: Main
- Dimensions: 9x14
Family room
- Dimensions: n/a
Kitchen
- Level: Main
- Dimensions: 9.5x13.5
Laundry
- Level: Main
- Dimensions: 6x10
Living room
- Level: Main
- Dimensions: 26x13
Other
- Level: Main
- Dimensions: 16x11
Heating
- Baseboard
Cooling
- Evaporative Cooling
Appliances
- Included: Dishwasher, Electric Cooktop, Electric Oven, Electric Range, Disposal, Microwave, Refrigerator, Range Hood
- Laundry: Other, Washer Hookup, Dryer Hookup
Features
- Ceiling Fan(s), Main Level Primary, Solid Surface Counters, Walk-In Shower, Sun Room
- Flooring: Luxury Vinyl, Luxury VinylPlank
- Has fireplace: Yes
- Fireplace features: Gas Log
Interior area
- Total structure area: 1,660
- Total interior livable area: 1,660 sqft
Property
Parking
- Total spaces: 2
- Parking features: Detached, Garage, RV Access/Parking
- Garage spaces: 2
Accessibility
- Accessibility features: None, Low Threshold Shower
Features
- Stories: 1
- Patio & porch: Covered, Patio
- Exterior features: Shed, Workshop, Sprinkler/Irrigation
- Fencing: Chain Link
Lot
- Size: 0.32 Acres
- Dimensions: 144 x 95
- Features: Landscaped, Mature Trees, Sprinkler System
Details
- Additional structures: Shed(s)
- Parcel number: 294309225012
- Zoning description: RSF-4
Construction
Type & style
- Home type: SingleFamily
- Architectural style: Ranch
- Property subtype: Single Family Residence
Materials
- Metal Frame, Metal Siding, Wood Frame
- Foundation: Slab
- Roof: Metal
Condition
- Year built: 1970
- Major remodel year: 2025
Utilities & green energy
- Sewer: Connected
- Water: Public
Community & HOA
Community
- Subdivision: Unfred
HOA
- Has HOA: No
- Services included: None
Location
- Region: Grand Junction
- Elevation: 4500
Financial & listing details
- Price per square foot: $250/sqft
- Tax assessed value: $372,200
- Annual tax amount: $1,708
- Date on market: 6/8/2026
Estimated market value
$411,900
$391,000 - $432,000
$2,406/mo
Price history
| Date | Event | Price |
|---|---|---|
| 6/30/2026 | Pending sale | $415,000$250/sqft |
Source: GJARA #20262729 Report a problem | ||
| 6/22/2026 | Price change | $415,000-3.5%$250/sqft |
Source: GJARA #20262729 Report a problem | ||
| 6/9/2026 | Listed for sale | $430,000+14.7%$259/sqft |
Source: GJARA #20262729 Report a problem | ||
| 7/12/2022 | Sold | $375,000$226/sqft |
Source: GJARA #20222890 Report a problem | ||
| 6/10/2022 | Pending sale | $375,000$226/sqft |
Source: GJARA #20222890 Report a problem | ||
| 6/7/2022 | Listed for sale | $375,000+63.8%$226/sqft |
Source: GJARA #20222890 Report a problem | ||
| 7/26/2018 | Sold | $229,000-2.6%$138/sqft |
Source: GJARA #20183151 Report a problem | ||
| 6/24/2018 | Pending sale | $235,000$142/sqft |
Source: HOMETOWN REALTY OF GRAND JUNCTION #20183151 Report a problem | ||
| 6/19/2018 | Price change | $235,000-2.1%$142/sqft |
Source: HOMETOWN REALTY OF GRAND JUNCTION #20183151 Report a problem | ||
| 6/5/2018 | Listed for sale | $240,000$145/sqft |
Source: HOMETOWN REALTY OF GRAND JUNCTION #20183151 Report a problem | ||
Public tax history
| Year | Property taxes | Tax assessment |
|---|---|---|
| 2025 | $1,708 +2.3% | $26,240 +4.3% |
| 2024 | $1,668 +18.2% | $25,150 -3.6% |
| 2023 | $1,411 -0.4% | $26,080 +47.6% |
| 2022 | $1,417 +13.5% | $17,670 -2.8% |
| 2021 | $1,248 | $18,180 +11.9% |
| 2020 | $1,248 +117.7% | $16,240 +7.2% |
| 2019 | $574 | $15,150 +13.7% |
| 2018 | $574 +22% | $13,330 |
| 2017 | $470 | $13,330 +2.4% |
| 2016 | $470 -1.2% | $13,020 |
| 2015 | $476 +5.1% | $13,020 +5.5% |
| 2014 | $453 | $12,340 |
| 2013 | -- | $12,340 -12.1% |
| 2012 | $907 | $14,040 |
| 2011 | -- | $14,040 -18.8% |
| 2010 | -- | $17,280 |
| 2009 | -- | $17,280 +17.6% |
| 2008 | $963 -10.5% | $14,700 |
| 2007 | $1,076 +25.6% | $14,700 +23.4% |
| 2006 | $857 -9.3% | $11,910 |
| 2005 | $945 +11.2% | $11,910 +1.9% |
| 2004 | $850 -14.5% | $11,690 -13% |
| 2003 | $994 +26.4% | $13,430 +19.8% |
| 2002 | $786 -15.6% | $11,209 -5.6% |
| 2001 | $931 | $11,870 |
Find assessor info on the county website
Monthly payment
Est. payment
Payment breakdown
Explore the cost of this home by adjusting the details. Changes won't be saved.Climate risks
Neighborhood: 81504
Nearby schools
GreatSchools rating
- 4/10Fruitvale Elementary SchoolGrades: PK-5Distance: 0.5 mi
- 2/10Grand Mesa Middle SchoolGrades: 6-8Distance: 1 mi
- 4/10Central High SchoolGrades: 9-12Distance: 0.8 mi
Schools provided by the listing agent
- Elementary: Fruitvale
- Middle: Grand Mesa
- High: Central
Source: GJARA. This data may not be complete. We recommend contacting the local school district to confirm school assignments for this home.
- $359,8003 bd1 ba1.2k sqft578 Kirby Ln, Grand Junction, CO 81504Off Market
- $360,1003 bd1 ba1.3k sqft582 Kirby Ln, Grand Junction, CO 81504Off Market
- $379,7003 bd2 ba1.5k sqft579 Kirby Ln, Grand Junction, CO 81504Off Market
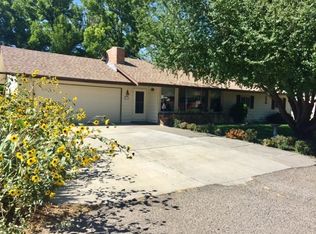
- $408,1003 bd2 ba1.6k sqft581 Shoshone St, Grand Junction, CO 81504Off Market
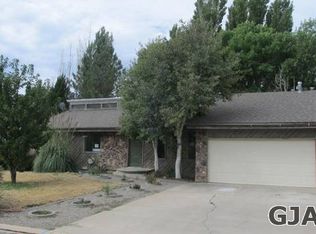
- $346,3003 bd2 ba1.2k sqft577 Kirby Ln, Grand Junction, CO 81504Off Market
- $440,4004 bd1 ba2.1k sqft3048 Bookcliff Ave, Grand Junction, CO 81504Off Market
- $362,1003 bd2 ba1.3k sqft581 Kirby Ln, Grand Junction, CO 81504Off Market
- $366,6003 bd1 ba1.6k sqft584 Kirby Ln, Grand Junction, CO 81504Off Market
A local agent can set up tours, give advice and negotiate with sellers.
Similar homes
- $424,0003 bd2 ba1.1k sqft562 Jaquette Ln, Grand Junction, CO 81504For Sale
 MLS ID #20263095, SHANNON COVELLO ABR, EXP REALTY, LLC. GJARA
 - $389,0003 bd2 ba1.2k sqft638 Hudsons Bay Ct, Grand Junction, CO 81504For Sale
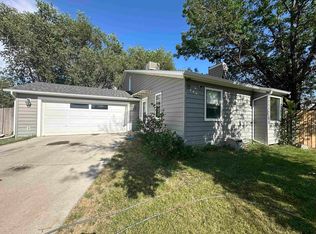 MLS ID #20263523, CORD ADAMS, CENTURY 21 ELEVATED REAL ESTATE. GJARA
 - $475,0003 bd2 ba1.8k sqft555 E Valley Dr, Grand Junction, CO 81504For Sale
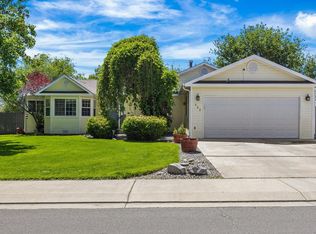 MLS ID #20262592, MABREE MCCLUNG, REALTY ONE GROUP WESTERN SLOPE. GJARA
 - $454,0003 bd3 ba1.8k sqft555 Shoshone St, Grand Junction, CO 81504For Sale
 MLS ID #20262928, AMANDA HILL, BRAY REAL ESTATE. GJARA
 - $380,0003 bd2 ba1.4k sqft2968 Ox Bow Rd, Grand Junction, CO 81504For SaleMLS ID #20262571, MARK WINGERTER, RONIN REAL ESTATE PROFESSIONALS ERA POWERED. GJARA
- $469,0003 bd2 ba1.6k sqft612 Ronlin Dr, Grand Junction, CO 81504For SaleMLS ID #20262458, THE REAL ESTATE ROB TEAM @ RONIN REAL ESTATE, RONIN REAL ESTATE PROFESSIONALS ERA POWERED. GJARA
- $375,0003 bd2 ba1.3k sqft3152 Travee Ct, Grand Junction, CO 81504For SaleMLS ID #20263595, KAITLIN VANROOSENDAAL, REALTY ONE GROUP WESTERN SLOPE. GJARA
- $396,5003 bd2 ba1.4k sqft2980 1/2 Redbud Ct, Grand Junction, CO 81504For SaleMLS ID #20262292, LORI DEARTH, KOKOPELLI REAL ESTATE, LLC. GJARA
- $405,0003 bd2 ba1.3k sqft2989 1/2 Summerbrook Dr, Grand Junction, CO 81504For SaleMLS ID #20263160, REGINA STOUT, KELLER WILLIAMS COLORADO WEST REALTY. GJARA
- $372,0003 bd2 ba1.5k sqft483-30 3/4 Rd, Grand Junction, CO 81504For SaleMLS ID #20262005, BILL NEEDHAM, RE/MAX 4000, INC. GJARA
- $410,0003 bd2 ba1.3k sqft582 Redwing Ln, Grand Junction, CO 81504For SaleMLS ID #20263257, SUMMER OLSEN, REALTY ONE GROUP WESTERN SLOPE. GJARA
- $469,0003 bd3 ba1.8k sqft616 Devin Dr, Grand Junction, CO 81504For SaleMLS ID #20263014, MICHELLE EVANS, COLDWELL BANKER DISTINCTIVE PROPERTIES. GJARA
- $361,0003 bd2 ba1.3k sqft2921 1/2 Wagon Pl, Grand Junction, CO 81504For SaleMLS ID #20262931, JOYCE DORSCHER, PRESTIGE REALTY, LLC. GJARA
- $445,0003 bd2 ba1.4k sqft3037 Red Pear Dr, Grand Junction, CO 81504For SaleMLS ID #20262811, SERENA GOERING, REAL BROKER, LLC DBA REAL. GJARA
- $397,7003 bd2 ba1.4k sqft417 Pear Ln, Grand Junction, CO 81504For SaleMLS ID #20263555, CINDY FICKLIN, COLDWELL BANKER DISTINCTIVE PROPERTIES. GJARA
- $325,0002 bd1 ba2k sqft3117 Devin Dr, Grand Junction, CO 81504For SaleMLS ID #20263366, KENT SLAWSON, FLAT FIVE REALTY. GJARA
- $375,0003 bd2 ba1.4k sqft201 Knob Hill Dr, Grand Junction, CO 81503For SaleMLS ID #20263425, THE GERBER GROUP, THE AGENCY GRAND JUNCTION. GJARA
- $502,0003 bd2 ba1.8k sqft647 Pueblo Ct, Grand Junction, CO 81504For SaleMLS ID #20262904, JEFF PLEASANT, RE/MAX RISE UP. GJARA
- $389,9003 bd2 ba1.6k sqft1931 N 17th St, Grand Junction, CO 81501For SaleMLS ID #20261373, SHANON SECREST, NEXTHOME VIRTUAL. GJARA
- $325,0002 bd1 ba1.2k sqft483 Dodge Ct, Grand Junction, CO 81504For SaleMLS ID #20263289, HANNAH VANNEST, HUMMEL REAL ESTATE. GJARA
