From the moment you turn into the driveway, you'll feel the difference. Nestled on a beautifully manicured homesite, this home offers the rare combination of space, privacy, and convenience! Imagine relaxing on the expansive wraparound porch, watching sunsets over the lawn, enjoying morning video in the quiet, or gathering with friends and family. This 3 bedroom, 4 bathroom home lives like SO much more! Situated on 2.3 acres, 3204 sq ft plus a detached, HVAC equipped and wired workshop - all with NO HOA! While the setting feels miles away from the hustle and bustle of Wake Forest you'll enjoy the convenience of being minutes from shopping, dining, schools, and major commuting routes. Member of Independent Brokerage Alliance. PSR does not hold EM.
Pending
$699,000
5800 Clearsprings Dr, Wake Forest, NC 27587
3beds
3,204sqft
:
Get pre-qualified$4,162/mo
Single Family Residence, Residential
Built in 1999
2.3 Acres Lot
$693,900 Zestimate®
$218/sqft
$-- HOA
What's special
Expansive wraparound porchBeautifully manicured homesite
- 21 days |
- 2,361 |
- 132 |
Likely to sell faster than
Zillow last checked:
Listing updated:
Listed by:
Erin Rebecca Parks 919-818-9493,
Property Specific, LLC
Source: Doorify MLS,MLS#: 10178672
Facts & features
Interior
Bedrooms & bathrooms
- Bedrooms: 3
- Bathrooms: 4
- Full bathrooms: 3
- 1/2 bathrooms: 1
Heating
- Central, Forced Air, Heat Pump
Cooling
- Central Air, Electric, Heat Pump, Multi Units
Appliances
- Included: Dishwasher, Disposal, Dryer, Electric Oven, Electric Range, Electric Water Heater, Exhaust Fan, Free-Standing Refrigerator, Ice Maker, Microwave, Washer/Dryer, Water Heater
- Laundry: Inside, Laundry Room, Main Level, Sink
Features
- Apartment/Suite, Bathtub/Shower Combination, Beamed Ceilings, Built-in Features, Cathedral Ceiling(s), Ceiling Fan(s), Central Vacuum, Double Vanity, Dual Closets, Eat-in Kitchen, Granite Counters, Pantry, Master Downstairs, Room Over Garage, Separate Shower, Soaking Tub, Walk-In Closet(s), Whirlpool Tub
- Flooring: Carpet, Ceramic Tile, Hardwood, Tile, Vinyl
- Doors: French Doors, Sliding Doors, Storm Door(s)
- Windows: Drapes, Screens, Skylight(s), Window Coverings, Window Treatments
- Number of fireplaces: 3
- Fireplace features: Bath, Den, Family Room, Raised Hearth
Interior area
- Total structure area: 3,204
- Total interior livable area: 3,204 sqft
- Finished area above ground: 3,204
- Finished area below ground: 0
Property
Parking
- Total spaces: 4
- Parking features: Driveway, Garage Faces Side, Gravel
- Attached garage spaces: 2
- Uncovered spaces: 2
Features
- Levels: Two
- Stories: 1
- Patio & porch: Deck, Front Porch
- Exterior features: Lighting, Private Yard
- Has view: Yes
- View description: Pond, Trees/Woods
- Has water view: Yes
- Water view: Pond
- Waterfront features: Pond
- Body of water: Privately Owned
Lot
- Size: 2.3 Acres
- Features: Back Yard, Cleared, Front Yard, Gentle Sloping, Hardwood Trees, Landscaped, Open Lot, Pond on Lot, Private, Secluded
Details
- Additional structures: Shed(s), Storage, Workshop
- Parcel number: 175901286655000 0244341
- Zoning: R-30
- Special conditions: Standard
Construction
Type & style
- Home type: SingleFamily
- Architectural style: Traditional
- Property subtype: Single Family Residence, Residential
Materials
- Brick, Concrete, Fiber Cement
- Foundation: Concrete, Brick/Mortar
- Roof: Shingle
Condition
- New construction: No
- Year built: 1999
Utilities & green energy
- Sewer: Septic Tank
- Water: Public
- Utilities for property: Electricity Available, Natural Gas Connected, Septic Connected, Water Connected
Community & HOA
Community
- Features: Street Lights
- Subdivision: Clear Springs
HOA
- Has HOA: No
Location
- Region: Wake Forest
Financial & listing details
- Price per square foot: $218/sqft
- Tax assessed value: $570,295
- Annual tax amount: $3,667
- Date on market: 7/8/2026
- Road surface type: Paved
Estimated market value
$693,900
$659,000 - $729,000
$3,693/mo
Price history
| Date | Event | Price |
|---|---|---|
| 7/17/2026 | Pending sale | $699,000$218/sqft |
Source:  Doorify MLS #10178672 Report a problem Doorify MLS #10178672 Report a problem | ||
| 7/8/2026 | Listed for sale | $699,000-6.7%$218/sqft |
Source: Doorify MLS #10178672 Report a problem | ||
| 7/6/2026 | Listing removed | $749,000$234/sqft |
Source: Doorify MLS #10151349 Report a problem | ||
| 6/4/2026 | Price change | $749,000-5.2%$234/sqft |
Source: Doorify MLS #10151349 Report a problem | ||
| 5/4/2026 | Listed for sale | $790,000$247/sqft |
Source: Doorify MLS #10151349 Report a problem | ||
| 4/2/2026 | Pending sale | $790,000$247/sqft |
Source: Doorify MLS #10151349 Report a problem | ||
| 3/8/2026 | Listed for sale | $790,000-7%$247/sqft |
Source: Doorify MLS #10151349 Report a problem | ||
| 1/1/2026 | Listing removed | $849,900$265/sqft |
Source: Doorify MLS #10116461 Report a problem | ||
| 10/24/2025 | Price change | $849,900-5.6%$265/sqft |
Source: Doorify MLS #10116461 Report a problem | ||
| 10/9/2025 | Price change | $899,995-4.3%$281/sqft |
Source: Doorify MLS #10116461 Report a problem | ||
| 8/18/2025 | Listed for sale | $940,000$293/sqft |
Source: Doorify MLS #10116461 Report a problem | ||
| 8/17/2025 | Listing removed | $940,000$293/sqft |
Source: Doorify MLS #10113593 Report a problem | ||
| 8/3/2025 | Listed for sale | $940,000+383.3%$293/sqft |
Source: Doorify MLS #10113593 Report a problem | ||
| 3/31/1999 | Sold | $194,500+455.7%$61/sqft |
Source: Public Record Report a problem | ||
| 11/18/1998 | Sold | $35,000$11/sqft |
Source: Public Record Report a problem | ||
Public tax history
| Year | Property taxes | Tax assessment |
|---|---|---|
| 2025 | $3,668 +3% | $570,295 |
| 2024 | $3,562 +25% | $570,295 +57.1% |
| 2023 | $2,850 +7.9% | $362,941 |
| 2022 | $2,641 +2.8% | $362,941 |
| 2021 | $2,570 +1.7% | $362,941 |
| 2020 | $2,528 +1.9% | $362,941 +20.5% |
| 2019 | $2,480 | $301,249 |
| 2018 | $2,480 +14.7% | $301,249 |
| 2017 | $2,162 +2.1% | $301,249 |
| 2016 | $2,118 -7.8% | $301,249 -8.1% |
| 2015 | $2,297 +5.5% | $327,831 |
| 2014 | $2,177 | $327,831 +0.9% |
| 2013 | -- | $325,037 |
| 2012 | -- | $325,037 |
| 2011 | -- | $325,037 |
| 2010 | -- | $325,037 -0.9% |
| 2009 | -- | $328,137 |
| 2008 | -- | -- |
| 2007 | -- | -- |
| 2006 | -- | -- |
| 2005 | -- | -- |
| 2004 | -- | -- |
| 2003 | -- | -- |
| 2002 | -- | -- |
Find assessor info on the county website
Monthly payment
Est. payment
Payment breakdown
Explore the cost of this home by adjusting the details. Changes won't be saved.Climate risks
Neighborhood: 27587
Nearby schools
GreatSchools rating
- 9/10Jones Dairy ElementaryGrades: PK-5Distance: 0.8 mi
- 10/10Heritage MiddleGrades: 6-8Distance: 1.6 mi
- 7/10Wake Forest High SchoolGrades: 9-12Distance: 3.4 mi
Schools provided by the listing agent
- Elementary: Wake - Jones Dairy Elementary
- Middle: Wake - Heritage Middle
- High: Wake - Wake Forest High School
Source: Doorify MLS. This data may not be complete. We recommend contacting the local school district to confirm school assignments for this home.
- $625,000-- bd3 ba2.8k sqft1417 Stonemill Falls Dr, Wake Forest, NC 27587Off Market
- $620,0003 bd3 ba2.8k sqft1421 Stonemill Falls Dr, Wake Forest, NC 27587Sold
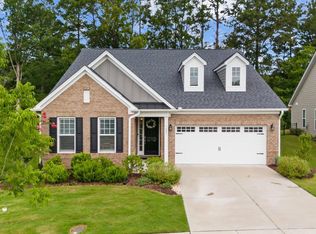
- $899,9004 bd4 ba3.5k sqft5900 Clearsprings Dr, Wake Forest, NC 27587Sold
- $--1 Acres5900 Clearsprings Dr #6, Wake Forest, NC 27587Off Market
- $--1.03 Acres1401 Stonemill Falls Dr, Wake Forest, NC 27587Off Market
- $638,9003 bd3 ba2.9k sqft1413 Stonemill Falls Dr, Wake Forest, NC 27587Off Market
- $557,4003 bd3 ba2.4k sqft1425 Stonemill Falls Dr, Wake Forest, NC 27587Off Market
- $612,000-- bd3 ba2.8k sqft1429 Stonemill Falls Dr, Wake Forest, NC 27587Off Market
A local agent can set up tours, give advice and negotiate with sellers.
Similar homes
- $675,0004 bd3 ba2.9k sqft3320 Buck Run Trl, Wake Forest, NC 27587For Sale
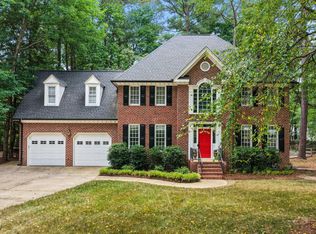
 MLS ID #10173185, Morgan Womble. Doorify MLS
 - $699,9004 bd3 ba3.4k sqft2948 Dargan Hills Dr, Wake Forest, NC 27587For Sale
 MLS ID #10181917, Tonya Powell. Doorify MLS
 - $725,0004 bd3 ba3.3k sqft904 Hidden Jewel Ln, Wake Forest, NC 27587For Sale
 MLS ID #10171393, Andre Fajardo. Doorify MLS
 - $745,0004 bd4 ba3.5k sqft4248 Fawn Lily Dr, Wake Forest, NC 27587For Sale
 MLS ID #10163543, Sommer Donahoe. Doorify MLS
 - $625,0005 bd3 ba3k sqft9313 Bramden Ct, Wake Forest, NC 27587For SaleMLS ID #10179240, Heather Rena Hoover. Doorify MLS
- $565,0005 bd3 ba3k sqft604 Rayburn Ave, Wake Forest, NC 27587For SaleMLS ID #10182340, Lori Madden. Doorify MLS
- $625,0005 bd3 ba2.7k sqft5108 Bambi Ct, Wake Forest, NC 27587For SaleMLS ID #10161066, Jennifer Acevedo. Doorify MLS
- $625,0005 bd4 ba3.6k sqft6024 Jones Farm Rd, Wake Forest, NC 27587For SaleMLS ID #10171038, Jim Allen. Doorify MLS
- $725,0005 bd4 ba4k sqft8401 Chelridge Dr, Wake Forest, NC 27587For SaleMLS ID #10157059, Marshall Rich. Doorify MLS
- $750,0004 bd4 ba3.5k sqft8004 Knebford Cir, Wake Forest, NC 27587For SaleMLS ID #10177332, Margaret Dickerson. Doorify MLS
- $779,0004 bd4 ba3.6k sqft3505 Sparrowwood Dr, Wake Forest, NC 27587For SaleMLS ID #10157444, Melanie Elenio. Doorify MLS
- $559,9005 bd3 ba2.8k sqft5997 Jones Farm Rd, Wake Forest, NC 27587For SaleMLS ID #10177247, Kandy Benton. Doorify MLS
- $575,0004 bd3 ba2.4k sqft223 Kinvara Ct, Wake Forest, NC 27587For SaleMLS ID #10179518, Ruby Henderson. Doorify MLS
- $569,0005 bd3 ba3.2k sqft9421 Philbeck Ln, Wake Forest, NC 27587For SaleMLS ID #10180699, Huazhi Hu. Doorify MLS
- $700,0005 bd4 ba4.2k sqft3220 Queensland Rd, Raleigh, NC 27614For SaleMLS ID #10181955, Ruby Henderson. Doorify MLS
- $679,5003 bd3 ba2.3k sqft4612 N Fork Dr, Zebulon, NC 27597For SaleMLS ID #10164206, April Stephens. Doorify MLS
- $850,0004 bd3 ba3.5k sqft7048 Shady Glen Ln, Wake Forest, NC 27587For SaleMLS ID #10171409, Ginger Dutmers. Doorify MLS
- $899,5004 bd6 ba4k sqft5101 Deerchase Trl, Wake Forest, NC 27587For SaleMLS ID #10161701, Rob Zelem. Doorify MLS
- $725,0003 bd3 ba3.2k sqft6612 Fowler Rd, Zebulon, NC 27597For SaleMLS ID #10165201, Sandy English. Doorify MLS
- $689,9004 bd3 ba2.8k sqft8005 Millenium Dr, Raleigh, NC 27614For SaleMLS ID #10181847, Cathy Lyons. Doorify MLS
