Beautifully updated 2-bedroom, 2-bath condominium in a highly desirable community, featuring new luxury vinyl plank flooring and fresh paint throughout. The open-concept floor plan offers spacious living and dining areas enhanced by elegant accent molding and sliding glass door access to a private balcony, perfect for relaxing and enjoying peaceful surroundings. The well-appointed kitchen features granite countertops, stainless steel appliances, recessed lighting, a charming breakfast nook, and picturesque tree-lined views. The spacious primary suite includes a walk-in closet and a private en-suite bath with a dual-sink vanity and shower. A generously sized second bedroom is complemented by a dual-entry full bathroom, providing convenience and flexibility for guests or family members. An attached garage provides convenient access and additional storage space. Ideally located near major commuter routes, shopping, dining, and entertainment, this move-in-ready home offers the perfect blend of comfort, style, and convenience.
For sale
$468,000
5801 Clipper Ln Unit 302, Clarksville, MD 21029
2beds
1,506sqft
:
Get pre-qualified$3,766/mo
Condominium
Built in 2005
-- sqft lot
$462,500 Zestimate®
$311/sqft
$754/mo HOA
What's special
Walk-in closetPicturesque tree-lined viewsFresh paint throughoutElegant accent moldingRecessed lightingStainless steel appliancesCharming breakfast nook
- 32 days |
- 541 |
- 8 |
Zillow last checked:
Listing updated:
Listed by:
Chen Chen 443-939-1380,
Northrop Realty 4105310321,
Co-Listing Agent: Andrew Guo 443-857-5033,
Northrop Realty
Source: Bright MLS,MLS#: MDHW2070254
Facts & features
Interior
Bedrooms & bathrooms
- Bedrooms: 2
- Bathrooms: 2
- Full bathrooms: 2
- Main level bathrooms: 2
- Main level bedrooms: 2
Rooms
- Room types: Living Room, Dining Room, Primary Bedroom, Bedroom 2, Kitchen, Foyer, Laundry
Primary bedroom
- Features: Flooring - Carpet, Ceiling Fan(s)
- Level: Main
- Area: 336 Square Feet
- Dimensions: 14 X 24
Bedroom 2
- Features: Flooring - Carpet, Ceiling Fan(s)
- Level: Main
- Area: 196 Square Feet
- Dimensions: 14 X 14
Dining room
- Features: Flooring - Luxury Vinyl Plank, Chair Rail, Crown Molding
- Level: Main
- Area: 140 Square Feet
- Dimensions: 10 X 14
Foyer
- Features: Flooring - Laminated, Crown Molding
- Level: Main
- Area: 70 Square Feet
- Dimensions: 5 X 14
Kitchen
- Features: Flooring - Luxury Vinyl Plank, Granite Counters, Breakfast Nook
- Level: Main
- Area: 192 Square Feet
- Dimensions: 12 X 16
Laundry
- Features: Flooring - Vinyl
- Level: Main
- Area: 48 Square Feet
- Dimensions: 6 X 8
Living room
- Features: Flooring - Laminated, Crown Molding
- Level: Main
- Area: 240 Square Feet
- Dimensions: 15 X 16
Heating
- Forced Air, Natural Gas
Cooling
- Central Air, Electric
Appliances
- Included: Dishwasher, Disposal, Dryer, Ice Maker, Refrigerator, Stainless Steel Appliance(s), Washer, Washer/Dryer Stacked, Water Dispenser, Gas Water Heater
- Laundry: Has Laundry, Laundry Room, In Unit
Features
- Chair Railings, Crown Molding, Dining Area, Walk-In Closet(s), Dry Wall, Vaulted Ceiling(s)
- Flooring: Carpet, Ceramic Tile, Luxury Vinyl
- Doors: Sliding Glass
- Windows: Double Hung, Double Pane Windows, Vinyl Clad
- Has basement: No
- Has fireplace: No
Interior area
- Total structure area: 1,506
- Total interior livable area: 1,506 sqft
- Finished area above ground: 1,506
- Finished area below ground: 0
Video & virtual tour
Property
Parking
- Total spaces: 1
- Parking features: Built In, Inside Entrance, Garage Door Opener, Private, Attached
- Attached garage spaces: 1
Accessibility
- Accessibility features: Other
Features
- Levels: Three
- Stories: 3
- Exterior features: Lighting, Balcony
- Pool features: Community
- Has view: Yes
- View description: Trees/Woods
Details
- Additional structures: Above Grade, Below Grade
- Parcel number: 1415137223
- Zoning: NT
- Special conditions: Standard
Construction
Type & style
- Home type: Condo
- Architectural style: Contemporary
- Property subtype: Condominium
- Attached to another structure: Yes
Materials
- Brick, Combination
Condition
- New construction: No
- Year built: 2005
Utilities & green energy
- Sewer: Public Sewer
- Water: Public
Community & HOA
Community
- Security: Smoke Detector(s), Main Entrance Lock
- Condo and coop fee: $653 monthly
- Subdivision: River Hill
HOA
- Has HOA: Yes
- Amenities included: Community Center, Jogging Path, Other
- Services included: Parking Fee, Snow Removal, Trash, Water
- HOA fee: $1,208 annually
- HOA name: COLUMBIA ASSOCIATION
Location
- Region: Clarksville
Financial & listing details
- Price per square foot: $311/sqft
- Tax assessed value: $380,433
- Annual tax amount: $5,307
- Date on market: 6/25/2026
- Listing agreement: Exclusive Right To Sell
- Ownership: Condominium
Estimated market value
$462,500
$439,000 - $486,000
$2,965/mo
Price history
| Date | Event | Price |
|---|---|---|
| 6/25/2026 | Listed for sale | $468,000+37.6%$311/sqft |
Source:  Bright MLS #MDHW2070254 Report a problem Bright MLS #MDHW2070254 Report a problem | ||
| 9/25/2018 | Sold | $340,000-2.9%$226/sqft |
Source: Public Record Report a problem | ||
| 7/17/2018 | Pending sale | $350,000$232/sqft |
Source: Long & Foster Real Estate, Inc. #HW10274582 Report a problem | ||
| 6/19/2018 | Listed for sale | $350,000$232/sqft |
Source: Long & Foster Real Estate, Inc. #HW10274582 Report a problem | ||
| 6/14/2018 | Pending sale | $350,000$232/sqft |
Source: Long & Foster Real Estate, Inc. #HW10274582 Report a problem | ||
| 6/13/2018 | Listed for sale | $350,000+6%$232/sqft |
Source: Long & Foster Real Estate, Inc. #1001844712 Report a problem | ||
| 2/15/2005 | Sold | $330,335$219/sqft |
Source: Public Record Report a problem | ||
Public tax history
| Year | Property taxes | Tax assessment |
|---|---|---|
| 2025 | -- | $361,867 +5.4% |
| 2024 | $3,866 +1.2% | $343,300 +1.2% |
| 2023 | $3,821 +1.2% | $339,300 -1.2% |
| 2022 | $3,775 +1.2% | $343,300 +3.6% |
| 2021 | $3,730 +6% | $331,300 +6% |
| 2020 | $3,519 +6.4% | $312,533 -5.7% |
| 2019 | $3,308 -1.1% | $331,300 +20.5% |
| 2018 | $3,344 -18.7% | $275,000 |
| 2017 | $4,116 +384.2% | $275,000 +6.5% |
| 2016 | $850 | $258,333 +3.3% |
| 2015 | $850 | $250,000 |
| 2014 | $850 | $250,000 |
| 2013 | -- | $250,000 |
| 2012 | -- | $250,000 |
| 2011 | -- | $250,000 |
| 2010 | -- | $250,000 -30.6% |
| 2009 | -- | $360,000 +12.4% |
| 2008 | -- | $320,266 +14.2% |
| 2007 | -- | $280,533 +16.5% |
| 2006 | -- | $240,800 +1.7% |
| 2005 | -- | $236,800 |
Find assessor info on the county website
Monthly payment
Est. payment
Payment breakdown
Explore the cost of this home by adjusting the details. Changes won't be saved.Climate risks
Neighborhood: 21029
Nearby schools
GreatSchools rating
- 9/10Clarksville Elementary SchoolGrades: K-5Distance: 0.8 mi
- 9/10Clarksville Middle SchoolGrades: 6-8Distance: 1.5 mi
- 10/10River Hill High SchoolGrades: 9-12Distance: 0.6 mi
Schools provided by the listing agent
- Elementary: Clarksville
- Middle: Clarksville
- High: River Hill
- District: Howard County Public Schools
Source: Bright MLS. This data may not be complete. We recommend contacting the local school district to confirm school assignments for this home.
- $396,0002 bd2 ba1.4k sqft5801 Clipper Ln UNIT 101, Clarksville, MD 21029Sold

- $520,0003 bd2 ba1.7k sqft5801 Clipper Ln UNIT 102, Clarksville, MD 21029Sold

- $450,0002 bd2 ba1.4k sqft5801 Clipper Ln UNIT 104, Clarksville, MD 21029Sold
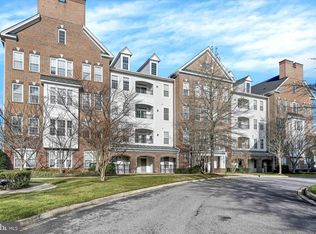
- $530,0003 bd2 ba1.6k sqft5801 Clipper Ln UNIT 206, Clarksville, MD 21029Sold

- $468,5002 bd2 ba1.5k sqft5801 Clipper Ln UNIT 202, Clarksville, MD 21029Off Market
- $406,7002 bd2 ba1.3k sqft5801 Clipper Ln UNIT 204, Clarksville, MD 21029Off Market
- $420,0002 bd2 ba1.3k sqft5801 Clipper Ln UNIT 205, Clarksville, MD 21029Off Market
- $442,7002 bd2 ba1.5k sqft5801 Clipper Ln UNIT 207, Clarksville, MD 21029Off Market
A local agent can set up tours, give advice and negotiate with sellers.
Similar homes
- $525,0002 bd2 ba1.7k sqftFieldstone, Clarksville, MD 21029For Sale

 MLS ID #MDHW2071850, Creig Northrop, Northrop Realty. Bright MLS
 - $499,0002 bd2 ba1.5k sqft5920 Great Star Dr Unit 301, Clarksville, MD 21029For Sale
 MLS ID #MDHW2067344, Chen Chen, Northrop Realty. Bright MLS
 - $469,5002 bd2 ba1.6k sqftWhitney Town Cen, Columbia, MD 21044For Sale
 MLS ID #MDHW2067656, Stephanie McClellan, Northrop Realty. Bright MLS
 - $675,0003 bd4 ba1.9k sqft5919 Trumpet Sound Ct Unit 2, Clarksville, MD 21029For Sale
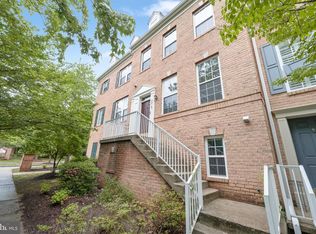 MLS ID #MDHW2067158, KEITH JANG, Northrop Realty. Bright MLS
 - $485,0003 bd3 ba1.7k sqft9505 Liverpool Ln #93, Ellicott City, MD 21042For SaleMLS ID #MDHW2069464, Bob Lucido, Keller Williams Lucido Agency. Bright MLS
- $439,9902 bd2 ba1.5k sqftEllicott Mills, Ellicott City, MD 21043For SaleMLS ID #MDHW2068240, Katelyn Moon, Realty 1 Maryland, LLC. Bright MLS
- $400,0002 bd2 ba1.5k sqft7315 Maplecrest Rd Unit 104, Elkridge, MD 21075For SaleMLS ID #MDHW2070188, Bob Lucido, Keller Williams Lucido Agency. Bright MLS
- $490,0003 bd2 ba1.4k sqft10401 Resort Rd Unit L, Ellicott City, MD 21042For SaleMLS ID #MDHW2070596, Kathy Sloan-Beard, Northrop Realty. Bright MLS
- $379,9002 bd2 ba1.3k sqft11185 Chambers Ct Unit H, Woodstock, MD 21163For SaleMLS ID #MDHW2069792, Bob Lucido, Keller Williams Lucido Agency. Bright MLS
- $460,0003 bd3 ba1.2k sqftGables Of Tuckerman Codm, Rockville, MD 20852For SaleMLS ID #MDMC2241974, Paul Nalabandian, Keller Williams Capital Properties. Bright MLS
- $439,9002 bd2 ba1.3k sqftKing Farm Codm, Rockville, MD 20850For SaleMLS ID #MDMC2236454, Chris Sartwell, RLAH @properties. Bright MLS
- $445,0002 bd2 ba1.2k sqft10411 Resort Rd #B, Ellicott City, MD 21042For SaleMLS ID #MDHW2066844, Brad Morsberger, Cummings & Co. Realtors. Bright MLS
- $440,0003 bd2 ba1.3k sqftKing Farm Codm, Potomac, MD 20850For SaleMLS ID #MDMC2230248, Chris Cummings, Fairfax Realty 50/66 LLC. Bright MLS
- $527,5004 bd4 ba1.8k sqft5748 Goldfinch Ct, Ellicott City, MD 21043For SaleMLS ID #MDHW2071168, Weiqi Wang, Libra Realty, LLC. Bright MLS
- $495,0002 bd3 ba1k sqftChillum, Washington, DC 20011For SaleMLS ID #DCDC2269616, Christian Chavez Perez Palma, Samson Properties. Bright MLS
- $420,0003 bd3 ba1.6k sqft14312 Bald Hill Ct, Burtonsville, MD 20866For SaleMLS ID #MDMC2243136, Matt McHugh, Compass. Bright MLS
- $455,0002 bd3 ba1k sqftGables Of Tuckerman Codm, Rockville, MD 20852For SaleMLS ID #MDMC2233552, Barbara Malachowski, TTR Sotheby's International Realty. Bright MLS
- $475,0004 bd3 ba1.8k sqft20418 Shadow Oak Ct, Gaithersburg, MD 20886For SaleMLS ID #MDMC2243714, Zugell Jamison, Cummings & Co. Realtors. Bright MLS
- $459,0003 bd4 ba1.5k sqft3502 Woodlake Dr Unit 38, Silver Spring, MD 20904For SaleMLS ID #MDMC2210636, Priscilla Thomas-Jews, Signature Real Estate Associates. Bright MLS
- $465,0003 bd3 ba1.9k sqftGallery Park Codm, Clarksburg, MD 20871For SaleMLS ID #MDMC2245832, Allen Reynolds, Epique Realty. Bright MLS
