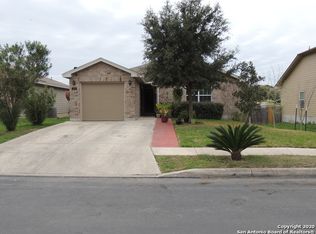
Welcome to your new home, tucked away in a quiet cul-de-sac in an established neighborhood. From the moment you arrive, the mature tree in the front yard creates beautiful curb appeal while providing plenty of shade and a warm, welcoming feel. As you walk inside, the home offers a comfortable layout designed for everyday living, while the backyard features a covered patio perfect for relaxing evenings, weekend barbecues, or enjoying time outdoors year-round. Location is one of this home's biggest advantages. Conveniently situated near major roadways, you'll enjoy quick access to a variety of dining, shopping, and entertainment options nearby. Whether you're grabbing a quick bite, enjoying local restaurants, or heading out for shopping and family activities, everything is just minutes away. Military convenience is another major highlight; Lackland Air Force Base is a short drive away, making commuting easy for military personnel or those wanting to stay close to one of San Antonio's key hubs. Combining comfort, curb appeal, and a location close to entertainment, dining, and military access, this home offers the perfect balance of convenience and everyday living.
Pending
Price cut: $10K (7/10)
$180,000
5806 Espada Bnd, San Antonio, TX 78222
3beds
1,278sqft
:
Get pre-qualified$1,380/mo
Single Family Residence
Built in 2012
4,965 Square Feet Lot
$-- Zestimate®
$141/sqft
$25/mo HOA
What's special
Plenty of shadeQuiet cul-de-sacBeautiful curb appeal
- 86 days |
- 201 |
- 14 |
Zillow last checked:
Listing updated:
Listed by:
Ricardo Gonzalez TREC #663626 (210) 243-5801,
Keller Williams Heritage
Source: LERA MLS,MLS#: 1966945
Facts & features
Interior
Bedrooms & bathrooms
- Bedrooms: 3
- Bathrooms: 2
- Full bathrooms: 2
Primary bedroom
- Features: Walk-In Closet(s), Ceiling Fan(s), Full Bath
- Area: 204
- Dimensions: 17 x 12
Bedroom 2
- Area: 140
- Dimensions: 10 x 14
Bedroom 3
- Area: 120
- Dimensions: 10 x 12
Primary bathroom
- Features: Tub/Shower Combo, Single Vanity
- Area: 45
- Dimensions: 9 x 5
Dining room
- Area: 77
- Dimensions: 7 x 11
Kitchen
- Area: 100
- Dimensions: 10 x 10
Living room
- Area: 240
- Dimensions: 16 x 15
Heating
- Central, Electric
Cooling
- Ceiling Fan(s), Central Air
Appliances
- Included: Microwave, Range, Gas Cooktop, Disposal, Dishwasher
- Laundry: Main Level, Laundry Room
Features
- One Living Area, Liv/Din Combo, Separate Dining Room, Eat-in Kitchen, Pantry, Utility Room Inside, 1st Floor Lvl/No Steps, Open Floorplan, High Speed Internet, All Bedrooms Downstairs, Telephone, Walk-In Closet(s), Master Downstairs, Ceiling Fan(s), Chandelier, Programmable Thermostat
- Flooring: Wood, Laminate
- Doors: Storm Door(s)
- Windows: Double Pane Windows
- Has basement: No
- Has fireplace: No
- Fireplace features: Not Applicable
Interior area
- Total interior livable area: 1,278 sqft
Property
Parking
- Total spaces: 2
- Parking features: Two Car Garage, Attached
- Attached garage spaces: 2
Accessibility
- Accessibility features: Hallways 42" Wide, Entry Slope less than 1 foot, No Carpet, No Steps Down, Level Lot, Level Drive, No Stairs, First Floor Bath, Full Bath/Bed on 1st Flr, First Floor Bedroom
Features
- Levels: One
- Stories: 1
- Patio & porch: Patio, Covered
- Pool features: None
- Fencing: Privacy
Lot
- Size: 4,965 Square Feet
- Features: Cul-De-Sac, Rolling Slope, Level, Curbs, Street Gutters, Sidewalks, Streetlights
- Residential vegetation: Mature Trees
Details
- Additional structures: Shed(s)
- Parcel number: 182390020250
Construction
Type & style
- Home type: SingleFamily
- Property subtype: Single Family Residence
Materials
- Stone, Siding
- Foundation: Slab
- Roof: Composition
Condition
- Pre-Owned
- New construction: No
- Year built: 2012
Utilities & green energy
- Sewer: Sewer System
- Water: Water System
- Utilities for property: Cable Available
Community & HOA
Community
- Features: Playground
- Subdivision: Riposa Vita
HOA
- Has HOA: Yes
- HOA fee: $300 annually
- HOA name: REAL MANAGE
Location
- Region: San Antonio
Financial & listing details
- Price per square foot: $141/sqft
- Tax assessed value: $208,750
- Annual tax amount: $4,277
- Price range: $180K - $180K
- Date on market: 5/15/2026
- Cumulative days on market: 87 days
- Listing terms: Conventional,FHA,VA Loan,Cash,USDA Loan
- Road surface type: Paved
Estimated market value
Not available
Estimated sales range
Not available
Not available
Price history
| Date | Event | Price |
|---|---|---|
| 7/28/2026 | Pending sale | $180,000$141/sqft |
Source:  LERA MLS #1966945 Report a problem LERA MLS #1966945 Report a problem | ||
| 7/20/2026 | Contingent | $180,000$141/sqft |
Source: LERA MLS #1966945 Report a problem | ||
| 7/10/2026 | Price change | $180,000-5.3%$141/sqft |
Source: LERA MLS #1966945 Report a problem | ||
| 6/12/2026 | Price change | $190,000-2.6%$149/sqft |
Source: LERA MLS #1966945 Report a problem | ||
| 5/15/2026 | Listed for sale | $195,000$153/sqft |
Source: LERA MLS #1966945 Report a problem | ||
Public tax history
| Year | Property taxes | Tax assessment |
|---|---|---|
| 2025 | $2,847 -10% | $208,750 +0% |
| 2024 | $3,164 -2.6% | $208,670 -0.1% |
| 2023 | $3,249 -14.9% | $208,846 +10% |
| 2022 | $3,820 -2.4% | $189,860 +10% |
| 2021 | $3,914 | $172,600 +7.8% |
| 2020 | $3,914 +4.7% | $160,080 +7.6% |
| 2019 | $3,740 | $148,820 +5.4% |
| 2018 | $3,740 +9.4% | $141,180 +9.1% |
| 2017 | $3,418 +7.6% | $129,450 +5.8% |
| 2016 | $3,176 +8.7% | $122,390 +2.8% |
| 2015 | $2,922 | $119,110 +5.9% |
| 2014 | $2,922 | $112,470 -2.5% |
| 2013 | -- | $115,310 +658.6% |
| 2012 | -- | $15,200 +8.6% |
| 2011 | -- | $14,000 |
Find assessor info on the county website
Monthly payment
Est. payment
Payment breakdown
Explore the cost of this home by adjusting the details. Changes won't be saved.Climate risks
Neighborhood: 78222
Nearby schools
GreatSchools rating
- 5/10Sinclair Elementary SchoolGrades: PK-5Distance: 0.4 mi
- 4/10Legacy Middle SchoolGrades: 6-8Distance: 1.9 mi
- 2/10East Central High SchoolGrades: 9-12Distance: 5.5 mi
Schools provided by the listing agent
- Elementary: Sinclair
- Middle: Heritage
- High: East Central
- District: East Central I.S.D
Source: LERA MLS. This data may not be complete. We recommend contacting the local school district to confirm school assignments for this home.
- $208,0003 bd2 ba1.5k sqft5810 Espada Bnd, San Antonio, TX 78222Off Market
- $180,9003 bd2 ba1.1k sqft5802 Espada Bnd, San Antonio, TX 78222Off Market
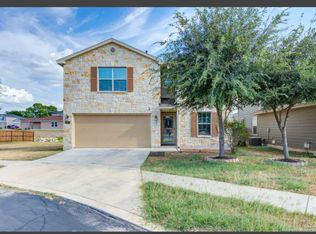
- $243,5004 bd3 ba2.2k sqft5814 Espada Bnd, San Antonio, TX 78222Off Market
- $233,6004 bd3 ba2.1k sqft5722 Espada Bnd, San Antonio, TX 78222Off Market

- $100-- bd-- ba-- sqftSpanish Br, San antonio, TX 78222Off Market
- $266,9005 bd4 ba2.6k sqft5718 Espada Bnd, San Antonio, TX 78222Off Market
- $--4 bd3 ba1.8k sqft3502 Spanish King, San Antonio, TX 78222Sold
- $267,4005 bd3 ba2.6k sqft5803 Espada Bnd, San Antonio, TX 78222Off Market
A local agent can set up tours, give advice and negotiate with sellers.
Similar homes
- $209,0003 bd2 ba1.5k sqft6110 Bear Meadow, San Antonio, TX 78222For Sale

 MLS ID #1991045, Courtenay Allison TREC #712851, Exquisite Properties, LLC. LERA MLS
 - $209,0003 bd2 ba1.2k sqft3914 Southern Sky, San Antonio, TX 78222For Sale
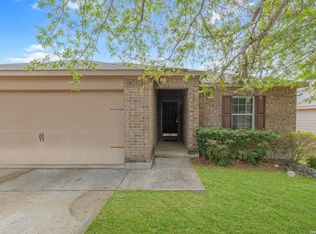 MLS ID #1953127, Yasmina Slaughter TREC #699983, Option One Real Estate. LERA MLS
 - $220,0004 bd2 ba1.7k sqft5727 Medina Farm, San Antonio, TX 78222For Sale
 MLS ID #1993888, Jessica Rosales TREC #834135, Keller Williams Heritage. LERA MLS
 - $224,9003 bd3 ba1.5k sqft3315 Glacier Lake, San Antonio, TX 78222For Sale
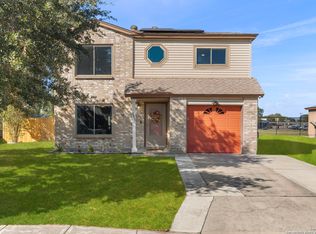 MLS ID #1967266, Jennifer Romance-Deal TREC #526449, Coldwell Banker D'Ann Harper. LERA MLS
 - $215,0004 bd2 ba1.6k sqft3423 Foster Meadows, San Antonio, TX 78222For SaleMLS ID #1959855, Christopher Watters TREC #567369, Watters International Realty. LERA MLS
- $183,0003 bd2 ba1.4k sqft3507 ALONZO FLDS, Converse, TX 78109For SaleMLS ID #1994326, Cory Bakke TREC #422703, Phyllis Browning Company. LERA MLS
- $175,0003 bd2 ba1k sqft10610 Green Vista St, San Antonio, TX 78223For SaleMLS ID #1996235, Devin Resendez TREC #663042, Keller Williams Legacy. LERA MLS
- $189,9003 bd2 ba1.3k sqft8806 Mission Top, San Antonio, TX 78223For SaleMLS ID #1993648, Brenda Davila TREC #490002, Realty Concierges. LERA MLS
- $179,0003 bd2 ba1.2k sqft831 Six Iron, San Antonio, TX 78221For SaleMLS ID #1995939, Victor Rodriguez TREC #679150, 3D Realty & Property Management. LERA MLS
- $190,0003 bd1 ba1k sqft2514 French Sea Dr, Kirby, TX 78219For SaleMLS ID #2004050, Lisa Venegas TREC #761597, Coldwell Banker D'Ann Harper. LERA MLS
- $175,0003 bd2 ba1.1k sqft6426 Brittany Farm, San Antonio, TX 78244For SaleMLS ID #1921578, Robert Saenz TREC #553208, Xsellence Realty. LERA MLS
- $260,0003 bd2 ba1.8k sqft6018 PEARL PASS, San Antonio, TX 78222For SaleMLS ID #1990946, Bradley Burnes TREC #682586, Real Broker, LLC. LERA MLS
- $215,0003 bd2 ba1.2k sqft6403 Ignacio Court, San Antonio, TX 78220For SaleMLS ID #1949204, Christopher Bruce TREC #729257, Phyllis Browning Company. LERA MLS
- $200,0003 bd2 ba1.4k sqft1803 Red Elm, San Antonio, TX 78227For SaleMLS ID #2005744, David Abrahams TREC #719953, Phyllis Browning Company. LERA MLS
- $200,0003 bd2 ba1.4k sqft5018 Green Post, San Antonio, TX 78223For SaleMLS ID #1941767, Carlos Mendoza TREC #632982, Real Broker, LLC. LERA MLS
- $174,9003 bd1 ba1.1k sqft3410 Autumn Ln, Kirby, TX 78219For SaleMLS ID #1967400, Adrianna Salgado TREC #787076, Real Broker, LLC. LERA MLS
- $194,0003 bd2 ba1.4k sqft5987 CATALINA SUNRISE DR, San Antonio, TX 78244For SaleMLS ID #1997385, Genevieve Cavazos TREC #711602, AXIS Brokerage. LERA MLS
- $189,9003 bd2 ba1k sqft223 Whitman Ave, San Antonio, TX 78211For SaleMLS ID #1971857, Tammy Cooper TREC #580885, RE/MAX North-San Antonio. LERA MLS
- $159,9002 bd1 ba1k sqft6407 Delgado, San Antonio, TX 78220For SaleMLS ID #1954619, Claudia Hernandez TREC #820666, 1st Choice Realty Group. LERA MLS
- $235,0004 bd2 ba1.6k sqft4542 Martin Way, San Antonio, TX 78222For SaleMLS ID #1996464, Christopher Horton TREC #787037, Bruce WayneH Real Estate LLC. LERA MLS
