EXCEPTIONAL custom quality workmanship with a BRAND-NEW ROOF (2026) - Heated pool and spa on almost an acre of land - Multi generational living - 3 level elevator shaft in place for installation - 3 car garage. Tucked away at the end of a private lane and set on nearly an acre of beautifully landscaped grounds, this exceptional custom-built estate offers a rare combination of privacy, luxury, and flexibility in one of the area's most sought-after neighborhoods. One of only four homes in an exclusive enclave, the property features a resort-style backyard rarely found in the neighborhood, complete with a heated pool and spa, covered outdoor living area, grilling deck, and multiple entertaining spaces. A gated entrance, circular driveway, and new roof (2026) further elevate the home's appeal. Inside, four finished levels offer elegant yet comfortable living with soaring ceilings, hardwood floors, extensive millwork, and expansive gathering spaces. The gourmet kitchen opens seamlessly to the family room and breakfast area, while formal living and dining rooms, a private office, and thoughtful amenities throughout provide exceptional functionality. The luxurious primary suite serves as a private retreat, complemented by spacious secondary bedrooms and flexible upper-level living space. The walk-out lower level is truly special, featuring recreation and entertaining areas plus a private multi-generational suite with its own entrance, fireplace, and separate living spaces—ideal for extended family, guests, au pair accommodations, or live-in support. Additional highlights include a whole-house generator, built-in audio, central vacuum, and an irrigation system,. This is a home that delivers the space, lifestyle, and versatility today's luxury buyers are seeking—all just moments from Wildwood Shopping Center, schools, and Grosvenor Metro.
Under contract
Price cut: $51K (6/16)
$2,299,000
5807 Grosvenor Ln, Bethesda, MD 20814
7beds
6,514sqft
:
Get pre-qualified$13,482/mo
Single Family Residence
Built in 2000
0.83 Acres Lot
$-- Zestimate®
$353/sqft
$-- HOA
What's special
Heated pool and spaPrivate officeWalk-out lower levelResort-style backyardGated entranceExtensive millworkSoaring ceilings
- 111 days |
- 575 |
- 31 |
Zillow last checked:
Listing updated:
Listed by:
Corey Burr 301-346-3345,
TTR Sotheby's International Realty 301-967-3344,
Listing Team: The Burr Group, Co-Listing Agent: Mary A Swengros 301-325-6513,
TTR Sotheby's International Realty
Source: Bright MLS,MLS#: MDMC2220668
Facts & features
Interior
Bedrooms & bathrooms
- Bedrooms: 7
- Bathrooms: 6
- Full bathrooms: 5
- 1/2 bathrooms: 1
- Main level bathrooms: 1
Rooms
- Room types: Primary Bedroom, Game Room, Study, In-Law/auPair/Suite, Laundry
Primary bedroom
- Features: Primary Bedroom - Sitting Area
- Level: Upper
Game room
- Level: Lower
Other
- Level: Lower
Laundry
- Level: Upper
Study
- Level: Unspecified
Heating
- Forced Air, Zoned, Natural Gas
Cooling
- Central Air, Electric
Appliances
- Included: Dishwasher, Disposal, Dryer, Double Oven, Oven/Range - Gas, Refrigerator, Six Burner Stove, Washer, Gas Water Heater
- Laundry: Upper Level, Laundry Room
Features
- Breakfast Area, Family Room Off Kitchen, Kitchen - Gourmet, Kitchen - Country, Kitchen Island, Kitchen - Table Space, Dining Area, Eat-in Kitchen, Upgraded Countertops, Crown Molding, Primary Bath(s), Double/Dual Staircase, Open Floorplan, 9'+ Ceilings, Tray Ceiling(s), Vaulted Ceiling(s)
- Flooring: Hardwood, Carpet, Wood
- Doors: French Doors
- Windows: Palladian, Window Treatments
- Basement: Full,Finished,Improved,Exterior Entry,Rear Entrance,Shelving,Side Entrance,Walk-Out Access,Windows
- Number of fireplaces: 5
- Fireplace features: Mantel(s), Gas/Propane, Stone
Interior area
- Total structure area: 7,585
- Total interior livable area: 6,514 sqft
- Finished area above ground: 5,514
- Finished area below ground: 1,000
Property
Parking
- Total spaces: 11
- Parking features: Storage, Garage Faces Front, Inside Entrance, Garage Door Opener, Oversized, Attached, Driveway, Off Street
- Attached garage spaces: 3
- Uncovered spaces: 8
Accessibility
- Accessibility features: Other
Features
- Levels: Four
- Stories: 4
- Exterior features: Lighting, Lawn Sprinkler
- Has private pool: Yes
- Pool features: Fenced, Heated, In Ground, Private
- Has spa: Yes
- Spa features: Hot Tub
- Fencing: Full,Wood
- Has view: Yes
- View description: Trees/Woods
Lot
- Size: 0.83 Acres
Details
- Additional structures: Above Grade, Below Grade
- Parcel number: 160703233467
- Zoning: R90
- Special conditions: Standard
Construction
Type & style
- Home type: SingleFamily
- Architectural style: Colonial
- Property subtype: Single Family Residence
Materials
- Brick, Brick Front
- Foundation: Concrete Perimeter
Condition
- Excellent
- New construction: No
- Year built: 2000
Details
- Builder model: ENTERTAINER'S DREAM!
Utilities & green energy
- Sewer: Public Sewer
- Water: Public
Community & HOA
Community
- Subdivision: Bethesda Outside
HOA
- Has HOA: No
Location
- Region: Bethesda
Financial & listing details
- Price per square foot: $353/sqft
- Tax assessed value: $2,143,367
- Annual tax amount: $23,277
- Date on market: 4/9/2026
- Listing agreement: Exclusive Right To Sell
- Ownership: Fee Simple
Estimated market value
Not available
Estimated sales range
Not available
Not available
Price history
| Date | Event | Price |
|---|---|---|
| 7/27/2026 | Contingent | $2,299,000$353/sqft |
Source:  Bright MLS #MDMC2220668 Report a problem Bright MLS #MDMC2220668 Report a problem | ||
| 6/16/2026 | Price change | $2,299,000-2.2%$353/sqft |
Source: Bright MLS #MDMC2220668 Report a problem | ||
| 5/29/2026 | Price change | $2,350,000-2%$361/sqft |
Source: Bright MLS #MDMC2220668 Report a problem | ||
| 5/21/2026 | Listed for sale | $2,399,000$368/sqft |
Source: Bright MLS #MDMC2220668 Report a problem | ||
| 5/16/2026 | Contingent | $2,399,000$368/sqft |
Source: Bright MLS #MDMC2220668 Report a problem | ||
| 4/27/2026 | Price change | $2,399,000-4%$368/sqft |
Source: Bright MLS #MDMC2220668 Report a problem | ||
| 4/9/2026 | Listed for sale | $2,499,000+53.8%$384/sqft |
Source: Bright MLS #MDMC2220668 Report a problem | ||
| 10/28/2016 | Sold | $1,625,000$249/sqft |
Source:  Long & Foster Broker Feed #1002457501_100 Report a problem Long & Foster Broker Feed #1002457501_100 Report a problem | ||
| 9/14/2016 | Pending sale | $1,625,000$249/sqft |
Source: Long & Foster Real Estate, Inc. #MC9757486 Report a problem | ||
| 9/9/2016 | Listed for sale | $1,625,000+88.6%$249/sqft |
Source: Long & Foster Real Estate, Inc. #MC9757486 Report a problem | ||
| 8/18/2000 | Sold | $861,750$132/sqft |
Source: Public Record Report a problem | ||
Public tax history
| Year | Property taxes | Tax assessment |
|---|---|---|
| 2025 | $22,040 +12.1% | $1,925,333 +12.8% |
| 2024 | $19,654 +1.5% | $1,707,300 +1.6% |
| 2023 | $19,358 +6.1% | $1,680,067 +1.6% |
| 2022 | $18,239 +1.8% | $1,652,833 +1.7% |
| 2021 | $17,922 +1.1% | $1,625,600 +1.2% |
| 2020 | $17,721 +2.5% | $1,606,333 +2.5% |
| 2019 | $17,288 -0.2% | $1,567,800 |
| 2018 | $17,319 +2.3% | $1,567,800 +4.6% |
| 2017 | $16,928 +17.5% | $1,499,533 +4.8% |
| 2016 | $14,409 | $1,431,267 +5% |
| 2015 | $14,409 | $1,363,000 +1.2% |
| 2014 | $14,409 | $1,347,300 +0% |
| 2013 | -- | $1,346,833 +2.4% |
| 2012 | -- | $1,315,900 |
| 2011 | -- | $1,315,900 -9.7% |
| 2010 | -- | $1,457,900 -17.3% |
| 2009 | -- | $1,763,660 +12% |
| 2008 | -- | $1,574,770 +10.7% |
| 2007 | -- | $1,422,530 +18.8% |
| 2006 | -- | $1,196,990 +9.8% |
| 2005 | -- | $1,090,240 +10.9% |
| 2004 | -- | $983,490 +12.2% |
| 2003 | -- | $876,740 +0.7% |
| 2002 | -- | $870,876 |
| 2001 | -- | $870,876 |
Find assessor info on the county website
Monthly payment
Est. payment
Payment breakdown
Explore the cost of this home by adjusting the details. Changes won't be saved.Climate risks
Neighborhood: 20814
Nearby schools
GreatSchools rating
- 9/10Ashburton Elementary SchoolGrades: K-5Distance: 0.7 mi
- 9/10North Bethesda Middle SchoolGrades: 6-8Distance: 1.3 mi
- 9/10Walter Johnson High SchoolGrades: 9-12Distance: 0.7 mi
Schools provided by the listing agent
- District: Montgomery County Public Schools
Source: Bright MLS. This data may not be complete. We recommend contacting the local school district to confirm school assignments for this home.
- $7,5005 bd5 ba4.2k sqft5809 Grosvenor Ln, Bethesda, MD 20814For Rent

- $1,131,300-- bd3 ba2.6k sqft10215 Hatherleigh Dr, Bethesda, MD 20814Off Market
- $1,533,100-- bd2 ba3.5k sqft5811 Grosvenor Ln, Bethesda, MD 20814Off Market
- $1,147,0005 bd3 ba2.5k sqft10219 Hatherleigh Dr, Bethesda, MD 20814Off Market
- $1,259,500-- bd3 ba2.8k sqft10211 Hatherleigh Dr, Bethesda, MD 20814Off Market
- $736,000-- bd-- ba-- sqft10235 Hatherleigh Dr, Bethesda, MD 20814Off Market
- $--2 bd2 ba-- sqft5721 Grosvenor Ln #F320A52C6, Bethesda, MD 20814Off Market
- $--1 bd1 ba-- sqft5721 Grosvenor Ln #776F18CCB, Bethesda, MD 20814Off Market
A local agent can set up tours, give advice and negotiate with sellers.
Similar homes
- $1,875,0005 bd5 ba6.2k sqft6211 Yorkshire Ter, Bethesda, MD 20814For Sale
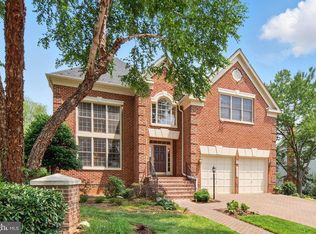
 MLS ID #MDMC2235626, Larry Lessin, Save 6, Incorporated. Bright MLS
 - $2,399,0006 bd6 ba7.1k sqft5011 Rugby Ave, Bethesda, MD 20814For Sale
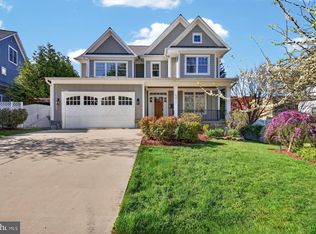 MLS ID #MDMC2221820, Caterina S Watson, Weichert, REALTORS. Bright MLS
 - $2,475,0006 bd6 ba6k sqft11736 Gainsborough Rd, Potomac, MD 20854For Sale
 MLS ID #MDMC2238714, Irene Wertheimer, Compass. Bright MLS
 - $1,999,9998 bd7 ba7.6k sqft8309 Old Seven Locks Rd, Bethesda, MD 20817For Sale
 MLS ID #MDMC2239266, Ruma Sikka, Keller Williams Capital Properties. Bright MLS
 - $1,995,0007 bd6 ba6.5k sqft6302 Walhonding Rd, Bethesda, MD 20816For SaleMLS ID #MDMC2213480, Cathy Paulos, Coldwell Banker Realty. Bright MLS
- $2,250,0008 bd7 ba8.4k sqft10517 Alloway Dr, Potomac, MD 20854For SaleMLS ID #MDMC2246110, Pamela Powers, Coldwell Banker Realty. Bright MLS
- $2,000,0004 bd4 ba5.7k sqft5601 Vernon Pl, Bethesda, MD 20817For SaleMLS ID #MDMC2247342, Mary Noone, Compass. Bright MLS
- $2,485,0005 bd5 ba6.8k sqft7109 Deer Crossing Ct, Bethesda, MD 20817For SaleMLS ID #MDMC2220718, Anne Killeen, Washington Fine Properties, LLC. Bright MLS
- $1,699,9007 bd9 ba6.1k sqft9201 Laurel Oak Dr, Bethesda, MD 20817For SaleMLS ID #MDMC2244636, Pamela Powers, Coldwell Banker Realty. Bright MLS
- $2,295,0005 bd4 ba6k sqft431 Olympia Way, Great Falls, VA 22066For SaleMLS ID #VAFX2320982, Laura Larson, Larson Fine Properties. Bright MLS
- $2,350,0006 bd5 ba3.9k sqft7101 Western Ave NW, Washington, DC 20015For SaleMLS ID #DCDC2262264, Kimberly Cestari, Long & Foster Real Estate, Inc.. Bright MLS
- $2,499,9004 bd5 ba6.2k sqft1405 Woodhurst Blvd, Mc Lean, VA 22102For SaleMLS ID #VAFX2330104, Han Peruzzi, Compass. Bright MLS
- $2,249,9005 bd5 ba6.2k sqft512 Seneca Green Way, Great Falls, VA 22066For SaleMLS ID #VAFX2321264, Arnie Kernus, Samson Properties. Bright MLS
- $1,776,2506 bd4 ba3.4k sqft9701 Overlea Dr, Rockville, MD 20850For SaleMLS ID #MDMC2240908, Peter Maser, Compass. Bright MLS
- $2,249,0006 bd6 ba5.7k sqft2608 Hunter Mill Rd, Oakton, VA 22124For SaleMLS ID #VAFX2315654, DEE MURPHY, Compass. Bright MLS
- $2,190,0005 bd5 ba5.6k sqft10114 Nedra Dr, Great Falls, VA 22066For SaleMLS ID #VAFX2318458, Dianne Van Volkenburg, Compass. Bright MLS
- $2,095,0006 bd5 ba6.9k sqft615 Nalls Farm Way, Great Falls, VA 22066For SaleMLS ID #VAFX2315562, Saad Jamil, Samson Properties. Bright MLS
- $2,395,0004 bd5 ba5.5k sqft1407 Woodhurst Blvd, Mc Lean, VA 22102For SaleMLS ID #VAFX2325648, Diane Schline, Real Broker, LLC. Bright MLS
- $2,099,0006 bd6 ba5.4k sqft6732 Churchill Rd, Mc Lean, VA 22101For SaleMLS ID #VAFX2315380, Scott Shawkey, Keller Williams Realty. Bright MLS
- $2,800,0007 bd6 ba6.3k sqft5115 Cape Cod Ct, Bethesda, MD 20816For SaleMLS ID #MDMC2227770, Marco Stilli, TTR Sotheby's International Realty. Bright MLS
