Tucked just one block from Legend Bend’s community pool, park, and playground, this beautifully maintained single-story four-bedroom home offers a rare blend of openness, comfort, and thoughtful updates. Vaulted ceilings draw the eye upward through the open-concept layout, while a generous skylight fills the kitchen with natural light throughout the day. French doors add versatility to the fourth bedroom, creating the perfect guest suite, private study, or creative studio. The spacious primary retreat serves as a relaxing escape with a charming window seat, dual walk-in closets, and a spa-inspired bath featuring a jetted garden tub, separate shower, and dual vanities. Recent improvements provide added peace of mind, including a new AC compressor (2023), new sliding glass back door (2025), new blinds in all three front windows (2025), new gutters (2026), and a new bathroom window currently being installed (2026). Designed for both effortless daily living and relaxed weekends at home, this move-in-ready residence combines comfort, convenience, and an ideal location.
Under contract
Price cut: $10.1K (7/2)
$474,900
5809 Southmoor Ln, The Colony, TX 75056
4beds
2,145sqft
:
Get pre-qualified$3,549/mo
Single Family Residence
Built in 2000
7,143 Square Feet Lot
$466,400 Zestimate®
$221/sqft
$44/mo HOA
What's special
New guttersCharming window seatVaulted ceilingsDual walk-in closetsDual vanitiesSpacious primary retreatSpa-inspired bath
- 40 days |
- 1,273 |
- 63 |
Likely to sell faster than
Zillow last checked:
Listing updated:
Listed by:
Bradford Coffman 0692035 214-789-5365,
Compass RE Texas, LLC. 214-814-8100
Source: NTREIS,MLS#: 21302276
Facts & features
Interior
Bedrooms & bathrooms
- Bedrooms: 4
- Bathrooms: 2
- Full bathrooms: 2
Primary bedroom
- Features: Ceiling Fan(s), Dual Sinks, En Suite Bathroom, Garden Tub/Roman Tub, Separate Shower, Walk-In Closet(s)
- Level: First
- Dimensions: 16 x 13
Bedroom
- Features: Ceiling Fan(s), Walk-In Closet(s)
- Level: First
- Dimensions: 11 x 11
Bedroom
- Features: Split Bedrooms, Walk-In Closet(s)
- Level: First
- Dimensions: 12 x 10
Bedroom
- Features: Walk-In Closet(s)
- Level: First
- Dimensions: 12 x 11
Breakfast room nook
- Features: Eat-in Kitchen
- Level: First
- Dimensions: 9 x 10
Dining room
- Level: First
- Dimensions: 12 x 12
Family room
- Features: Ceiling Fan(s), Fireplace
- Level: First
- Dimensions: 20 x 17
Kitchen
- Features: Breakfast Bar, Built-in Features, Concrete Counters, Eat-in Kitchen, Kitchen Island, Pantry, Walk-In Pantry
- Level: First
- Dimensions: 15 x 13
Living room
- Level: First
- Dimensions: 17 x 15
Utility room
- Features: Utility Room
- Level: First
- Dimensions: 6 x 5
Heating
- Central, Fireplace(s), Natural Gas
Cooling
- Central Air, Ceiling Fan(s), Electric
Appliances
- Included: Some Gas Appliances, Dishwasher, Gas Cooktop, Disposal, Gas Oven, Gas Range, Microwave, Plumbed For Gas
- Laundry: Washer Hookup, Dryer Hookup, ElectricDryer Hookup, Laundry in Utility Room
Features
- Built-in Features, Chandelier, Decorative/Designer Lighting Fixtures, Double Vanity, Eat-in Kitchen, High Speed Internet, Kitchen Island, Open Floorplan, Pantry, Cable TV, Vaulted Ceiling(s), Walk-In Closet(s), Wired for Sound
- Flooring: Carpet, Ceramic Tile, Luxury Vinyl Plank, Tile, Vinyl, Wood
- Has basement: No
- Number of fireplaces: 1
- Fireplace features: Decorative, Family Room, Gas, Gas Log, Gas Starter, Stone
Interior area
- Total interior livable area: 2,145 sqft
Video & virtual tour
Property
Parking
- Total spaces: 2
- Parking features: Alley Access, Concrete, Covered, Direct Access, Door-Single, Driveway, Enclosed, Garage, Garage Door Opener, Inside Entrance, Kitchen Level, Lighted, Garage Faces Rear, Storage
- Attached garage spaces: 2
Features
- Levels: One
- Stories: 1
- Patio & porch: Rear Porch, Patio, Covered
- Exterior features: Lighting, Private Yard, Rain Gutters
- Pool features: None, Community
- Fencing: Back Yard,Fenced,Full,Gate,Privacy,Wood
Lot
- Size: 7,143 Square Feet
- Features: Interior Lot, Landscaped, Subdivision, Sprinkler System, Few Trees
- Residential vegetation: Grassed
Details
- Parcel number: R209461
Construction
Type & style
- Home type: SingleFamily
- Architectural style: Traditional,Detached
- Property subtype: Single Family Residence
Materials
- Brick, Wood Siding
- Foundation: Slab
- Roof: Composition,Shingle
Condition
- Year built: 2000
Utilities & green energy
- Sewer: Public Sewer
- Water: Public
- Utilities for property: Electricity Available, Electricity Connected, Natural Gas Available, Phone Available, Sewer Available, Separate Meters, Underground Utilities, Water Available, Cable Available
Community & HOA
Community
- Features: Playground, Park, Pool, Trails/Paths, Community Mailbox, Curbs, Sidewalks
- Security: Fire Alarm, Smoke Detector(s), Security Lights
- Subdivision: Legend Bend Ph I
HOA
- Has HOA: Yes
- Services included: All Facilities, Association Management
- HOA fee: $532 annually
- HOA name: Legends Texas Hoa
- HOA phone: 972-359-1548
Location
- Region: The Colony
Financial & listing details
- Price per square foot: $221/sqft
- Tax assessed value: $468,707
- Annual tax amount: $9,064
- Date on market: 6/16/2026
- Cumulative days on market: 41 days
- Listing terms: Cash,Conventional,FHA,VA Loan
Estimated market value
$466,400
$443,000 - $490,000
$2,851/mo
Price history
| Date | Event | Price |
|---|---|---|
| 7/20/2026 | Contingent | $474,900$221/sqft |
Source: NTREIS #21302276 Report a problem | ||
| 7/2/2026 | Price change | $474,900-2.1%$221/sqft |
Source: NTREIS #21302276 Report a problem | ||
| 6/16/2026 | Listed for sale | $485,000+7.8%$226/sqft |
Source: NTREIS #21302276 Report a problem | ||
| 4/3/2023 | Sold | -- |
Source: NTREIS #20281852 Report a problem | ||
| 3/27/2023 | Pending sale | $449,990$210/sqft |
Source: NTREIS #20281852 Report a problem | ||
| 3/20/2023 | Contingent | $449,990$210/sqft |
Source: NTREIS #20281852 Report a problem | ||
| 3/17/2023 | Listed for sale | $449,990+104.5%$210/sqft |
Source: NTREIS #20281852 Report a problem | ||
| 10/24/2014 | Sold | -- |
Source: Agent Provided Report a problem | ||
| 8/15/2014 | Listed for sale | $220,000+25.8%$103/sqft |
Source: DFW iRealty, LLC #13002228 Report a problem | ||
| 7/18/2011 | Listing removed | $174,900$82/sqft |
Source: Keller Williams - Dallas Preston Road #11537940 Report a problem | ||
| 5/21/2011 | Pending sale | $174,900$82/sqft |
Source: Keller Williams - Dallas Preston Road #11537940 Report a problem | ||
| 2/5/2011 | Listed for sale | $174,900$82/sqft |
Source: Keller Williams Realty Preston #11537940 Report a problem | ||
Public tax history
| Year | Property taxes | Tax assessment |
|---|---|---|
| 2025 | $7,342 -7.2% | $468,707 -0.3% |
| 2024 | $7,911 +23.3% | $470,336 +21.5% |
| 2023 | $6,417 -6.8% | $387,246 +10% |
| 2022 | $6,885 +3.1% | $352,042 +10% |
| 2021 | $6,676 +7.1% | $320,038 +8.3% |
| 2020 | $6,236 -0.9% | $295,591 -0.9% |
| 2019 | $6,293 +3.9% | $298,149 +6.8% |
| 2018 | $6,054 +15.6% | $279,040 +5.9% |
| 2017 | $5,239 | $263,426 +10% |
| 2016 | $5,239 +14.7% | $239,478 +10% |
| 2015 | $4,568 | $217,707 +10.1% |
| 2014 | $4,568 | $197,766 +6.8% |
| 2013 | $4,568 | $185,222 +1.4% |
| 2012 | -- | $182,579 -0.7% |
| 2011 | -- | $183,936 -1.2% |
| 2010 | -- | $186,242 +1.3% |
| 2009 | -- | $183,763 +3.5% |
| 2007 | $4,346 +1.2% | $177,518 +6.6% |
| 2006 | $4,294 +1.4% | $166,603 +1.6% |
| 2005 | $4,236 | $163,995 +1.4% |
| 2004 | -- | $161,778 -3.7% |
| 2003 | -- | $168,073 +3% |
| 2002 | -- | $163,186 -0.1% |
| 2001 | -- | $163,294 |
Find assessor info on the county website
Monthly payment
Est. payment
Payment breakdown
Explore the cost of this home by adjusting the details. Changes won't be saved.Climate risks
Neighborhood: The Legends
Nearby schools
GreatSchools rating
- 8/10Morningside Elementary SchoolGrades: PK-5Distance: 0.7 mi
- 5/10Griffin Middle SchoolGrades: 6-8Distance: 1.1 mi
- 5/10The Colony High SchoolGrades: 9-12Distance: 1.8 mi
Schools provided by the listing agent
- Elementary: Morningside
- Middle: Griffin
- High: The Colony
- District: Lewisville ISD
Source: NTREIS. This data may not be complete. We recommend contacting the local school district to confirm school assignments for this home.
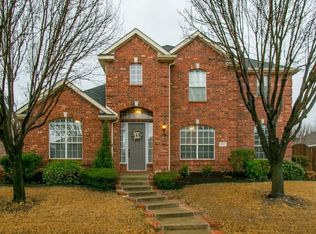
- $509,1004 bd3 ba2.8k sqft5813 Southmoor Ln, The Colony, TX 75056Off Market
- $441,7003 bd2 ba2k sqft5805 Southmoor Ln, The Colony, TX 75056Off Market
- $455,8003 bd2 ba2.2k sqft5817 Southmoor Ln, The Colony, TX 75056Off Market
- $484,5004 bd4 ba2.3k sqft5808 Stratford Ln, The Colony, TX 75056Off Market
- $465,7004 bd2 ba2.3k sqft5804 Stratford Ln, The Colony, TX 75056Off Market
- $543,5004 bd3 ba3k sqft5800 Southmoor Ln, The Colony, TX 75056Off Market
- $509,9005 bd2 ba2.9k sqft5804 Southmoor Ln, The Colony, TX 75056Off Market
- $450,2003 bd2 ba1.7k sqft5801 Southmoor Ln, The Colony, TX 75056Off Market
A local agent can set up tours, give advice and negotiate with sellers.
Similar homes
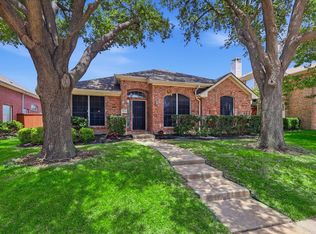
- $460,0004 bd2 ba2k sqft3704 Cottonwood Springs Dr, The Colony, TX 75056For Sale
 MLS ID #21339134, David Nealy. NTREIS
 - $490,0004 bd2 ba2k sqft13248 Cottage Grove Dr, Frisco, TX 75033For Sale
 MLS ID #21308421, Will Harris. NTREIS
 - $489,0003 bd2 ba1.9k sqft11014 Shadow Brook Ln, Frisco, TX 75035For Sale
 MLS ID #21306428, Denni Kay Scates. NTREIS
 - $525,0004 bd3 ba2.4k sqft3308 Sedona Ln, Plano, TX 75025For Sale
 MLS ID #21294913, Shelly Vaughan. NTREIS
 - $434,9884 bd2 ba2k sqft1269 Winston Dr, Lewisville, TX 75077For SaleMLS ID #21333911, Ram Konara. NTREIS
- $535,0004 bd3 ba2.3k sqft7918 Ruskin Cir, Frisco, TX 75034For SaleMLS ID #21314196, Nkoli Ogwuru. NTREIS
- $525,0004 bd3 ba2.4k sqft1210 Rooney Ln, Carrollton, TX 75007For SaleMLS ID #21242255, Paul Roberts. NTREIS
- $524,9004 bd4 ba3k sqft2437 Fawn Meadow Dr, Little Elm, TX 75068For SaleMLS ID #21264440, Padideh Sabouri. NTREIS
- $525,0004 bd2 ba1.7k sqft4532 Crowley Dr, Plano, TX 75093For SaleMLS ID #21305377, Christi Stevens. NTREIS
- $519,0003 bd2 ba2.2k sqft7813 Owl Creek Ln, McKinney, TX 75072For SaleMLS ID #21322274, Connie Goodrich. NTREIS
- $478,0004 bd2 ba2.5k sqft908 Chapel Dr, Denton, TX 76205For SaleMLS ID #21319982, Jennifer Bowie. NTREIS
- $529,0004 bd3 ba3k sqft6548 Bolliger Ct, Frisco, TX 75035For SaleMLS ID #21312236, Melissa Rowe. NTREIS
- $439,9003 bd2 ba1.9k sqft13237 Janet Dr, Frisco, TX 75033For SaleMLS ID #21271712, Russell Rhodes. NTREIS
- $499,0004 bd3 ba2.8k sqft920 Mustang Dr, Allen, TX 75002For SaleMLS ID #21304435, Tom Grisak. NTREIS
- $500,0004 bd3 ba2.7k sqft1026 Carlisle Dr, Allen, TX 75002For SaleMLS ID #21316252, Tamara Preston. NTREIS
- $575,0004 bd3 ba2.4k sqft10201 Perkins Dr, Irving, TX 75063For SaleMLS ID #21339160, Srinivasa Arava. NTREIS
- $529,9993 bd3 ba2.4k sqft18765 Vista Del Sol, Dallas, TX 75287For SaleMLS ID #21295059, Savannah Smith. NTREIS
- $439,9004 bd3 ba2.4k sqft2312 Regina Dr, Corinth, TX 76210For SaleMLS ID #21282678, Russell Rhodes. NTREIS
- $515,0005 bd3 ba3.1k sqft10906 Ascot Dr, Frisco, TX 75033For SaleMLS ID #21309936, Carla Abranches CM Hennemann. NTREIS
- $585,0004 bd4 ba2.4k sqft17828 Mary Margaret St, Dallas, TX 75287For SaleMLS ID #21248211, Vince Varghese. NTREIS
