Under contract-accepting backup offers. Welcome to your own private oasis in vibrant Gulfport! Thoughtfully updated and full of character, this Mid-Century Modern 3-bedroom, 3-bath home offers 1,926 square feet of beautifully designed living space, a private pool, an expansive screened enclosure, and a detached pool house—all less than a mile from downtown Gulfport. From the moment you step inside, you'll notice the warmth and character of the home, highlighted by engineered hickory hardwood floors and a spacious, functional layout. All three bedrooms are generously sized with ample closet space, and two feature private ensuite bathrooms. The oversized primary suite offers exceptional closet space and a spacious ensuite with a double vanity, while another ensuite bedroom features an updated walk-in shower. At the heart of the home, the open kitchen features cabinetry with crown molding and soft-close doors, granite countertops, stainless steel appliances, and plenty of space to gather. Just off the kitchen, a dedicated dining area flows into a dry bar with a wine fridge, creating the perfect setup for entertaining. The outdoor living space is where this home truly shines. A huge screened enclosure surrounds the private pool, creating an incredible extension of the living space for relaxing, entertaining, and enjoying Florida living year-round. The pool features a Pebble Sheen finish, complemented by an outdoor shower and a fully fenced backyard. Just beyond the pool, the detached 16-by-16 permitted pool house offers valuable bonus space and is currently used as a home office, with endless possibilities for a studio, fitness room, creative retreat, or additional flex space. Extensive improvements include a newer HVAC system, updated windows, impact-rated exterior doors, a 200-amp electrical panel, updated wiring and plumbing, insulation, and more. Additional conveniences include a dedicated office/flex space build-out off the dining room and a level 2 electric vehicle charger included. Located less than a mile from the Gulfport waterfront and just minutes from the locally loved shops, restaurants, bars, and vibrant community along Beach Boulevard, this home offers the space, character, and indoor-outdoor lifestyle that make Gulfport living so special.
Under contract
$750,000
5810 20TH AVENUE S, ST PETERSBURG, FL 33707
3beds
1,926sqft
:
Get pre-qualified$5,025/mo
Single Family Residence
Built in 1956
9,710 Square Feet Lot
$709,900 Zestimate®
$389/sqft
$-- HOA
What's special
Private poolDetached pool houseUpdated windowsGranite countertopsOversized primary suiteEngineered hickory hardwood floorsExpansive screened enclosure
- 28 days |
- 1,333 |
- 120 |
Likely to sell faster than
Zillow last checked:
Listing updated:
Listed by:
Kaitlyn Kellin 727-409-7474,
COMPASS FLORIDA LLC 727-380-2067,
Kierstyn Ortiz 727-409-7777,
COMPASS FLORIDA LLC
Source: Stellar MLS,MLS#: TB8527768 Originating MLS: Suncoast Tampa
Originating MLS: Suncoast Tampa
Facts & features
Interior
Bedrooms & bathrooms
- Bedrooms: 3
- Bathrooms: 3
- Full bathrooms: 3
Rooms
- Room types: Attic, Bonus Room, Family Room, Florida Room, Dining Room, Living Room, Utility Room
Primary bedroom
- Features: Built-in Closet
- Level: First
- Area: 196 Square Feet
- Dimensions: 14x14
Bedroom 2
- Features: Built-in Closet
- Level: First
- Area: 132 Square Feet
- Dimensions: 12x11
Bedroom 3
- Features: Built-in Closet
- Level: First
- Area: 180 Square Feet
- Dimensions: 12x15
Primary bathroom
- Level: First
- Area: 78 Square Feet
- Dimensions: 13x6
Bathroom 2
- Level: First
- Area: 56 Square Feet
- Dimensions: 7x8
Bathroom 3
- Level: First
- Area: 42 Square Feet
- Dimensions: 7x6
Other
- Features: Built-in Closet
- Level: First
- Area: 140 Square Feet
- Dimensions: 20x7
Dining room
- Level: First
- Area: 110 Square Feet
- Dimensions: 10x11
Family room
- Level: First
- Area: 180 Square Feet
- Dimensions: 18x10
Florida room
- Level: First
- Area: 36 Square Feet
- Dimensions: 9x4
Kitchen
- Level: First
- Area: 156 Square Feet
- Dimensions: 13x12
Living room
- Level: First
- Area: 240 Square Feet
- Dimensions: 20x12
Other
- Level: First
- Area: 256 Square Feet
- Dimensions: 16x16
Heating
- Central
Cooling
- Central Air
Appliances
- Included: Dishwasher, Disposal, Microwave, Range, Refrigerator, Wine Refrigerator
- Laundry: Inside, Laundry Closet
Features
- Built-in Features, Ceiling Fan(s), Dry Bar, Eating Space In Kitchen, Kitchen/Family Room Combo, Open Floorplan, Primary Bedroom Main Floor, Solid Surface Counters, Split Bedroom, Stone Counters, Thermostat
- Flooring: Ceramic Tile, Marble, Terrazzo, Hardwood
- Doors: French Doors, Outdoor Shower
- Windows: Window Treatments
- Has fireplace: No
Interior area
- Total structure area: 1,951
- Total interior livable area: 1,926 sqft
Video & virtual tour
Property
Parking
- Parking features: Driveway, Electric Vehicle Charging Station(s), On Street
- Has uncovered spaces: Yes
Features
- Levels: One
- Stories: 1
- Patio & porch: Front Porch, Rear Porch, Screened
- Exterior features: Lighting, Outdoor Shower
- Has private pool: Yes
- Pool features: Gunite, In Ground, Lighting, Screen Enclosure
- Fencing: Vinyl,Wood
- Has view: Yes
- View description: Pool
Lot
- Size: 9,710 Square Feet
- Dimensions: 71 x 135
- Features: City Lot, In County, Landscaped, Near Golf Course, Near Marina, Near Public Transit
- Residential vegetation: Trees/Landscaped
Details
- Additional structures: Guest House
- Parcel number: 293116095400050080
- Special conditions: None
Construction
Type & style
- Home type: SingleFamily
- Architectural style: Mid-Century Modern
- Property subtype: Single Family Residence
Materials
- Block, Stucco, Wood Frame
- Foundation: Slab
- Roof: Other
Condition
- New construction: No
- Year built: 1956
Utilities & green energy
- Sewer: Public Sewer
- Water: Public
- Utilities for property: Public
Community & HOA
Community
- Pet fee: $0 monthly
- Subdivision: BOCA CIEGA ESTATES
HOA
- Has HOA: No
Location
- Region: Gulfport
Financial & listing details
- Price per square foot: $389/sqft
- Tax assessed value: $609,046
- Annual tax amount: $5,185
- Date on market: 7/9/2026
- Cumulative days on market: 29 days
- Listing terms: Cash,Conventional,VA Loan
- Ownership: Fee Simple
- Total actual rent: 0
- Road surface type: Paved, Asphalt
Estimated market value
$709,900
$674,000 - $745,000
$4,376/mo
Price history
| Date | Event | Price |
|---|---|---|
| 7/28/2026 | Contingent | $750,000$389/sqft |
Source:  Stellar MLS #TB8527768 Report a problem Stellar MLS #TB8527768 Report a problem | ||
| 7/9/2026 | Listed for sale | $750,000+130.8%$389/sqft |
Source: Stellar MLS #TB8527768 Report a problem | ||
| 10/28/2016 | Sold | $325,000-7.1%$169/sqft |
Source: Stellar MLS #U7788521 Report a problem | ||
| 9/16/2016 | Price change | $350,000-5.1%$182/sqft |
Source: CHARLES RUTENBERG REALTY INC #U7788521 Report a problem | ||
| 8/30/2016 | Price change | $369,000-4.2%$192/sqft |
Source: CHARLES RUTENBERG REALTY INC #U7788521 Report a problem | ||
| 8/16/2016 | Listed for sale | $385,000+214.3%$200/sqft |
Source: CHARLES RUTENBERG REALTY INC #U7788521 Report a problem | ||
| 4/7/2016 | Sold | $122,500$64/sqft |
Source: Public Record Report a problem | ||
| 3/25/2016 | Pending sale | $122,500$64/sqft |
Source: Homepath #t2789912 Report a problem | ||
| 3/18/2016 | Price change | $122,500-4.7%$64/sqft |
Source: TAMPA SUNCOAST REALTY INC. #T2789912 Report a problem | ||
| 3/15/2016 | Listed for sale | $128,500$67/sqft |
Source: TAMPA SUNCOAST REALTY INC. #T2789912 Report a problem | ||
| 3/15/2016 | Pending sale | $128,500$67/sqft |
Source: TAMPA SUNCOAST REALTY INC. #T2789912 Report a problem | ||
| 2/8/2016 | Price change | $128,500-9.8%$67/sqft |
Source: TAMPA SUNCOAST REALTY INC. #T2789912 Report a problem | ||
| 1/8/2016 | Price change | $142,500-9.8%$74/sqft |
Source: TAMPA SUNCOAST REALTY INC. #T2789912 Report a problem | ||
| 11/20/2015 | Listed for sale | $157,900+10.4%$82/sqft |
Source: TAMPA SUNCOAST REALTY INC. #T2789912 Report a problem | ||
| 10/17/2015 | Listing removed | -- |
Source: Auction.com Report a problem | ||
| 9/23/2015 | Listed for sale | -- |
Source: Auction.com Report a problem | ||
| 11/21/2002 | Sold | $143,000+104.6%$74/sqft |
Source: Public Record Report a problem | ||
| 1/4/1995 | Sold | $69,900$36/sqft |
Source: Public Record Report a problem | ||
Public tax history
| Year | Property taxes | Tax assessment |
|---|---|---|
| 2025 | $5,185 +5.8% | $337,880 +2.9% |
| 2024 | $4,902 +1.5% | $328,358 +3% |
| 2023 | $4,830 +2.7% | $318,794 +3% |
| 2022 | $4,702 -1.4% | $309,509 +3% |
| 2021 | $4,769 +0.2% | $300,494 +1.4% |
| 2020 | $4,760 +20.6% | $296,345 +18.2% |
| 2019 | $3,947 | $250,749 +1.9% |
| 2018 | $3,947 +1.4% | $246,074 +2.1% |
| 2017 | $3,893 +45% | $241,013 +76% |
| 2016 | $2,685 +22.5% | $136,928 +22.1% |
| 2015 | $2,191 +11.4% | $112,188 +14.9% |
| 2014 | $1,967 +8.5% | $97,632 +9.8% |
| 2013 | $1,812 +4.4% | $88,926 +4.4% |
| 2012 | $1,735 | $85,207 -13% |
| 2011 | -- | $97,985 -5.8% |
| 2010 | -- | $104,032 -14.5% |
| 2009 | -- | $121,701 -19.6% |
| 2008 | $2,138 | $151,369 +3% |
| 2007 | -- | $146,960 -5.1% |
| 2005 | -- | $154,900 +14.6% |
| 2004 | $2,371 -5.5% | $135,200 +16.6% |
| 2003 | $2,509 +183.7% | $116,000 +13.2% |
| 2002 | $885 | $102,500 +20.4% |
| 2001 | $885 +5.4% | $85,100 +6.2% |
| 2000 | $839 | $80,100 |
Find assessor info on the county website
Monthly payment
Est. payment
Payment breakdown
Explore the cost of this home by adjusting the details. Changes won't be saved.Climate risks
Neighborhood: 33707
Nearby schools
GreatSchools rating
- 7/10Bear Creek Elementary SchoolGrades: PK-5Distance: 1.2 mi
- 3/10Azalea Middle SchoolGrades: 6-8Distance: 3.7 mi
- 4/10Boca Ciega High SchoolGrades: 9-12Distance: 0.8 mi
Schools provided by the listing agent
- Elementary: Bear Creek Elementary-PN
- Middle: Azalea Middle-PN
- High: Boca Ciega High-PN
Source: Stellar MLS. This data may not be complete. We recommend contacting the local school district to confirm school assignments for this home.
- $350,0003 bd2 ba1.3k sqft5814 20th Ave S, Gulfport, FL 33707Sold

- $403,600-- bd2 ba1.4k sqft5830 20th Ave S, Gulfport, FL 33707Off Market
- $560,0003 bd2 ba1.6k sqft5826 20th Ave S, Gulfport, FL 33707Off Market
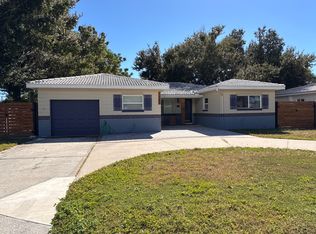
- $321,8002 bd1 ba1.1k sqft2007 58th St S, Gulfport, FL 33707Off Market
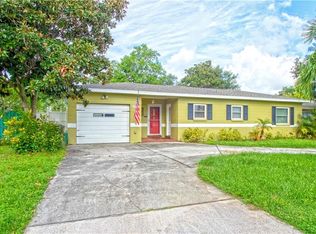
- $357,9002 bd2 ba1.1k sqft5820 20th Ave S, Gulfport, FL 33707Off Market
- $331,000-- bd1 ba1.1k sqft5813 21st Ave S, Gulfport, FL 33707Off Market
- $516,900-- bd1 ba1.4k sqft5809 20th Ave S, Gulfport, FL 33707Off Market
- $---- bd-- ba-- sqft5809 20th Ave S, Saint Petersburg, FL 33707Off Market
A local agent can set up tours, give advice and negotiate with sellers.
A local lender can help you make sure your offer is ready when you are.
Similar homes
- $715,0003 bd3 ba1.5k sqft5005 24TH AVENUE S, GULFPORT, FL 33707For Sale
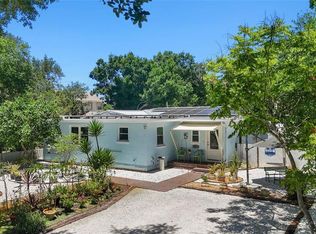
 MLS ID #TB8512314, Laura Holt, ASSET MANAGEMENT REAL ESTATE. Stellar MLS
 - $780,0003 bd2 ba2k sqft6663 DATE PALM AVENUE S, ST PETERSBURG, FL 33707For Sale
 MLS ID #TB8533997, Chad Grannan, PA, REALTY HUB. Stellar MLS
 - $875,0003 bd2 ba2.2k sqft2613 59TH STREET S, GULFPORT, FL 33707For Sale
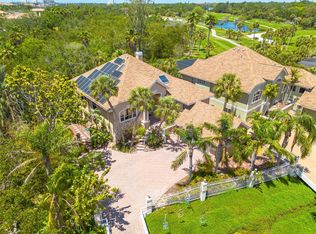 MLS ID #TB8464067, Monica Crawford, KELLER WILLIAMS ST PETE REALTY. Stellar MLS
 - $720,0003 bd3 ba1.9k sqft1308 MARION DRIVE S, ST PETERSBURG, FL 33707For Sale
 MLS ID #TB8516236, Krystal Arnold, LUXURY & BEACH REALTY INC. Stellar MLS
 - $728,5003 bd3 ba2k sqft6709 CARDINAL DRIVE S, ST PETERSBURG, FL 33707For SaleMLS ID #TB8456636, Adam Smith, COMPASS FLORIDA LLC. Stellar MLS
- $685,0004 bd2 ba1.9k sqft6419 PELICAN DRIVE S, ST PETERSBURG, FL 33707For SaleMLS ID #TB8528377, Sofia Beigel, SMITH & ASSOCIATES REAL ESTATE. Stellar MLS
- $599,0002 bd2 ba1k sqft3001 51ST STREET S, GULFPORT, FL 33707For SaleMLS ID #TB8535688, Ashley Nuccio, MICHAEL SAUNDERS & COMPANY. Stellar MLS
- $665,0003 bd2 ba1.5k sqft3002 58TH STREET S, GULFPORT, FL 33707For SaleMLS ID #TB8434121, Stephanie McNaughton, FOREVER FLORIDA REAL ESTATE. Stellar MLS
- $764,0004 bd3 ba2.4k sqft6604 BLUE HERON DRIVE S, ST PETERSBURG, FL 33707For SaleMLS ID #TB8471133, Debi Eagan, KELLER WILLIAMS ST PETE REALTY. Stellar MLS
- $645,0003 bd2 ba1.7k sqft6400 PELICAN DRIVE S, ST PETERSBURG, FL 33707For SaleMLS ID #TB8520895, Harrison Gardiner, REALTY ONE GROUP INNOVATION. Stellar MLS
- $743,0002 bd3 ba2.2k sqft6020 SHORE BOULEVARD S #712, GULFPORT, FL 33707For SaleMLS ID #TB8469595, Carolyn Gomez, RE/MAX ACTION FIRST OF FLORIDA. Stellar MLS
- $749,0002 bd2 ba1.6k sqft3120 CLINTON STREET S, GULFPORT, FL 33707For SaleMLS ID #W7882028, Jennifer Tobey, PA, RE/MAX CHAMPIONS. Stellar MLS
- $799,9004 bd3 ba2.5k sqft6717 CARDINAL DRIVE S, ST PETERSBURG, FL 33707For SaleMLS ID #TB8523186, Adam Smith, COMPASS FLORIDA LLC. Stellar MLS
- $699,0003 bd2 ba1.4k sqft5302 28TH AVENUE S, GULFPORT, FL 33707For SaleMLS ID #TB8439648, Mike Wheaton, COASTAL PROPERTIES GROUP. Stellar MLS
- $639,0003 bd2 ba1.7k sqft6613 BLUE HERON DRIVE S, ST PETERSBURG, FL 33707For SaleMLS ID #TB8530733, Nisrin Nasser, DALTON WADE INC. Stellar MLS
- $499,0003 bd3 ba1.9k sqft7073 S SHORE DRIVE S, ST PETERSBURG, FL 33707For SaleMLS ID #TB8534702, Keith Slater, COASTAL HOME ADVISORS RE. Stellar MLS
- $785,0003 bd4 ba1.7k sqft4810 DEL RIO WAY S, GULFPORT, FL 33711For SaleMLS ID #TB8519706, Ariel Henriquez, PEOPLE'S CHOICE REALTY SVC LLC. Stellar MLS
- $699,9003 bd2 ba1.9k sqft4725 DEL RIO WAY S, GULFPORT, FL 33711For SaleMLS ID #TB8501838, Daniel Smith, EXP REALTY LLC. Stellar MLS
- $489,9003 bd2 ba1.4k sqft5939 9TH AVENUE S, GULFPORT, FL 33707For SaleMLS ID #TB8529791, Josh Garfield, COLDWELL BANKER REALTY. Stellar MLS
- $935,0004 bd4 ba2.6k sqft6213 12TH AVENUE S, GULFPORT, FL 33707For SaleMLS ID #TB8513146, Christina Paolillo, CHARLES RUTENBERG REALTY INC. Stellar MLS
