Welcome home to this spacious ranch offering over 3,500 square feet of beautifully designed living space in a sought-after location! From the moment you enter, you'll appreciate the open floor plan, soaring vaulted ceilings, and abundance of natural light throughout.
The heart of the home features a vaulted great room that flows seamlessly into the kitchen and breakfast room, creating the perfect space for everyday living and entertaining. The kitchen is equipped with a center island, planning desk, ample cabinet and counter space, and opens to the breakfast room with a charming bay window. A see-through gas fireplace provides warmth and ambiance between the breakfast room and great room.
For more formal gatherings, enjoy the separate living and dining rooms enhanced by elegant crown molding. The vaulted primary suite offers a peaceful retreat with a walk-in closet and a spacious bath featuring a soaking tub, separate shower, and dual vanity. Two additional generously sized bedrooms and a convenient main-floor laundry room complete the main level.
The finished lower level expands your living space with a large recreation room, wet bar, and abundant storage areas—ideal for entertaining, hobbies, or a home gym.
Outside, you'll find a large patio overlooking the fenced backyard, perfect for relaxing or hosting family and friends. Additional highlights include a brand-new roof, irrigation system, and a rear-entry 2-car garage. Enjoy the neighborhood lake and an unbeatable location close to shopping, dining, and major highways.
This exceptional home combines space, comfort, and convenience—don't miss your opportunity to make it yours!
Pending
Listed by: Nettwork Global • Michael C Luntz
Price cut: $26K (6/29)
$499,000
5812 Cataumet Ct, Saint Louis, MO 63128
3beds
3,547sqft
:
Get pre-qualified$3,324/mo
Single Family Residence
Built in 1989
10,454 Square Feet Lot
$-- Zestimate®
$141/sqft
$35/mo HOA
What's special
Fenced backyardAbundant storage areasOpen floor planWet barConvenient main-floor laundry roomBrand-new roofSoaring vaulted ceilings
- 37 days |
- 1,104 |
- 35 |
Zillow last checked:
Listing updated:
Listed by:
Michael C Luntz 314-413-1520,
Nettwork Global,
Dan Adams 314-520-9449,
Nettwork Global
Source: MARIS,MLS#: 26037866 Originating MLS: St. Louis Association of REALTORS
Originating MLS: St. Louis Association of REALTORSFacts & features
Interior
Bedrooms & bathrooms
- Bedrooms: 3
- Bathrooms: 3
- Full bathrooms: 3
- Main level bathrooms: 2
- Main level bedrooms: 3
Primary bedroom
- Features: Floor Covering: Carpeting
- Level: Main
- Area: 260
- Dimensions: 13x20
Bedroom 2
- Features: Floor Covering: Carpeting
- Level: Main
- Area: 143
- Dimensions: 11x13
Bedroom 3
- Features: Floor Covering: Carpeting
- Level: Main
- Area: 130
- Dimensions: 10x13
Breakfast room
- Features: Floor Covering: Wood Veneer
- Level: Main
- Area: 121
- Dimensions: 11x11
Dining room
- Features: Floor Covering: Carpeting
- Level: Main
- Area: 168
- Dimensions: 14x12
Great room
- Features: Floor Covering: Carpeting
- Level: Main
- Area: 220
- Dimensions: 22x10
Kitchen
- Features: Floor Covering: Wood Veneer
- Level: Main
- Area: 198
- Dimensions: 18x11
Laundry
- Level: Main
- Area: 56
- Dimensions: 8x7
Living room
- Features: Floor Covering: Carpeting
- Level: Main
- Area: 187
- Dimensions: 11x17
Recreation room
- Features: Floor Covering: Carpeting
- Level: Lower
- Area: 1008
- Dimensions: 28x36
Heating
- Forced Air
Cooling
- Ceiling Fan(s), Central Air
Appliances
- Laundry: Laundry Room, Main Level
Features
- Doors: Panel Door(s)
- Basement: Partially Finished,Full,Storage Space,Sump Pump
- Number of fireplaces: 1
- Fireplace features: Gas Log
Interior area
- Total structure area: 3,547
- Total interior livable area: 3,547 sqft
- Finished area above ground: 2,439
- Finished area below ground: 1,108
Video & virtual tour
Property
Parking
- Total spaces: 2
- Parking features: Garage - Attached
- Attached garage spaces: 2
Features
- Levels: One
- Patio & porch: Patio
Lot
- Size: 10,454 Square Feet
- Features: Back Yard
Details
- Parcel number: 30M310353
- Special conditions: Standard
Construction
Type & style
- Home type: SingleFamily
- Architectural style: Ranch
- Property subtype: Single Family Residence
Materials
- Brick Veneer, Vinyl Siding
- Foundation: Concrete Perimeter
- Roof: Architectural Shingle
Condition
- Year built: 1989
Utilities & green energy
- Electric: Ameren
- Sewer: Public Sewer
- Water: Public
- Utilities for property: Cable Connected, Electricity Connected, Natural Gas Connected, Phone Connected, Sewer Connected, Water Connected
Community & HOA
Community
- Subdivision: Meadows At Quail Creek Two The
HOA
- Has HOA: Yes
- Amenities included: Common Ground, Lake
- Services included: Common Area Maintenance
- HOA fee: $420 annually
- HOA name: Quail Creek
Location
- Region: Saint Louis
Financial & listing details
- Price per square foot: $141/sqft
- Tax assessed value: $444,400
- Annual tax amount: $5,262
- Date on market: 6/18/2026
- Cumulative days on market: 37 days
- Listing terms: Cash,Conventional,FHA,VA Loan
- Ownership: Private
- Electric utility on property: Yes
Estimated market value
Not available
Estimated sales range
Not available
Not available
Price history
| Date | Event | Price |
|---|---|---|
| 7/5/2026 | Pending sale | $499,000$141/sqft |
Source:  MARIS #26037866 Report a problem MARIS #26037866 Report a problem | ||
| 6/29/2026 | Price change | $499,000-5%$141/sqft |
Source: MARIS #26037866 Report a problem | ||
| 6/18/2026 | Listed for sale | $525,000$148/sqft |
Source: MARIS #26037866 Report a problem | ||
| 12/17/2002 | Sold | -- |
Source: Public Record Report a problem | ||
Public tax history
| Year | Property taxes | Tax assessment |
|---|---|---|
| 2025 | $5,262 +7.3% | $84,430 +15.4% |
| 2024 | $4,905 +1.3% | $73,150 |
| 2023 | $4,843 +14.9% | $73,150 +14.4% |
| 2022 | $4,216 +3.3% | $63,970 |
| 2021 | $4,079 -1.6% | $63,970 +3.5% |
| 2020 | $4,144 +1.8% | $61,810 |
| 2019 | $4,069 | $61,810 +12.4% |
| 2018 | $4,069 | $54,970 |
| 2017 | $4,069 +0.1% | $54,970 +13.4% |
| 2016 | $4,063 +8.8% | $48,470 |
| 2015 | $3,736 | $48,470 +0.6% |
| 2014 | $3,736 +8.5% | $48,190 |
| 2013 | $3,444 | $48,190 -3.2% |
| 2012 | -- | $49,770 |
| 2011 | -- | $49,770 -16.3% |
| 2010 | $3,833 +4.2% | $59,460 |
| 2009 | $3,678 -5.6% | $59,460 -10.6% |
| 2008 | $3,897 +9.9% | $66,540 |
| 2007 | $3,546 | $66,540 +20.4% |
| 2006 | $3,546 -3% | $55,280 |
| 2005 | $3,655 | $55,280 +20.1% |
| 2003 | -- | $46,020 -2.8% |
| 2002 | $3,345 +14.7% | $47,370 |
| 2001 | $2,916 | $47,370 |
Find assessor info on the county website
Monthly payment
Est. payment
Payment breakdown
Explore the cost of this home by adjusting the details. Changes won't be saved.Climate risks
Neighborhood: 63128
Nearby schools
GreatSchools rating
- 10/10Hagemann Elementary SchoolGrades: K-5Distance: 1.1 mi
- 9/10Washington Middle SchoolGrades: 6-8Distance: 1.2 mi
- 5/10Mehlville High SchoolGrades: 9-12Distance: 4.6 mi
Schools provided by the listing agent
- Elementary: Hagemann Elem.
- Middle: Margaret Buerkle Middle
- High: Mehlville High School
Source: MARIS. This data may not be complete. We recommend contacting the local school district to confirm school assignments for this home.
- $523,5004 bd4 ba2.9k sqft5816 Cataumet Ct, Saint Louis, MO 63128Off Market
- $489,6003 bd2 ba2.3k sqft5804 Cataumet Ct, Saint Louis, MO 63128Off Market
- $574,8004 bd4 ba3.9k sqft13384 Bahnfyre Dr, Saint Louis, MO 63128Off Market
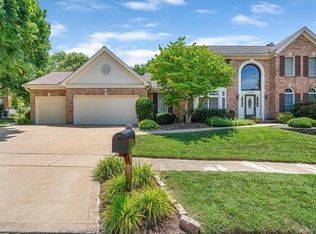
- $497,7003 bd2 ba2.3k sqft5813 Cataumet Ct, Saint Louis, MO 63128Off Market
- $--4 bd3 ba4.3k sqft5809 Cataumet Ct, Saint Louis, MO 63128Sold
- $544,5004 bd2 ba2.8k sqft5819 Marromet Ct, Saint Louis, MO 63128Off Market
- $510,3003 bd2 ba2.4k sqft5820 Cataumet Ct, Saint Louis, MO 63128Off Market
- $537,8004 bd4 ba2.9k sqft13380 Bahnfyre Dr, Saint Louis, MO 63128Off Market
A local agent can set up tours, give advice and negotiate with sellers.
A local lender can help you make sure your offer is ready when you are.
Similar homes
- $532,5003 bd2 ba1.9k sqft5427 Butler Hill Rd, Saint Louis, MO 63128For Sale

 MLS ID #26023497, Lauren A Carver, EXP Realty, LLC. MARIS
 - $425,0003 bd3 ba2.8k sqft5512 Heatherbluff Ct, Saint Louis, MO 63128For Sale
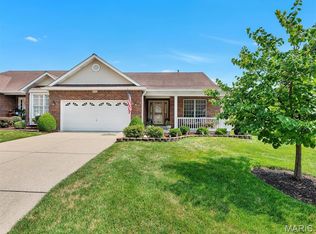 MLS ID #26045794, Abbie Nadolny, Keller Williams Realty St. Louis. MARIS
 - $339,0004 bd4 ba3k sqft4616 Brookcastle Ct, Saint Louis, MO 63128For Sale
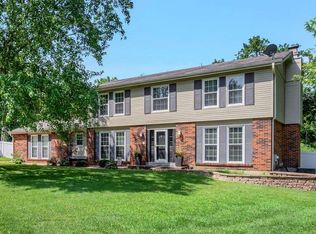 MLS ID #26046798, Kelli A Michels, Dalba Realty, LLC. MARIS
 - $399,9003 bd3 ba2.5k sqft4396 Hawkins Glen Way, Saint Louis, MO 63129For Sale
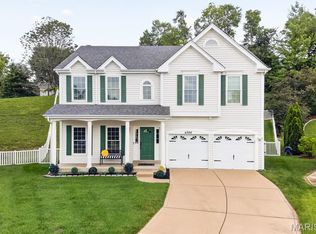 MLS ID #26043020, Stephanie Hogenmiller, The Hermann London Group LLC. MARIS
 - $519,9003 bd3 ba2.5k sqft301 Arlington Glen Ct, Fenton, MO 63026For SaleMLS ID #26041307, Laura Wehnes, Keller Williams Realty St. Louis. MARIS
- $425,0004 bd3 ba1.9k sqft5241 Brass Lantern Pl, Saint Louis, MO 63128For SaleMLS ID #26028484, Catherine A Pfeiffer, Vancil Brothers Realty. MARIS
- $474,9004 bd3 ba3.4k sqft7545 Shadybridge Dr, Saint Louis, MO 63129For SaleMLS ID #26045017, Christina M Strait, Strait Realty. MARIS
- $510,0004 bd4 ba2.7k sqft4701 Idecker Pl, Saint Louis, MO 63129For SaleMLS ID #26038997, Cheryl R Carosone, Campbell House & Home. MARIS
- $500,0004 bd4 ba2.5k sqft3149 Crystal Lake Dr, Saint Louis, MO 63129For SaleMLS ID #26043288, Stacey Lacroix, Strano & Associates. MARIS
- $349,9003 bd3 ba2.4k sqft5116 Kennerly Place Dr, Saint Louis, MO 63128For SaleMLS ID #26043898, Susan S Bogdanovich, RE/MAX Results. MARIS
- $409,9004 bd4 ba3.2k sqft3851 Autumn Set Dr, Arnold, MO 63010For SaleMLS ID #26043244, Sergio R Ramos, Paul Kitchen & Associates. MARIS
- $420,0004 bd3 ba1.9k sqft1604 Creightonwood Ct, High Ridge, MO 63049For SaleMLS ID #26045878, Kay M Bova, Select Group Realty. MARIS
- $585,0004 bd3 ba2.3k sqft56 High Trails Dr, Eureka, MO 63025For SaleMLS ID #26046811, Brandon N Chapman, Bespoke Realty Group. MARIS
- $499,0004 bd3 ba3.1k sqft1504 Englebrook Dr, Ballwin, MO 63011For SaleMLS ID #26044099, Debbie Dempsey, Schonbrun, REALTORS. MARIS
- $429,9004 bd4 ba2.6k sqft1098 Caleb Dr, Arnold, MO 63010For SaleMLS ID #26038569, Joseph P LoPiccolo, American Realty Group. MARIS
- $579,9003 bd4 ba4.8k sqft4352 Rock Island Rd, Arnold, MO 63010For SaleMLS ID #26039566, Susan J Raimondo, Keller Williams Realty St. Louis. MARIS
- $430,0003 bd3 ba2.6k sqft704 Villas Estates Dr, Fenton, MO 63026For SaleMLS ID #26044917, Kim A Anderson, Berkshire Hathaway HomeServices Select Properties. MARIS
- $440,0004 bd3 ba3.4k sqft5063 Oak Bluff Dr, High Ridge, MO 63049For SaleMLS ID #26031473, Emily Brophy, MO Realty. MARIS
- $489,9004 bd3 ba2.4k sqft1730 Woodmore Oaks Dr, Ballwin, MO 63021For SaleMLS ID #26032812, Reneeh Alwadi Sarkar, Levant Realty Group. MARIS
- $540,0003 bd2 ba2.8k sqft537 Huntercreek Ridge Ct, Saint Louis, MO 63131For SaleMLS ID #26035919, Rob C Biedermann, Worth Clark Realty. MARIS
