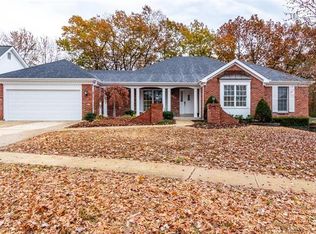
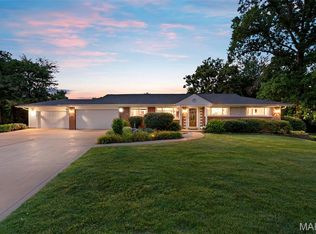
Welcome to 5818 Marromet...where every time you think you've found the best room in the house, another one quietly raises the bar. With over 35 years of the same pride in ownership, this beautifully maintained 4 bed, 4 bath traditional home in the coveted subdivision of Meadows At Quail Creek has been custom built and thoughtfully updated from top to bottom, proving that sometimes, more really is more. Framed by stately columns and a welcoming front porch, the curb appeal sets the tone before you even step inside. A handsome office with hard-surface flooring, dignified bookcases + crown molding sits just off the foyer, while the formal dining room with tray ceilings is ready for everything from Thanksgiving dinner to Tuesday's takeout that somehow ended up on the nice plates. The recently remodeled kitchen is the true heart of the home, featuring quartz countertops, a gas range with stainless hood, Bosch dishwasher, dual sinks, microwave drawer, under-counter wine fridge + vaulted ceilings with new skylights that flood the space with natural light. Just beyond, the newly added 334 sq. ft. hearth room quickly steals the spotlight with heated floors, soaring ceilings, a wood burning fireplace, pella windows + doors, its own HVAC system + deck access. Fair warning... this is the room everyone will naturally end up in. Give everyone some room on holidays with the addtl family room + wood burning fireplace, dry bar with custom counters and cabinetry, and another exit to the oasis on the deck. Round out first floor with main floor laundry for the ease, and extra storage for the practicality. Upstairs, the primary suite offers a beautifully renovated ensuite with a double vanity, dedicated makeup area, private water closet, insulated tub, walk-in shower + custom closet. Three additional bedrooms and an updated hall bath provide plenty of room for family, guests, or both. Think you've seen it all? Not quite. The finished lower level delivers another surprise with a spacious recreation room, wet bar, updated powder bath, flex room + a true wine cellar built for everything from Tuesday night pinot to the bottle you've been saving for "someday." Outside, the oversized deck has room for dining, grilling, lounging, a hot tub, and still plenty of elbow room. Add in a new roof (2025), newer HVAC, newer hot water heater, new skylights, freshly tuckpointed fireplaces, and even more to describe on the feature sheet! A quiet neighborhood known for friendly neighbors, evening walks, nearby fishing lakes + quick access to Tesson Ferry, and you've got a home that's just as practical as it is beautiful. Some homes have one standout feature. 5818 Marromet politely refuses to pick just one. Cheers!
Pending
Listed by: Lou Realty Group • Lucy Feicht
$594,900
5818 Marromet Ct, Saint Louis, MO 63128
4beds
4,279sqft
:
Get pre-qualified$4,002/mo
Single Family Residence
Built in 1989
0.37 Acres Lot
$-- Zestimate®
$139/sqft
$40/mo HOA
What's special
Wood burning fireplaceUpdated hall bathFreshly tuckpointed fireplacesDeck accessStately columnsQuartz countertopsWelcoming front porch
- 3 days |
- 1,203 |
- 59 |
Zillow last checked:
Listing updated:
Listed by:
Lucy Feicht 314-603-2114,
Lou Realty Group
Source: MARIS,MLS#: 26041900 Originating MLS: St. Louis Association of REALTORS
Originating MLS: St. Louis Association of REALTORSFacts & features
Interior
Bedrooms & bathrooms
- Bedrooms: 4
- Bathrooms: 4
- Full bathrooms: 2
- 1/2 bathrooms: 2
- Main level bathrooms: 1
Primary bedroom
- Features: Floor Covering: Carpeting
- Level: Upper
- Area: 266
- Dimensions: 14x19
Bedroom 2
- Features: Floor Covering: Carpeting
- Level: Upper
- Area: 150
- Dimensions: 15x10
Bedroom 3
- Features: Floor Covering: Laminate
- Level: Upper
- Area: 117.42
- Dimensions: 11.4x10.3
Bedroom 4
- Features: Floor Covering: Carpeting
- Level: Upper
- Area: 140
- Dimensions: 14x10
Bonus room
- Features: Floor Covering: Ceramic Tile
- Level: Lower
- Area: 210
- Dimensions: 15x14
Dining room
- Features: Floor Covering: Carpeting
- Level: Main
- Area: 186.3
- Dimensions: 13.8x13.5
Family room
- Features: Floor Covering: Carpeting
- Level: Main
- Area: 308
- Dimensions: 20x15.4
Hearth room
- Features: Floor Covering: Ceramic Tile
- Level: Main
- Area: 293.04
- Dimensions: 19.8x14.8
Kitchen
- Features: Floor Covering: Ceramic Tile
- Level: Main
- Area: 318.78
- Dimensions: 20.7x15.4
Laundry
- Features: Floor Covering: Ceramic Tile
- Level: Main
- Area: 60
- Dimensions: 10x6
Media room
- Features: Floor Covering: Carpeting
- Level: Lower
- Area: 204
- Dimensions: 17x12
Office
- Features: Floor Covering: Laminate
- Level: Main
- Area: 170.1
- Dimensions: 13.5x12.6
Recreation room
- Features: Floor Covering: Carpeting
- Level: Lower
- Area: 110
- Dimensions: 11x10
Heating
- Forced Air, Natural Gas, Zoned
Cooling
- Ceiling Fan(s), Central Air, Zoned
Appliances
- Laundry: Main Level
Features
- Bar, Built-in Features, Cedar Closet(s), Ceiling Fan(s), Center Hall Floorplan, Crown Molding, Custom Cabinetry, Double Vanity, Entrance Foyer, Kitchen Island, Open Floorplan, Pantry, Recessed Lighting, Separate Dining, Separate Shower, Shower, Solid Surface Countertop(s), Storage, Track Lighting, Tray Ceiling(s), Two Story Entrance Foyer, Vaulted Ceiling(s), Walk-In Closet(s)
- Flooring: Carpet, Ceramic Tile, Hardwood
- Doors: Panel Door(s), Sliding Doors, Storm Door(s)
- Basement: Full
- Number of fireplaces: 2
Interior area
- Total structure area: 4,279
- Total interior livable area: 4,279 sqft
- Finished area above ground: 3,299
- Finished area below ground: 980
Property
Parking
- Total spaces: 2
- Parking features: Garage, Garage Door Opener, Garage Faces Rear
- Attached garage spaces: 2
Features
- Levels: Two
- Patio & porch: Deck, Front Porch, Patio
- Exterior features: Private Yard
- Fencing: Partial
Lot
- Size: 0.37 Acres
- Features: Private, Sprinklers In Front, Sprinklers In Rear
Details
- Parcel number: 30M320381
- Special conditions: Standard
Construction
Type & style
- Home type: SingleFamily
- Architectural style: Traditional
- Property subtype: Single Family Residence
Materials
- Brick Veneer, Frame
- Foundation: Concrete Perimeter
Condition
- Year built: 1989
Utilities & green energy
- Electric: Ameren
- Sewer: Public Sewer
- Water: Public
- Utilities for property: Cable Connected, Electricity Connected, Natural Gas Connected, Phone Connected, Sewer Connected, Water Connected
Community & HOA
Community
- Subdivision: Meadows At Quail Creek Two The
HOA
- Has HOA: Yes
- Amenities included: None
- Services included: Maintenance Grounds
- HOA fee: $483 annually
- HOA name: Meadows At Quail Creek
Location
- Region: Saint Louis
Financial & listing details
- Price per square foot: $139/sqft
- Tax assessed value: $492,200
- Annual tax amount: $5,825
- Date on market: 7/20/2026
- Cumulative days on market: 3 days
- Listing terms: Cash,Conventional,FHA,VA Loan
- Electric utility on property: Yes
Estimated market value
Not available
Estimated sales range
Not available
Not available
Price history
| Date | Event | Price |
|---|---|---|
| 7/24/2026 | Pending sale | $594,900$139/sqft |
Source:  MARIS #26041900 Report a problem MARIS #26041900 Report a problem | ||
| 7/20/2026 | Listed for sale | $594,900$139/sqft |
Source: MARIS #26041900 Report a problem | ||
Public tax history
| Year | Property taxes | Tax assessment |
|---|---|---|
| 2025 | $5,825 -2.6% | $93,520 +4.7% |
| 2024 | $5,982 +1.3% | $89,300 |
| 2023 | $5,906 +20.9% | $89,300 +20.4% |
| 2022 | $4,885 +3.3% | $74,200 |
| 2021 | $4,727 -2.1% | $74,200 +2.9% |
| 2020 | $4,829 +3.8% | $72,110 |
| 2019 | $4,654 | $72,110 +14.6% |
| 2018 | $4,654 | $62,930 |
| 2017 | $4,654 +0.1% | $62,930 +13.2% |
| 2016 | $4,648 +8.6% | $55,590 |
| 2015 | $4,281 | $55,590 -8.6% |
| 2014 | $4,281 -1.3% | $60,790 |
| 2013 | $4,338 | $60,790 +0% |
| 2012 | -- | $60,780 |
| 2011 | -- | $60,780 -9.5% |
| 2010 | $4,327 +4.2% | $67,130 |
| 2009 | $4,152 -1.6% | $67,130 -6.8% |
| 2008 | $4,220 +6.2% | $72,050 |
| 2007 | $3,974 | $72,050 +16.3% |
| 2006 | $3,974 -3% | $61,940 |
| 2005 | $4,095 | $61,940 +8.8% |
| 2003 | -- | $56,920 +3.2% |
| 2002 | $3,889 +32.8% | $55,140 |
| 2001 | $2,930 | $55,140 |
Find assessor info on the county website
Monthly payment
Est. payment
Payment breakdown
Explore the cost of this home by adjusting the details. Changes won't be saved.Climate risks
Neighborhood: 63128
Nearby schools
GreatSchools rating
- 10/10Hagemann Elementary SchoolGrades: K-5Distance: 1.1 mi
- 9/10Washington Middle SchoolGrades: 6-8Distance: 1.2 mi
- 5/10Mehlville High SchoolGrades: 9-12Distance: 4.5 mi
Schools provided by the listing agent
- Elementary: Hagemann Elem.
- Middle: Washington Middle
- High: Mehlville High School
Source: MARIS. This data may not be complete. We recommend contacting the local school district to confirm school assignments for this home.
- $643,7004 bd3 ba3.2k sqft5822 Marromet Ct, Saint Louis, MO 63128Off Market
- $557,5003 bd4 ba4.3k sqft5814 Marromet Ct, Saint Louis, MO 63128Off Market

- $--1 bd1 ba750 sqft5663 Golf Ridge Dr APT A, Saint Louis, MO 63128Off Market

- $--1 bd1 ba750 sqft5681 Golf Ridge Dr APT B, Saint Louis, MO 63128Off Market
- $--1 bd1 ba750 sqft5663 Golf Ridge Dr APT C, Saint Louis, MO 63128Off Market
- $--1 bd1 ba750 sqft5681 Golf Ridge Dr APT D, Saint Louis, MO 63128Off Market
- $--2 bd1 ba921 sqft5681 Golf Ridge Dr APT E, Saint Louis, MO 63128Off Market
- $---- bd-- ba-- sqft5681 Golf Ridge Dr APT F, Saint Louis, MO 63128Off Market
A local agent can set up tours, give advice and negotiate with sellers.
A local lender can help you make sure your offer is ready when you are.
Similar homes
- $629,9004 bd3 ba2.7k sqft4939 Butler Hill Rd, Saint Louis, MO 63128New Construction

 MLS ID #26045469, Kelly A Boehmer, Berkshire Hathaway HomeServices Select Properties. MARIS
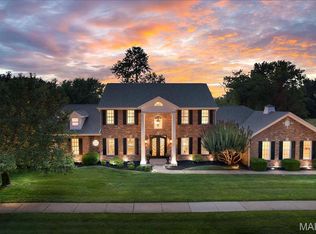
 - $729,9005 bd5 ba4.7k sqft12819 Sarah Ann Ct, Saint Louis, MO 63128For Sale
 MLS ID #26045251, Dalton S Nicholls, EXP Realty, LLC. MARIS
 - $540,0004 bd3 ba3.4k sqft12050 Charwick Dr, Saint Louis, MO 63128For Sale
 MLS ID #26045042, Mary Gunther, Coldwell Banker Realty - Gundaker. MARIS
 - $549,9004 bd3 ba2.2k sqft11872 Doverhill Ct, Saint Louis, MO 63128For Sale
 MLS ID #26039959, Cindy McReynolds, RE/MAX Results. MARIS
 - $449,9004 bd3 ba3.1k sqft4741 Melissa Jo Ln, Saint Louis, MO 63128For SaleMLS ID #26045881, Allen Brake, Allen Brake Real Estate. MARIS
- $495,0004 bd3 ba2.9k sqft4568 Braungate Dr, Saint Louis, MO 63128For SaleMLS ID #26019994, Trudy M Pagano, Nettwork Global. MARIS
- $545,0004 bd4 ba4.1k sqft2910 Championship Blvd, Saint Louis, MO 63129For SaleMLS ID #26045859, Tammy A Hines, Tammy Mitchell Hines & Co.. MARIS
- $499,9004 bd4 ba2.4k sqft5039 Amber Place Dr, Saint Louis, MO 63128For SaleMLS ID #26019870, Jasmina Ramic, Ramic Realty Services LLC. MARIS
- $425,0003 bd3 ba2.8k sqft5512 Heatherbluff Ct, Saint Louis, MO 63128For SaleMLS ID #26045794, Abbie Nadolny, Keller Williams Realty St. Louis. MARIS
- $489,9003 bd3 ba2.7k sqft5230 Hollow Wood Ct, Saint Louis, MO 63128For SaleMLS ID #26044456, Joe F VanderPluym, Lou Realty Group. MARIS
- $519,9003 bd3 ba2.5k sqft301 Arlington Glen Ct, Fenton, MO 63026For SaleMLS ID #26041307, Laura Wehnes, Keller Williams Realty St. Louis. MARIS
- $575,0004 bd4 ba4.9k sqft511 Forder Rd, Saint Louis, MO 63129For SaleMLS ID #26044424, Anna Kici, Coldwell Banker Realty - Gundaker. MARIS
- $510,0004 bd3 ba3.2k sqft5945 Hawkins Ridge Ct, Saint Louis, MO 63129For SaleMLS ID #26045853, Ben Lytle, Opendoor Brokerage LLC. MARIS
- $383,0004 bd3 ba2.4k sqft4456 Butler Hill Rd, Saint Louis, MO 63128For Sale By Owner
- $475,0005 bd4 ba3.7k sqft672 Berrywine Ln, Arnold, MO 63010For SaleMLS ID #26043308, Kristie Weber, EXP Realty, LLC. MARIS
- $550,0005 bd4 ba3.9k sqft101 Brookmanns Place Ct, Imperial, MO 63052For SaleMLS ID #26043785, Kellie M Garner, Realty Executives Premiere. MARIS
- $399,9004 bd3 ba2.6k sqft4590 Grandcastle Dr, Saint Louis, MO 63128For SaleMLS ID #26033709, Monica Schmidt, EXP Realty, LLC. MARIS
- $474,9004 bd3 ba3.4k sqft7545 Shadybridge Dr, Saint Louis, MO 63129For SaleMLS ID #26045017, Christina M Strait, Strait Realty. MARIS
- $434,9004 bd3 ba2.5k sqft5849 Morning Field Pl, Saint Louis, MO 63128For SaleMLS ID #26033891, Todd W Besancenez, Intertech Properties, LLC. MARIS
- $499,9003 bd3 ba2.5k sqft7425 Raleigh Dr, Saint Louis, MO 63123For SaleMLS ID #26046435, Peter Lu, EXP Realty, LLC. MARIS
