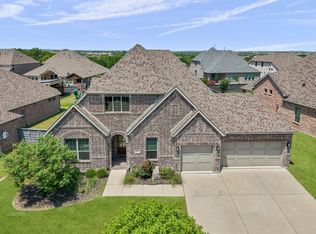
Get ready to fall in love! Built by Stonehollow Homes and zoned to highly sought after Prosper ISD, this beautifully designed 5 bedroom, 4.5 bathroom home offers space, style, and flexibility on an oversized lot. With 2 bedrooms downstairs, including the private primary suite, this layout is both functional and inviting.
The grand entry makes an immediate impression with a sweeping curved staircase, soaring ceilings, and beautiful hardwood floors. The open kitchen and living area is the heart of the home, featuring white cabinetry, a large island with seating, farmhouse sink with an upgraded faucet, stainless steel appliances, gas cooktop, walk-in pantry, and plenty of prep and storage space. The living room is anchored by a stunning stone fireplace and flows easily for everyday living or entertaining. Upgraded lighting throughout the home and motorized blinds downstairs add both convenience and a touch of luxury.
The downstairs office offers a quiet work-from-home space, while the spacious primary suite includes a spa-like bath with dual vanities, soaking tub, separate shower, and customized walk-in closet. Upstairs you will find 3 additional bedrooms, including two with an ensuite bath, plus a huge loft-style family room, a separate sitting area, and a media room.
Step outside to enjoy the covered back patio complete with a hot tub, fireplace, TV setup, and room to relax or entertain. The oversized backyard offers plenty of green space to enjoy, while JellyFish exterior lighting adds standout curb appeal in the front. Car lovers, hobbyists, or anyone needing extra storage will appreciate the rare 5-car garage.
This home checks all the boxes, blending luxury details with a warm, livable design in one of the area’s most desirable school districts.
For sale
Price cut: $11K (6/29)
$689,000
5820 Hightower St, Aubrey, TX 76227
5beds
3,998sqft
Single Family Residence
Built in 2021
8,189 Square Feet Lot
$667,200 Zestimate®
$172/sqft
$55/mo HOA
What's special
Beautiful hardwood floorsStainless steel appliancesMotorized blinds downstairsSoaking tubSoaring ceilingsMedia roomSeparate sitting area
- 82 days |
- 384 |
- 29 |
Zillow last checked:
Listing updated:
Listed by:
Ashley DeLeon 0781881 805-720-0659,
Monument Realty 214-705-7827
Source: NTREIS,MLS#: 21240557
Loading...
Facts & features
Interior
Bedrooms & bathrooms
- Bedrooms: 5
- Bathrooms: 5
- Full bathrooms: 4
- 1/2 bathrooms: 1
Primary bedroom
- Features: Closet Cabinetry, Ceiling Fan(s), Dual Sinks, Double Vanity, En Suite Bathroom, Separate Shower, Walk-In Closet(s)
- Level: First
- Dimensions: 16 x 13
Primary bedroom
- Features: Ceiling Fan(s), En Suite Bathroom, Walk-In Closet(s)
- Level: First
- Dimensions: 10 x 11
Primary bedroom
- Features: Ceiling Fan(s), En Suite Bathroom, Walk-In Closet(s)
- Level: Second
- Dimensions: 10 x 17
Bedroom
- Features: Ceiling Fan(s), Walk-In Closet(s)
- Level: Second
- Dimensions: 10 x 11
Bedroom
- Features: Ceiling Fan(s), En Suite Bathroom, Walk-In Closet(s)
- Level: Second
- Dimensions: 14 x 12
Dining room
- Features: Built-in Features
- Level: First
- Dimensions: 16 x 13
Family room
- Features: Ceiling Fan(s)
- Level: Second
- Dimensions: 18 x 19
Kitchen
- Features: Breakfast Bar, Built-in Features, Butler's Pantry, Eat-in Kitchen, Kitchen Island, Pantry
- Level: First
- Dimensions: 13 x 17
Laundry
- Features: Built-in Features
- Level: First
- Dimensions: 6 x 7
Living room
- Features: Ceiling Fan(s), Fireplace
- Level: First
- Dimensions: 14 x 18
Media room
- Level: Second
- Dimensions: 14 x 12
Office
- Features: Ceiling Fan(s)
- Level: First
- Dimensions: 10 x 11
Heating
- Central, Fireplace(s)
Cooling
- Central Air, Ceiling Fan(s)
Appliances
- Included: Dishwasher, Gas Cooktop, Disposal, Gas Oven, Microwave
- Laundry: Washer Hookup, Dryer Hookup, Laundry in Utility Room
Features
- Built-in Features, Decorative/Designer Lighting Fixtures, Double Vanity, Eat-in Kitchen, High Speed Internet, Kitchen Island, Loft, Multiple Master Suites, Open Floorplan, Pantry, Smart Home, Vaulted Ceiling(s), Natural Woodwork, Walk-In Closet(s), Wired for Sound
- Flooring: Carpet, Hardwood
- Windows: Window Coverings
- Has basement: No
- Number of fireplaces: 2
- Fireplace features: Living Room, Outside, Stone
Interior area
- Total interior livable area: 3,998 sqft
Video & virtual tour
Property
Parking
- Total spaces: 5
- Parking features: Driveway, Oversized, Tandem
- Attached garage spaces: 5
Features
- Levels: Two
- Stories: 2
- Patio & porch: Covered
- Exterior features: Outdoor Living Area
- Pool features: None, Community
- Fencing: Wood
Lot
- Size: 8,189 Square Feet
- Dimensions: 72'
- Features: Back Yard, Lawn, Landscaped, Subdivision, Sprinkler System, Few Trees
Details
- Parcel number: R757463
Construction
Type & style
- Home type: SingleFamily
- Architectural style: Traditional,Detached
- Property subtype: Single Family Residence
Materials
- Foundation: Slab
Condition
- Year built: 2021
Utilities & green energy
- Utilities for property: Cable Available, Electricity Connected, Natural Gas Available, Separate Meters, Underground Utilities, Water Available
Community & HOA
Community
- Features: Fishing, Other, Playground, Park, Pickleball, Pool, Community Mailbox, Curbs, Sidewalks
- Subdivision: Sutton Fields Ph 2a
HOA
- Has HOA: Yes
- Services included: All Facilities, Maintenance Grounds
- HOA fee: $660 annually
- HOA name: Essex
- HOA phone: 972-428-2030
Location
- Region: Aubrey
Financial & listing details
- Price per square foot: $172/sqft
- Annual tax amount: $13,175
- Date on market: 4/17/2026
- Cumulative days on market: 83 days
- Listing terms: Cash,Conventional,FHA,VA Loan
Estimated market value
$667,200
$634,000 - $701,000
$3,821/mo
Price history
| Date | Event | Price |
|---|---|---|
| 6/29/2026 | Price change | $689,000-1.6%$172/sqft |
Source: NTREIS #21240557 Report a problem | ||
| 5/21/2026 | Price change | $700,000-3.4%$175/sqft |
Source: NTREIS #21240557 Report a problem | ||
| 4/30/2026 | Price change | $725,000-3.3%$181/sqft |
Source: NTREIS #21240557 Report a problem | ||
| 4/17/2026 | Listed for sale | $750,000$188/sqft |
Source: NTREIS #21240557 Report a problem | ||
Public tax history
Tax history is unavailable.
Monthly payment
Est. payment$--/mo
Payment breakdown
Explore the cost of this home by adjusting the details. Changes won't be saved.All calculations are estimates and provided by Zillow, Inc. for informational purposes only. Actual amounts may vary.
HOA fees may include property taxes on listings classified as Co-Ops. Contact the listing agent and/or owner for fee details.
Mortgage interest rates are dependent on a number of factors, including credit score, down payment, and repayment length. Interest rate data provided by Zillow Group Marketplace, Inc. as of 1/1/1970 from various mortgage lenders with which we have lead or other similar arrangements; the Estimated Payment is an average of those rates.
See how much you could borrow to make a competitive offer.
Climate risks
Neighborhood: 76227
Nearby schools
GreatSchools rating
- 8/10Dan Christie Elementary SchoolGrades: K-5Distance: 0.8 mi
- NAMoseley Middle SchoolGrades: 6-8Distance: 1.1 mi
- NARichland High SchoolGrades: 9-12Distance: 2.7 mi
Schools provided by the listing agent
- Elementary: Dan Christie
- Middle: Moseley
- High: Richland
- District: Prosper ISD
Source: NTREIS. This data may not be complete. We recommend contacting the local school district to confirm school assignments for this home.

A local agent can set up tours, give advice and negotiate with sellers.


- Texas
- Denton County
- Celina
- 76227
- 5820 Hightower St
Nearby cities
Nearby neighborhoods
Nearby zip codes
Other Celina Topics
