Welcome to this exceptional north-facing home in highly acclaimed Prosper ISD, where elegance, functionality, and modern comfort come together on an oversized homesite. Offering 5 bedrooms, 4.5 baths, a private office, media room, game room, and a rare 5-car garage, this residence is designed for both luxury living and effortless entertaining.
A grand two-story foyer showcases a sweeping curved staircase, soaring ceilings, rich hardwood floors, designer lighting, and abundant natural light. The chef's kitchen features custom white cabinetry, an oversized island, farmhouse sink, stainless steel appliances, gas cooktop, walk-in pantry, and generous workspace, all opening to the spacious family room anchored by a striking floor-to-ceiling fireplace.
The flexible floorplan includes two bedrooms downstairs, including a luxurious primary suite with dual vanities, soaking tub, oversized shower, and customized walk-in closet. A dedicated executive office provides the perfect work-from-home setting.
Upstairs features three additional bedrooms, multiple ensuite baths, a large game room, lounge area, and media room—ideal for entertaining and multigenerational living.
The backyard is designed for year-round enjoyment with a covered patio, extended concrete entertaining area, vegetable and flower gardens, and a large storage shed. A rare 5-car garage with access to both the backyard and kitchen offers exceptional space for oversized vehicles, boats, golf carts, hobbies, or storage.
An expansive unfinished attic provides incredible potential for future flex space, climate-controlled storage, a fitness studio, or additional living area.
Located in one of North Texas' most desirable communities near award-winning Prosper ISD schools, parks, trails, shopping, and dining, this remarkable home offers a rare combination of luxury, versatility, and future potential.
More than a home—it's a lifestyle. Welcome to 5812 Hightower Street.
For sale
$669,300
5812 Hightower St, Aubrey, TX 76227
5beds
4,000sqft
Single Family Residence
Built in 2022
8,145 Square Feet Lot
$643,800 Zestimate®
$167/sqft
$55/mo HOA
What's special
Large storage shedRich hardwood floorsDedicated executive officeAbundant natural lightStainless steel appliancesLounge areaPrivate office
- 35 days |
- 264 |
- 8 |
Zillow last checked:
Listing updated:
Listed by:
Narsimha Ravula 0676200 210-289-5233,
DFW Home Helpers Realty LLC 210-289-5233
Source: NTREIS,MLS#: 21294222
Loading...
Facts & features
Interior
Bedrooms & bathrooms
- Bedrooms: 5
- Bathrooms: 5
- Full bathrooms: 4
- 1/2 bathrooms: 1
Primary bedroom
- Features: Ceiling Fan(s), Dual Sinks, En Suite Bathroom, Garden Tub/Roman Tub, Walk-In Closet(s)
- Level: First
- Dimensions: 14 x 16
Dining room
- Level: First
- Dimensions: 12 x 11
Living room
- Features: Ceiling Fan(s)
- Level: First
- Dimensions: 15 x 13
Heating
- Gas
Cooling
- Central Air, Electric
Appliances
- Included: Some Gas Appliances, Convection Oven, Dishwasher, Gas Cooktop, Gas Oven, Gas Water Heater, Plumbed For Gas, Water Softener, Water Purifier
- Laundry: Washer Hookup, Dryer Hookup, ElectricDryer Hookup, Laundry in Utility Room
Features
- Eat-in Kitchen, Granite Counters, Kitchen Island, Cable TV, Natural Woodwork, Walk-In Closet(s), Wired for Sound
- Flooring: Ceramic Tile, Hardwood
- Has basement: No
- Number of fireplaces: 1
- Fireplace features: Decorative, Family Room, Gas Starter
Interior area
- Total interior livable area: 4,000 sqft
Video & virtual tour
Property
Parking
- Total spaces: 5
- Parking features: Door-Multi, Driveway, Epoxy Flooring, Electric Vehicle Charging Station(s), Garage Faces Front, Garage, Garage Door Opener, Inside Entrance, Oversized, See Remarks, Side By Side, Tandem
- Attached garage spaces: 5
Features
- Levels: Two
- Stories: 2
- Patio & porch: Covered, Deck
- Pool features: None
- Fencing: Back Yard,Fenced,Full,Other,Wood
Lot
- Size: 8,145 Square Feet
- Residential vegetation: Grassed
Details
- Parcel number: R757461
Construction
Type & style
- Home type: SingleFamily
- Architectural style: Contemporary/Modern,Detached
- Property subtype: Single Family Residence
Materials
- Roof: Composition,Shingle
Condition
- Year built: 2022
Utilities & green energy
- Water: Community/Coop
- Utilities for property: Electricity Available, Natural Gas Available, Separate Meters, Water Available, Cable Available
Community & HOA
Community
- Features: Curbs
- Subdivision: Sutton Fields Ph 2a
HOA
- Has HOA: Yes
- Services included: All Facilities, Association Management, Maintenance Grounds
- HOA fee: $660 annually
- HOA name: Essex Association Management
- HOA phone: 972-428-2030
Location
- Region: Aubrey
Financial & listing details
- Price per square foot: $167/sqft
- Annual tax amount: $12,687
- Date on market: 6/6/2026
Estimated market value
$643,800
$612,000 - $676,000
$3,831/mo
Price history
| Date | Event | Price |
|---|---|---|
| 6/6/2026 | Listed for sale | $669,300$167/sqft |
Source: NTREIS #21294222 Report a problem | ||
Public tax history
Tax history is unavailable.
Monthly payment
Est. payment$--/mo
Payment breakdown
Explore the cost of this home by adjusting the details. Changes won't be saved.All calculations are estimates and provided by Zillow, Inc. for informational purposes only. Actual amounts may vary.
HOA fees may include property taxes on listings classified as Co-Ops. Contact the listing agent and/or owner for fee details.
Mortgage interest rates are dependent on a number of factors, including credit score, down payment, and repayment length. Interest rate data provided by Zillow Group Marketplace, Inc. as of 1/1/1970 from various mortgage lenders with which we have lead or other similar arrangements; the Estimated Payment is an average of those rates.
See how much you could borrow to make a competitive offer.
Climate risks
Neighborhood: 76227
Nearby schools
GreatSchools rating
- 8/10Dan Christie Elementary SchoolGrades: K-5Distance: 0.8 mi
- NAMoseley Middle SchoolGrades: 6-8Distance: 1.1 mi
- NARichland High SchoolGrades: 9-12Distance: 2.7 mi
Schools provided by the listing agent
- Elementary: Dan Christie
- Middle: Bill Hays
- High: Richland
- District: Prosper ISD
Source: NTREIS. This data may not be complete. We recommend contacting the local school district to confirm school assignments for this home.
- $522,8004 bd4 ba3.2k sqft5813 Humber Ln, Roanoke, TX 76227Off Market

- $384,1004 bd2 ba1.8k sqft5804 Hightower St, Aubrey, TX 76227Off Market
- $---- bd-- ba-- sqft5821 Humber Ln, Aubrey, TX 76227Off Market
- $566,8005 bd3 ba4.2k sqft5809 Humber Ln, Aubrey, TX 76227Off Market
- $494,2004 bd2 ba2.9k sqft5813 Hightower St, Aubrey, TX 76227Off Market
- $611,7005 bd4 ba3.9k sqft5809 Hightower St, Aubrey, TX 76227Off Market
- $522,0005 bd3 ba3.6k sqft5825 Humber Ln, Roanoke, TX 76227Off Market
- $485,7003 bd2 ba2.3k sqft5817 Hightower St, Aubrey, TX 76227Off Market
A local agent can set up tours, give advice and negotiate with sellers.
Similar homes
- $687,6005 bd4 ba4k sqft6508 Everest Dr, Aubrey, TX 76227For Sale
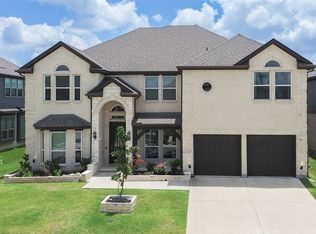 MLS ID #21308604, Narsimha Ravula. NTREIS
 - $685,0004 bd3 ba3.4k sqft2816 Half Moon Rd, Aubrey, TX 76227For Sale
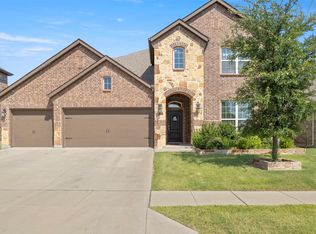 MLS ID #21315878, Katie Flores. NTREIS
 - $610,0004 bd4 ba3k sqft6205 Kent Ln, Roanoke, TX 76227For Sale
 MLS ID #20981179, Matt Abraham. NTREIS
 - $692,0005 bd5 ba3.3k sqft2723 Village Creek St, Prosper, TX 75078For Sale
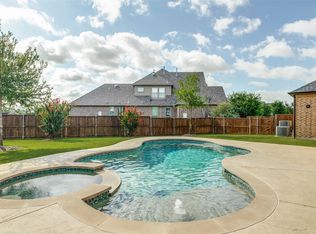 MLS ID #21292439, Mario Toledo. NTREIS
 - $685,0005 bd4 ba3.5k sqft4150 Kestrel St, Prosper, TX 75078For SaleMLS ID #21263809, Heather Baker. NTREIS
- $400,0005 bd3 ba2.3k sqft6127 Heron Dr, Celina, TX 76227For SaleMLS ID #21293274, Ashley DeLeon. NTREIS
- $375,0004 bd2 ba2k sqft5829 Pensby Dr, Aubrey, TX 76227For SaleMLS ID #21281990, Stephany Smith. NTREIS
- $519,9904 bd4 ba3.2k sqft6015 Liverpool St, Celina, TX 75009For SaleMLS ID #21079020, Jared Smith. NTREIS
- $549,9004 bd4 ba3.4k sqft7308 Bird Cherry Ln, Aubrey, TX 76227For SaleMLS ID #21320354, Ram Gubbala. NTREIS
- $689,9995 bd4 ba3.5k sqft1210 Skyflower Ln, Celina, TX 75009For SaleMLS ID #21256549, Nancy Highers. NTREIS
- $506,0004 bd3 ba3.1k sqft1305 Mill Pl, Aubrey, TX 76227For SaleMLS ID #21287187, Christie Cannon. NTREIS
- $399,9004 bd3 ba2.3k sqft6125 Fairholme Dr, Aubrey, TX 76227For SaleMLS ID #21241018, Lorraina Moore. NTREIS
- $700,0005 bd4 ba3.8k sqft2920 Clearwater Dr, Prosper, TX 75078For SaleMLS ID #21100208, Matt Norton. NTREIS
- $699,0004 bd4 ba3.8k sqft4458 Hartebeest Trl, Frisco, TX 75034For SaleMLS ID #21326268, Jalyn York. NTREIS
- $700,0005 bd4 ba2.9k sqft1522 Snowdrop Dr, Prosper, TX 75078For SaleMLS ID #21292055, Matthew Mccollum. NTREIS
- $849,9995 bd5 ba3.9k sqft1712 Hanoverian Ln, Aubrey, TX 76227For SaleMLS ID #21069399, Michael Pinto. NTREIS
- $775,0005 bd4 ba3.7k sqft3827 Clearlight Rd, Celina, TX 75009For SaleMLS ID #21312434, Lauren Sutcliffe. NTREIS
- $675,0005 bd3 ba3.1k sqft1040 Churchill Dr, Frisco, TX 75036For SaleMLS ID #21313859, Eugene Gonzalez. NTREIS
- $599,0004 bd4 ba3k sqft905 Longbranch Way, Aubrey, TX 76227For SaleMLS ID #20909135, Joseph Byrd. NTREIS
- $485,0004 bd4 ba3.1k sqft4105 Dartmoor Dr, Aubrey, TX 76227For SaleMLS ID #21267449, Eldar Guliyev. NTREIS
- Texas
- Denton County
- Celina
- 76227
- 5812 Hightower St
Nearby cities
Nearby neighborhoods
Nearby zip codes
Other Celina Topics
