Step into a piece of local history with this one-of-a-kind 18+ acre private retreat in west Lac Ste. Anne County, nestled off Range Road 92 just northwest of Mayerthorpe. Originally constructed as a church in 1945, the main residence was moved to this picturesque location onto a concrete foundation and topped with a tin roof. Tucked away among mature trees, the property offers complete privacy, vintage charm, and bones for anyone ready to add a little love and sweat equity to bring out its full potential. A warm, welcoming enclosed porch greets you as you enter the home, leading into a light-filled main floor with a striking open layout that sweeps all the way up to the top floor. At the heart of the home sits a central wood stove, sold as-is, that adds undeniable rustic character. Highlighting the main level is hardwood floors and a dining area that opens directly onto a spacious deck, ideal for quiet mornings or summer entertaining, as well as a bathroom featuring a separate shower alongside an authentic, remarkably well-preserved cast iron clawfoot tub. Upstairs, the top floor offers a sweeping open design that works brilliantly as a primary bedroom loft, complete with direct access to a private back balcony overlooking the grounds. Downstairs, the basement provides two additional rooms that lack modern window egress, a second three-piece bathroom, dedicated utility space, and extra storage. Beyond the main home, the property is packed with exceptional infrastructure for hobby farmers, mechanics, or anyone needing serious storage. Near the house, you will find a 32' x 40' heated detached garage with its own water cistern, though the older boiler system is untested, along with a sturdy 30' x 32' covered metal shed. Following the driveway to the back of the land leads you to an expansive utility site featuring a 38' x 60' metal Quonset set on a concrete pad, and massive 40' x 48' pole hay shed. The functional former hobby farm setting also features a dugout , a secondary concrete pad, and a well shed housing the pressure tank alongside the main gas meter and power pole. On the south side, the acreage shares road access with the farm behind. Offered at an accessible price point, this character-filled property is ready for its next owner to transform its quirky roots and endless space into a truly spectacular rural haven.
For sale
C$385,000
58306 N Range Road 92, Lac Ste. Anne County, AB T0E 1N0
2beds
1,424sqft
Single Family Residence
Built in 1945
18.68 Acres Lot
$-- Zestimate®
C$270/sqft
C$-- HOA
What's special
Warm welcoming enclosed porchLight-filled main floorStriking open layoutCentral wood stoveHardwood floorsPrimary bedroom loft
- 14 hours |
- 15 |
- 0 |
Zillow last checked:
Listing updated:
Listed by:
Janet Kuehn, Broker,
Royal Lepage Modern Realty,
Lynden Kuehn, Associate,
Royal Lepage Modern Realty
Source: courtesy of Pillar9 System,MLS®#: A2339318 Originating MLS®#: Alberta West Realtors Association
Originating MLS®#: Alberta West Realtors AssociationFacts & features
Interior
Bedrooms & bathrooms
- Bedrooms: 2
- Bathrooms: 2
- Full bathrooms: 2
Bedroom
- Level: Basement
- Dimensions: 11`0" x 9`5"
Bedroom
- Level: Basement
- Dimensions: 15`0" x 8`0"
Other
- Level: Main
- Dimensions: 0`0" x 0`0"
Other
- Level: Basement
- Dimensions: 0`0" x 0`0"
Den
- Level: Main
- Dimensions: 12`0" x 8`5"
Dining room
- Level: Main
- Dimensions: 10`0" x 8`0"
Other
- Level: Basement
- Dimensions: 0`0" x 0`0"
Kitchen
- Level: Main
- Dimensions: 13`6" x 11`0"
Living room
- Level: Main
- Dimensions: 19`0" x 9`5"
Loft
- Level: Second
- Dimensions: 19`0" x 15`5"
Other
- Level: Main
- Dimensions: 19`0" x 10`0"
Storage
- Level: Basement
- Dimensions: 9`8" x 8`0"
Heating
- Forced Air, Natural Gas
Cooling
- None
Appliances
- Included: Dryer, Electric Stove, Refrigerator, Washer
- Laundry: In Basement
Features
- Ceiling Fan(s), Closet Organizers, High Ceilings, Kitchen Island, Natural Woodwork, Open Floorplan
- Flooring: Carpet, Hardwood, Laminate, Linoleum
- Basement: Full
- Number of fireplaces: 1
- Fireplace features: Living Room, Wood Burning Stove
Interior area
- Total interior livable area: 1,424 sqft
- Finished area below ground: 728
Video & virtual tour
Property
Parking
- Total spaces: 4
- Parking features: Carport, Double Garage Detached, Off Street, RV Access/Parking
- Garage spaces: 4
- Has carport: Yes
Features
- Levels: One and One Half,2 Storey
- Stories: 1.5
- Patio & porch: Balcony(s), Deck
- Exterior features: Balcony, Garden, Private Entrance, Private Yard
- Fencing: None
Lot
- Size: 18.68 Acres
- Features: Farm, Front Yard, Garden, Lawn, Low Maintenance Landscape, Many Trees, Meadow, Native Plants, Private
Details
- Additional structures: Shed(s), Crop Storage, Pole Barn, Quonset
- Parcel number: 57774913
- Zoning: Country Residential Ranch
Construction
Type & style
- Home type: SingleFamily
- Architectural style: Acreage with Residence
- Property subtype: Single Family Residence
Materials
- Vinyl Siding
- Foundation: Concrete Perimeter
- Roof: Asphalt Shingle
Condition
- New construction: No
- Year built: 1945
Utilities & green energy
- Sewer: Septic Tank
- Water: Private
Community & HOA
Community
- Subdivision: NONE
HOA
- Has HOA: No
Location
- Region: Lac Ste Anne County
Financial & listing details
- Price per square foot: C$270/sqft
- Date on market: 8/23/2026
- Inclusions: N/A
Price history
Price history is unavailable.
Public tax history
Tax history is unavailable.
Climate risks
Neighborhood: T0E
Nearby schools
GreatSchools rating
No schools nearby
We couldn't find any schools near this home.
- C$129,8006.37 acres9230 Township Road 584, Lac Ste. Anne County, AB T0E1N0Lot/Land

- C$629,0006 bd6 ba3k sqft5265 52nd St, Mayerthorpe, AB T0E1N0For Sale
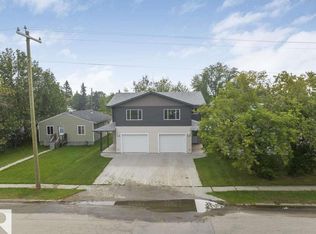
- C$550,0004 bd2 ba1.9k sqft101034A E Township Rd #590, Woodlands County, AB T7S1P3For Sale

- C$159,9003 bd2 ba1.2k sqft5273 50th St, Mayerthorpe, AB T0E1N0For Sale

- C$272,0002 bd2 ba1.1k sqft4730 N 52nd St, Mayerthorpe, AB T0E1N0For Sale
- C$42,9000.32 acres4718 52nd St, Mayerthorpe, AB T0E1N0Lot/Land
- C$46,0002 bd1 ba932 sqft4630 E 53rd St, Mayerthorpe, AB T0E1N0For Sale
- C$139,9004 bd1 ba1.1k sqft4618 E 53rd St, Mayerthorpe, AB T0E1N0For Sale
Similar homes
- C$272,0002 bd2 ba1.1k sqft4730 N 52nd St, Mayerthorpe, AB T0E 1N0For Sale
 MLS ID #A2338997, Janet Kuehn, Broker, Royal Lepage Modern Realty. courtesy of Pillar9 System
 - C$419,9005 bd3 ba1.4k sqft4122 SW 48th Ave, Mayerthorpe, AB T0E 1N0For Sale
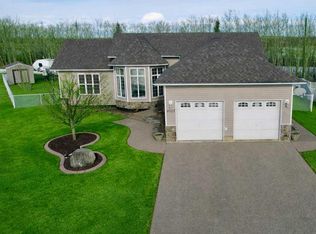 MLS ID #A2286985, Jacqueline Richards, Associate, Re/Max Advantage (Whitecourt). courtesy of Pillar9 System
 - C$399,9003 bd3 ba1.2k sqft37 NE Range Road 110 #590059, Woodlands County, AB T0E 0B0For Sale
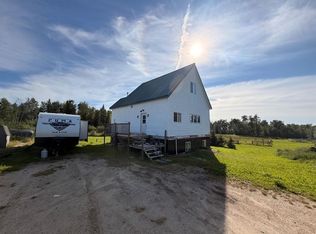 MLS ID #A2315147, Melinda Grabler, Associate, Century 21 Masters. courtesy of Pillar9 System
 - C$308,0003 bd2 ba1k sqft4726 SE 44th St, Mayerthorpe, AB T0E 1N0For Sale
 MLS ID #A2332363, Janet Kuehn, Broker, Royal Lepage Modern Realty. courtesy of Pillar9 System
 - C$297,0003 bd2 ba1.5k sqft57340 S Range Road 73, Lac Ste. Anne County, AB T0E 2A0For SaleMLS ID #A2335960, Janet Kuehn, Broker, Royal Lepage Modern Realty. courtesy of Pillar9 System
- C$269,9004 bd3 ba1.3k sqft4806 E 47th St, Mayerthorpe, AB T0E 1N0For SaleMLS ID #A2337449, Patrick Carew, Associate, Re/Max Advantage (Whitecourt). courtesy of Pillar9 System
- C$194,5003 bd2 ba1.1k sqft5316 S 46th Ave, Mayerthorpe, AB T0E 1N0For SaleMLS ID #A2336341, Jacqueline Richards, Associate, Re/Max Advantage (Whitecourt). courtesy of Pillar9 System
- C$475,9003 bd2 ba1.2k sqft56120 N Range Rd #93, Mayerthorpe, AB T7S 1N3For SaleMLS ID #A2304342, Brian W. Ames, Broker, Re/Max Advantage (Whitecourt). courtesy of Pillar9 System
- C$299,9003 bd3 ba1.1k sqft4305 N 47th Ave, Mayerthorpe, AB T0E 1N0For SaleMLS ID #A2321499, Lexi Ames, Associate, Re/Max Advantage (Whitecourt). courtesy of Pillar9 System
- C$245,0005 bd2 ba1.1k sqft4508 SE 45th St, Mayerthorpe, AB T0E 1N0For SaleMLS ID #A2314199, Janet Kuehn, Broker, Royal Lepage Modern Realty. courtesy of Pillar9 System
- C$265,0004 bd3 ba1.5k sqft4713 W 43rd St, Mayerthorpe, AB T0E 1N0For SaleMLS ID #A2321689, Amanda Stanchfield, Associate, Re/Max Advantage (Whitecourt). courtesy of Pillar9 System
- C$550,0004 bd2 ba1.9k sqft101034 A Township Road 590, Woodlands County, AB T0E 0B0For SaleCentury 21 Canada
- C$550,0004 bd2 ba1.9k sqft101034A E Township Rd #590, Woodlands County, AB T7S 1P3For SaleMLS ID #A2316616, Sherri Gibson, Associate, Century 21 Masters. courtesy of Pillar9 System
- C$529,9003 bd3 ba1.6k sqft113033 W Township Rd #592-42, Woodlands County, AB T7S 2A1For SaleMLS ID #A2334051, Lexi Ames, Associate, Re/Max Advantage (Whitecourt). courtesy of Pillar9 System
- C$459,9003 bd2 ba1.4k sqft590059 NW Range Road 110 #28, Range Rural Woodlands County, AB T7S 1W2New ConstructionMLS ID #A2333993, Elva Roche, Associate, Re/Max Advantage (Whitecourt). courtesy of Pillar9 System
- C$299,9002 bd1 ba904 sqft7029 State Highway 43, Rural Lac Ste Anne County, AB T0E 2A0For SaleMLS ID #E4492870, David J Lowe, Prairie Rose Realty. RAE
- C$416,9004 bd3 ba1.1k sqft193 Park Dr E, Whitecourt, AB T7S 1R3For SaleMLS ID #A2319505, Rachelle Richards, Associate, Re/Max Advantage (Whitecourt). courtesy of Pillar9 System
- C$475,0004 bd4 ba2.1k sqft114012 Township Rd #592B, Woodlands County, AB T7S 1N4For SaleMLS ID #A2231551, Paul Chauvet, Broker, Exit Realty Results. courtesy of Pillar9 System
- C$349,9005 bd2 ba1.3k sqft64 W Park Cir, Whitecourt, AB T7S 1S7For SaleMLS ID #A2326777, Jacqueline Richards, Associate, Re/Max Advantage (Whitecourt). courtesy of Pillar9 System
- C$464,9004 bd3 ba1.3k sqft90 S Park Dr, Whitecourt, AB T7S 1S4For SaleMLS ID #A2286642, Melinda Grabler, Associate, Century 21 Masters. courtesy of Pillar9 System
