Country farm fixer-upper. Bring your vision to life with this charming fixer-upper nestled in a peaceful country farm setting. This spacious 3-4 BR home offers the perfect opportunity to create your dream rural retreat. Surrounded by rolling pastures, grazing cows and large mature trees, the property provides the tranquility and beauty of country living. Over an acre of North Hall living potential.
Pending
$250,000
5831 Dewey Dr, Murrayville, GA 30564
3beds
1,728sqft
:
Get pre-qualified$1,564/mo
Single Family Residence
Built in 1993
1.11 Acres Lot
$243,200 Zestimate®
$145/sqft
$-- HOA
What's special
Large mature treesPeaceful country farm settingSurrounded by rolling pasturesOver an acre
- 27 days |
- 4,918 |
- 488 |
Zillow last checked:
Listing updated:
Listed by:
Norman Moolenaar 770-539-1994,
The Norton Agency
Source: GAMLS,MLS#: 10798309
Facts & features
Interior
Bedrooms & bathrooms
- Bedrooms: 3
- Bathrooms: 2
- Full bathrooms: 2
- Main level bathrooms: 1
- Main level bedrooms: 1
Rooms
- Room types: Bonus Room, Foyer, Game Room, Media Room
Dining room
- Features: Separate Room
Heating
- Heat Pump
Cooling
- Heat Pump
Appliances
- Included: Electric Water Heater
- Laundry: In Basement
Features
- Master On Main Level
- Flooring: Laminate
- Windows: Double Pane Windows
- Basement: Bath Finished,Concrete,Daylight,Exterior Entry,Finished,Full
- Has fireplace: No
- Common walls with other units/homes: No Common Walls
Interior area
- Total structure area: 1,728
- Total interior livable area: 1,728 sqft
- Finished area above ground: 870
- Finished area below ground: 858
Video & virtual tour
Property
Parking
- Parking features: Attached, Carport, Kitchen Level
- Has carport: Yes
Features
- Levels: One
- Stories: 1
- Patio & porch: Porch
- Body of water: None
Lot
- Size: 1.11 Acres
- Features: Level, Pasture
- Residential vegetation: Grassed, Partially Wooded
Details
- Parcel number: 11086 000024
- Special conditions: Estate Owned
Construction
Type & style
- Home type: SingleFamily
- Architectural style: Ranch
- Property subtype: Single Family Residence
Materials
- Vinyl Siding
- Roof: Composition
Condition
- Fixer
- New construction: No
- Year built: 1993
Utilities & green energy
- Electric: 220 Volts
- Sewer: Septic Tank
- Water: Well
- Utilities for property: Cable Available, Electricity Available
Community & HOA
Community
- Features: None
- Subdivision: None
HOA
- Has HOA: No
- Services included: None
Location
- Region: Murrayville
Financial & listing details
- Price per square foot: $145/sqft
- Tax assessed value: $241,200
- Annual tax amount: $2,372
- Date on market: 7/2/2026
- Cumulative days on market: 27 days
- Listing agreement: Exclusive Right To Sell
- Listing terms: Cash,Conventional
- Electric utility on property: Yes
Estimated market value
$243,200
$231,000 - $255,000
$2,168/mo
Price history
| Date | Event | Price |
|---|---|---|
| 7/24/2026 | Pending sale | $250,000$145/sqft |
Source:  GAMLS #10798309 Report a problem GAMLS #10798309 Report a problem | ||
| 7/2/2026 | Listed for sale | $250,000$145/sqft |
Source: GAMLS #10798309 Report a problem | ||
Public tax history
| Year | Property taxes | Tax assessment |
|---|---|---|
| 2025 | $2,372 +5.2% | $96,480 +5.4% |
| 2024 | $2,255 -12.5% | $91,560 -9.7% |
| 2023 | $2,578 +44.4% | $101,440 +52.6% |
| 2022 | $1,785 +4% | $66,480 +10.5% |
| 2021 | $1,716 +3.8% | $60,160 +3.8% |
| 2020 | $1,654 +26.4% | $57,960 +32.3% |
| 2019 | $1,308 +22.1% | $43,800 +22.4% |
| 2018 | $1,072 -1% | $35,781 |
| 2017 | $1,082 +3.4% | $35,781 |
| 2016 | $1,047 -0.8% | $35,781 |
| 2015 | $1,055 | $35,781 |
| 2014 | $1,055 | $35,781 |
| 2013 | -- | -- |
| 2012 | -- | -- |
| 2011 | -- | -- |
| 2010 | -- | -- |
| 2009 | $1,104 +2.6% | -- |
| 2007 | $1,076 +9.9% | -- |
| 2006 | $979 +3.4% | -- |
| 2005 | $947 +4.7% | -- |
| 2004 | $905 +2.9% | -- |
| 2003 | $879 -1.4% | -- |
| 2002 | $892 +6.9% | -- |
| 2001 | $834 | -- |
Find assessor info on the county website
Monthly payment
Est. payment
Payment breakdown
Explore the cost of this home by adjusting the details. Changes won't be saved.Climate risks
Neighborhood: 30564
Nearby schools
GreatSchools rating
- 6/10Lanier Elementary SchoolGrades: PK-5Distance: 1.6 mi
- 6/10Chestatee Middle SchoolGrades: 6-8Distance: 4.5 mi
- 5/10Chestatee High SchoolGrades: 9-12Distance: 4.3 mi
Schools provided by the listing agent
- Elementary: Lanier
- Middle: Chestatee
- High: Chestatee
Source: GAMLS. This data may not be complete. We recommend contacting the local school district to confirm school assignments for this home.
- $274,0003 bd2 ba894 sqft5847 Dewey Dr, Murrayville, GA 30564Off Market
- $342,0003 bd2 ba1.8k sqft5838 Dewey Dr, Murrayville, GA 30564Off Market
- $1,188,8004 bd4 ba2.8k sqft5810 Bark Camp Rd, Murrayville, GA 30564Off Market
- $390,4003 bd2 ba2.3k sqft5850 Dewey Dr, Murrayville, GA 30564Off Market
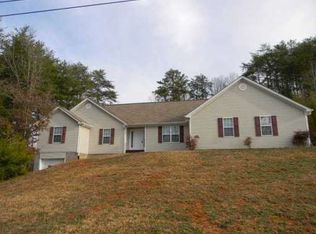
- $439,4003 bd2 ba2.5k sqft5824 Dewey Dr, Murrayville, GA 30564Off Market
- $396,5004 bd2 ba1.9k sqft5790 Bark Camp Rd, Murrayville, GA 30564Off Market
- $131,5983 bd2 ba1.5k sqft5790 Bark Camp Rd, Murrayville, GA 30564Off Market
- $73,800-- bd-- ba-- sqft5822 Bark Camp Rd, Murrayville, GA 30564Off Market
A local agent can set up tours, give advice and negotiate with sellers.
Similar homes
- $339,0003 bd2 ba1.2k sqft8071 Beachwood Dr, Murrayville, GA 30564For Sale
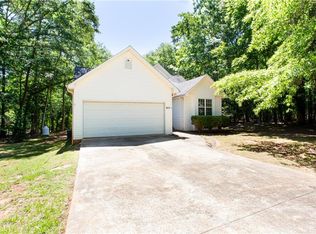
 MLS ID #7781302, Hannah Branham, Anchor Real Estate Advisors, LLC. FMLS GA
 - $255,0002 bd2 ba1.1k sqft4012 Hidden Hollow Ter APT A, Gainesville, GA 30506Active

 MLS ID #10805979, Pat Burke, Keller Williams Lanier Partners. GAMLS
 - $244,9002 bd2 ba1k sqft1851 Camp Wahsega Rd, Dahlonega, GA 30533Active
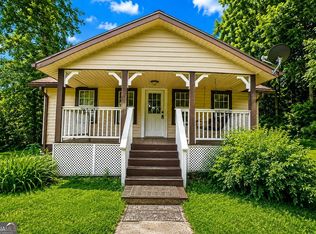 MLS ID #10779827, James Carswell, Keller Williams Chattahoochee. GAMLS
 - $259,0002 bd2 ba1.5k sqft5232 Trudy Cir, Gainesville, GA 30504Active
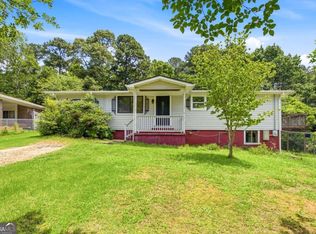 MLS ID #10786287, Sam Elliott, Nationalrei. GAMLS
 - $365,0005 bd2 ba1.7k sqft433 Elliots Ln, Dahlonega, GA 30533ActiveMLS ID #10811774, Keshia Flanagan, Crye-Leike, Realtors. GAMLS
- $320,0005 bd3 ba2.2k sqft1525 Mount Olive Church Rd, Dahlonega, GA 30533ActiveMLS ID #10783245, Kristie King-Ellis, Walden & Co. Realty. GAMLS
- $359,9003 bd2 ba1.3k sqft131 Mountain View Dr, Gainesville, GA 30501ActiveMLS ID #10813305, Tom Kingery, Realty Hub of Georgia, LLC. GAMLS
- $320,0003 bd2 ba1.8k sqft3082 Lake Ranch Dr, Gainesville, GA 30506ActiveMLS ID #10764631, Adam Woodring, Mainstay Brokerage. GAMLS
- $265,0002 bd2 ba1k sqft2901 Waterford Dr, Gainesville, GA 30504ActiveMLS ID #10803604, Jeannie Posner, eXp Realty. GAMLS
- $340,0003 bd3 ba1.5k sqft3305 Ladd Dr, Gainesville, GA 30506ActiveMLS ID #10793356, Maria Ibarra, Keller Williams Realty Atl. Partners. GAMLS
- $360,0003 bd2 ba1.5k sqft5045 Red Oak Ln, Gainesville, GA 30506Active Under ContractMLS ID #10787600, LeAnne G Richardson, Candler Real Estate Group. GAMLS
- $345,0003 bd2 ba2k sqft3946 Fraser Cir, Gainesville, GA 30506ActiveMLS ID #10740862, Donna Burns, BHHS Georgia Properties. GAMLS
- $255,0002 bd1 ba1k sqft6440 Dogwood Way, Gainesville, GA 30506ActiveMLS ID #10770790, Dawn Crosby, Bolst, Inc.. GAMLS
- $329,9003 bd2 ba1.4k sqft3138 Esther Dr, Gainesville, GA 30504For SaleMLS ID #7793049, DEBORAH COUTU, Drake Realty of GA, Inc.. FMLS GA
- $300,0003 bd2 ba1.7k sqft4127 Warren Rd, Flowery Branch, GA 30542Active Under ContractMLS ID #10803369, Matt Norris, Motto. GAMLS
- $299,0003 bd2 ba1.2k sqft1180 Martin Head Cir, Dahlonega, GA 30533ActiveMLS ID #10804955, Tania Lightsey, Ward Properties of North GA. GAMLS
- $284,9004 bd2 ba1.6k sqft2228 Lee St, Gainesville, GA 30504ActiveMLS ID #10770213, Ana L Munoz, Keller Williams Lanier Partners. GAMLS
- $300,0003 bd2 ba1.4k sqft261 Silver Fox Dr, Dawsonville, GA 30534ActiveMLS ID #10705643, Naomi R Etris, Anchor Real Estate Advisors. GAMLS
- $325,0003 bd2 ba1.2k sqft3140 Alenes Dr, Gainesville, GA 30506ActiveMLS ID #10806584, Stacey Wyatt Group, eXp Realty. GAMLS
- $303,9903 bd2 ba1.3k sqft3807 Chase Dr, Gainesville, GA 30507ActiveMLS ID #10810811, Cris Price, Living Down South Realty. GAMLS
