Beautiful single-story home located in desirable Clements Ranch with warm stone elevation. Home offers open concept living with lots of natural light, amazing kitchen with large island, stainless-steel appliances, granite counter tops, white subway tiled back splash with glass mosaic insert, and large eat in kitchen area. 4 bedrooms, 2 baths. Generous sizes bedrooms, neutral paint colors, light gray tiled floors, and large backyard make this home a must see. The master bathroom is sure to impress with separate tiled shower, garden tub, and large walk-in closet. Fantastic master planned community with community pool, playground, pond, walking trails, and more. Come see today.
Pending
$369,995
5831 Melville Ln, Forney, TX 75126
4beds
2,014sqft
Single Family Residence
Built in 2019
8,015 Square Feet Lot
$344,700 Zestimate®
$184/sqft
$50/mo HOA
What's special
- 1699 days
- 11
- 0
Zillow last checked:
Listing updated:
Listed by:
Charles Weiblen 0518582,
Archwood Properties 214-923-0261
Source: NTREIS,MLS#: 14739085
Facts & features
Interior
Bedrooms & bathrooms
- Bedrooms: 4
- Bathrooms: 2
- Full bathrooms: 2
Primary bedroom
- Level: First
- Dimensions: 14 x 13
Bedroom
- Level: First
- Dimensions: 13 x 11
Bedroom
- Level: First
- Dimensions: 13 x 11
Bedroom
- Level: First
- Dimensions: 11 x 10
Dining room
- Level: First
- Dimensions: 11 x 10
Kitchen
- Features: Built-in Features, Eat-in Kitchen, Kitchen Island, Pantry, Stone Counters
- Level: First
- Dimensions: 14 x 13
Living room
- Level: First
- Dimensions: 15 x 15
Utility room
- Level: First
- Dimensions: 10 x 7
Heating
- Central, Natural Gas
Cooling
- Central Air, Electric
Appliances
- Included: Dishwasher, Disposal, Gas Range, Plumbed For Ice Maker
- Laundry: Electric Dryer Hookup
Features
- Other
- Flooring: Carpet, Ceramic Tile
- Number of fireplaces: 1
- Fireplace features: Gas Log
Interior area
- Total structure area: 2,014
- Total interior livable area: 2,014 sqft
Video & virtual tour
Property
Parking
- Total spaces: 2
- Parking features: Garage, Garage Door Opener
- Attached garage spaces: 2
Features
- Levels: One
- Stories: 1
- Patio & porch: Covered
- Exterior features: Rain Gutters
- Pool features: None, Community
- Fencing: Wood
Lot
- Size: 8,015 Square Feet
- Features: Interior Lot, Landscaped, Subdivision, Sprinkler System
Details
- Parcel number: 200762
Construction
Type & style
- Home type: SingleFamily
- Architectural style: Traditional,Detached
- Property subtype: Single Family Residence
Materials
- Brick
- Foundation: Slab
- Roof: Composition
Condition
- Year built: 2019
Utilities & green energy
- Sewer: Public Sewer
- Water: Public
- Utilities for property: Sewer Available, Water Available
Community & HOA
Community
- Features: Clubhouse, Lake, Playground, Park, Pool, Trails/Paths, Curbs, Sidewalks
- Subdivision: Clements Ranch Ph 2b
HOA
- Has HOA: Yes
- Services included: All Facilities, Association Management, Maintenance Structure
- HOA fee: $600 annually
- HOA name: N/A
- HOA phone: 817-858-0055
Location
- Region: Forney
Financial & listing details
- Price per square foot: $184/sqft
- Tax assessed value: $357,400
- Annual tax amount: $8,490
- Date on market: 1/14/2022
- Cumulative days on market: 154 days
- Listing terms: Cash,Conventional,FHA
- Exclusions: Washer, dryer, and refrigerator.
Estimated market value
$344,700
$327,000 - $362,000
$2,403/mo
Price history
| Date | Event | Price |
|---|---|---|
| 2/14/2022 | Pending sale | $369,995$184/sqft |
Source: NTREIS #14739085 Report a problem | ||
| 2/5/2022 | Contingent | $369,995$184/sqft |
Source: NTREIS #14739085 Report a problem | ||
| 1/28/2022 | Listed for sale | $369,995$184/sqft |
Source: NTREIS #14739085 Report a problem | ||
| 1/27/2022 | Contingent | $369,995$184/sqft |
Source: NTREIS #14739085 Report a problem | ||
| 1/22/2022 | Listed for sale | $369,995$184/sqft |
Source: NTREIS #14739085 Report a problem | ||
| 1/16/2022 | Contingent | $369,995$184/sqft |
Source: NTREIS #14739085 Report a problem | ||
| 1/14/2022 | Listed for sale | $369,995$184/sqft |
Source: NTREIS #14739085 Report a problem | ||
Public tax history
| Year | Property taxes | Tax assessment |
|---|---|---|
| 2025 | $4,457 -14.5% | $357,400 -3.9% |
| 2024 | $5,210 -0.4% | $372,000 -0.8% |
| 2023 | $5,233 +13.3% | $375,000 +15% |
| 2022 | $4,617 +0.4% | $326,171 +10% |
| 2021 | $4,599 +0.2% | $296,519 +10% |
| 2020 | $4,591 | $269,563 +729.4% |
| 2019 | -- | $32,500 |
Find assessor info on the county website
Monthly payment
Est. payment
Payment breakdown
Explore the cost of this home by adjusting the details. Changes won't be saved.Climate risks
Neighborhood: Clements Ranch
Nearby schools
Schools provided by the listing agent
- Elementary: Lewis
- Middle: Brown
- High: North Forney
- District: Forney ISD
Source: NTREIS. This data may not be complete. We recommend contacting the local school district to confirm school assignments for this home.
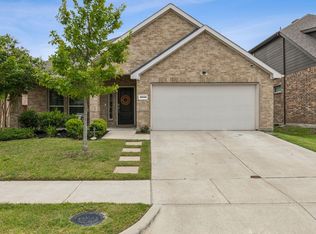
Similar homes
- $392,5005 bd4 ba2.9k sqft5125 Pleasant Springs Ct, Forney, TX 75126For Sale
 MLS ID #21325286, Henok Michael. NTREIS
 - $335,0004 bd2 ba2.1k sqft2005 Uvalde Dr, Forney, TX 75126For Sale
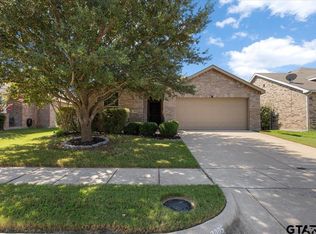 MLS ID #26011069, Leigh Callaway, The Agency Tyler. GTARMLS
 - $304,9004 bd3 ba2.2k sqft2126 Clarion Dr, Forney, TX 75126For Sale
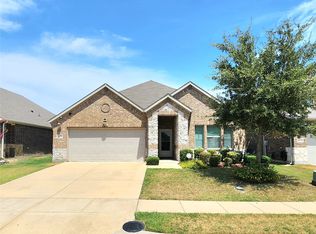 MLS ID #21369023, Elliott Gremillion. NTREIS
 - $315,0003 bd2 ba1.9k sqft2442 San Marcos Dr, Forney, TX 75126For Sale
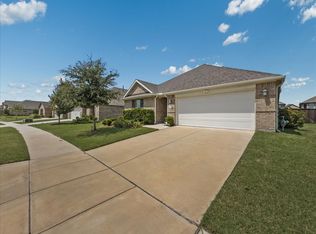 MLS ID #21143742, Brendan Hirschmann. NTREIS
