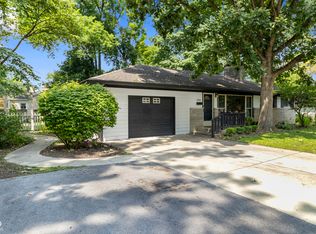
Broad Ripple living with the space, updates, and flexibility you've been looking for! Just 6 blocks from the Monon Trail and 4 blocks from Chatard, this 3-bedroom home offers 2 full baths, a rare 3-car garage, a finished basement, and a dedicated mudroom/drop zone that doubles as the perfect pet hideaway. Renovated baths, granite kitchen counters, and an adorable breakfast nook with built-in banquette seating add style and function. The finished basement is ready for game day with a bar, full bath, office/exercise room, laundry, and storage. Outside, two decks offer separate spaces for grilling or gathering with friends and family. A home designed for everyday living, entertaining, and enjoying all that Broad Ripple has to offer!
Pending
$335,000
5835 Primrose Ave, Indianapolis, IN 46220
3beds
2,086sqft
Residential, Single Family Residence
Built in 1950
6,098 Square Feet Lot
$-- Zestimate®
$161/sqft
$-- HOA
What's special
- 41 days
- 172
- 5
Zillow last checked:
Listing updated:
Listed by:
Molly Hadley mollyhadley@talktotucker.com,
F.C. Tucker Company
Source: MIBOR as distributed by MLS GRID,MLS#: 22117166
Facts & features
Interior
Bedrooms & bathrooms
- Bedrooms: 3
- Bathrooms: 2
- Full bathrooms: 2
- Main level bathrooms: 1
- Main level bedrooms: 3
Primary bedroom
- Level: Main
- Area: 120 Square Feet
- Dimensions: 12x10
Bedroom 2
- Level: Main
- Area: 120 Square Feet
- Dimensions: 12x10
Bedroom 3
- Level: Main
- Area: 99 Square Feet
- Dimensions: 11x9
Breakfast room
- Features: Tile-Ceramic
- Level: Main
- Area: 48 Square Feet
- Dimensions: 8x6
Family room
- Level: Basement
- Area: 392 Square Feet
- Dimensions: 28x14
Kitchen
- Features: Tile-Ceramic
- Level: Main
- Area: 90 Square Feet
- Dimensions: 10x9
Living room
- Level: Main
- Area: 228 Square Feet
- Dimensions: 19x12
Office
- Level: Basement
- Area: 99 Square Feet
- Dimensions: 11x9
Utility room
- Features: Tile-Ceramic
- Level: Main
- Area: 54 Square Feet
- Dimensions: 9x6
Heating
- Forced Air, Natural Gas
Cooling
- Central Air
Appliances
- Included: Dishwasher, Dryer, Disposal, Gas Water Heater, Humidifier, MicroHood, Microwave, Electric Oven, Refrigerator, Bar Fridge, Washer, Water Softener Owned
- Laundry: In Basement
Features
- Attic Pull Down Stairs, Ceiling Fan(s), Eat-in Kitchen, Pantry
- Windows: Wood Work Painted
- Basement: Daylight,Full,Partially Finished
- Attic: Pull Down Stairs
Interior area
- Total structure area: 2,086
- Total interior livable area: 2,086 sqft
- Finished area below ground: 830
Property
Parking
- Total spaces: 23
- Parking features: Attached
- Attached garage spaces: 23
Features
- Levels: One
- Stories: 1
- Patio & porch: Breeze Way, Covered, Deck
- Fencing: Fenced,Privacy
Lot
- Size: 6,098 Square Feet
- Features: Storm Sewer, Street Lights, Mature Trees
Details
- Parcel number: 490706109202000801
- Horse amenities: None
Construction
Type & style
- Home type: SingleFamily
- Architectural style: Bungalow
- Property subtype: Residential, Single Family Residence
Materials
- Vinyl Siding
- Foundation: Block
Condition
- New construction: No
- Year built: 1950
Utilities & green energy
- Water: Public
Community & HOA
Community
- Security: Smoke Detector(s)
- Subdivision: Maple Lawn
HOA
- Has HOA: No
Location
- Region: Indianapolis
Financial & listing details
- Price per square foot: $161/sqft
- Tax assessed value: $344,000
- Annual tax amount: $3,914
- Date on market: 9/18/2026
- Cumulative days on market: 36 days
Estimated market value
Not available
Estimated sales range
Not available
Not available
Price history
| Date | Event | Price |
|---|---|---|
| 9/21/2026 | Pending sale | $335,000$161/sqft |
Source:  MIBOR as distributed by MLS GRID #22117166 Report a problem | ||
| 9/18/2026 | Listed for sale | $335,000+22.9%$161/sqft |
Source: MIBOR as distributed by MLS GRID #22117166 Report a problem | ||
| 12/19/2019 | Listing removed | $272,500$131/sqft |
Source: Berkshire Hathaway Home Services Indiana Realty #21667049 Report a problem | ||
| 12/18/2019 | Listed for sale | $272,500+3.2%$131/sqft |
Source: Berkshire Hathaway Home Services Indiana Realty #21667049 Report a problem | ||
| 11/1/2019 | Sold | $264,000-3.1%$127/sqft |
Source: MIBOR as distributed by MLS GRID #21667049 Report a problem | ||
| 10/7/2019 | Pending sale | $272,500$131/sqft |
Source: Berkshire Hathaway Home #21667049 Report a problem | ||
| 9/28/2019 | Price change | $272,500-2.2%$131/sqft |
Source: Berkshire Hathaway Home #21667049 Report a problem | ||
| 9/19/2019 | Price change | $278,500-1.4%$134/sqft |
Source: Berkshire Hathaway Home #21667049 Report a problem | ||
| 9/12/2019 | Listed for sale | $282,500+25.6%$135/sqft |
Source: Berkshire Hathaway Home #21667049 Report a problem | ||
| 4/11/2016 | Listing removed | $1,800$1/sqft |
Source: Encore Sotheby's International Realty #21399646 Report a problem | ||
| 3/14/2016 | Price change | $1,800-2.7%$1/sqft |
Source: Encore Sotheby's International Realty #21399646 Report a problem | ||
| 3/2/2016 | Listing removed | $225,000$108/sqft |
Source: Encore Sotheby's International Realty #21400250 Report a problem | ||
| 2/26/2016 | Listed for rent | $1,850-2.6%$1/sqft |
Source: Encore Sotheby's International Realty #21399646 Report a problem | ||
| 2/25/2016 | Listed for sale | $225,000+39.3%$108/sqft |
Source: Encore Sotheby's International Realty #21400250 Report a problem | ||
| 1/25/2015 | Listing removed | $1,900$1/sqft |
Source: Encore Sotheby's International Realty #21330608 Report a problem | ||
| 1/9/2015 | Listed for rent | $1,900$1/sqft |
Source: Encore Sotheby's International Realty #21330608 Report a problem | ||
| 11/19/2014 | Sold | $161,500-2.1%$77/sqft |
Source: MIBOR as distributed by MLS GRID #21303562 Report a problem | ||
| 10/20/2014 | Pending sale | $164,900$79/sqft |
Source: Tucco Realty LLC #21303562 Report a problem | ||
| 10/15/2014 | Price change | $164,900-2.9%$79/sqft |
Source: Tucco Realty LLC #21303562 Report a problem | ||
| 8/29/2014 | Price change | $169,900-2.9%$81/sqft |
Source: Tucco Realty LLC #21303562 Report a problem | ||
| 7/15/2014 | Listed for sale | $175,000+6%$84/sqft |
Source: Tucco Realty LLC #21303562 Report a problem | ||
| 9/15/2011 | Sold | $165,050-5.4%$79/sqft |
Source: MIBOR as distributed by MLS GRID #21118995 Report a problem | ||
| 7/7/2011 | Price change | $174,500-0.3%$84/sqft |
Source: Keller Williams Indy Metro West #21118995 Report a problem | ||
| 6/4/2011 | Price change | $175,000-2.8%$84/sqft |
Source: Keller Williams Indy Metro West #21118995 Report a problem | ||
| 4/27/2011 | Listed for sale | $180,000$86/sqft |
Source: Keller Williams Indy Metro West #21118995 Report a problem | ||
Public tax history
| Year | Property taxes | Tax assessment |
|---|---|---|
| 2025 | $3,771 +4% | $344,000 +9.2% |
| 2024 | $3,626 -2.2% | $314,900 +3.2% |
| 2023 | $3,707 +11.6% | $305,200 -1.5% |
| 2022 | $3,322 +3.2% | $309,700 +8.6% |
| 2021 | $3,219 +27.2% | $285,200 -5.2% |
| 2020 | $2,530 +11.3% | $300,900 +40.3% |
| 2019 | $2,274 +15.2% | $214,400 +11.7% |
| 2018 | $1,974 -48.5% | $192,000 +4.6% |
| 2017 | $3,835 +0.1% | $183,500 +1.7% |
| 2016 | $3,833 +123.4% | $180,400 +12.8% |
| 2014 | $1,715 +8.2% | $159,900 +6.8% |
| 2013 | $1,586 | $149,700 -5.9% |
| 2012 | $1,586 | $159,100 +10.3% |
| 2011 | -- | $144,300 |
| 2010 | $1,491 -3.9% | $144,300 -2% |
| 2009 | $1,552 | $147,300 +7.9% |
| 2007 | -- | $136,500 -4.1% |
| 2006 | -- | $142,300 +33.7% |
| 2005 | -- | $106,400 |
| 2004 | -- | $106,400 |
| 2003 | -- | $106,400 +216.7% |
| 2002 | -- | $33,600 +200% |
| 2001 | -- | $11,200 |
| 2000 | -- | $11,200 |
Find assessor info on the county website
Monthly payment
Est. payment
Payment breakdown
Explore the cost of this home by adjusting the details. Changes won't be saved.Climate risks
Neighborhood: Canterbury
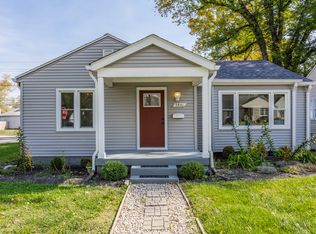
Similar homes
- $360,0003 bd2 ba2.1k sqft5925 Kingsley Dr, Indianapolis, IN 46220Active
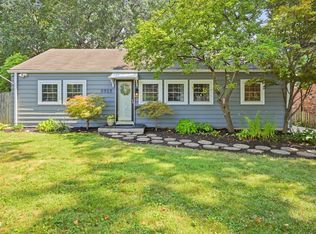 MLS ID #22126649, Sarah Fishburn, F.C. Tucker Company. MIBOR as distributed by MLS GRID
- $300,0004 bd1 ba1.3k sqft5708 N Tacoma Ave, Indianapolis, IN 46220Active
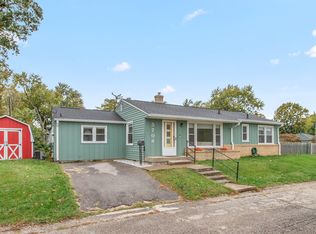 MLS ID #22131970, Kimberly Stabelfeldt, Trueblood Real Estate. MIBOR as distributed by MLS GRID
- $369,9003 bd3 ba2.4k sqft2426 Northview Ave, Indianapolis, IN 46220Active
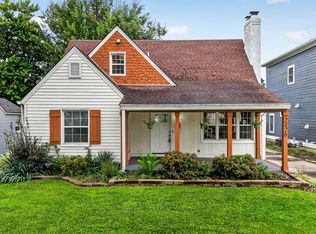 MLS ID #22120002, Will Lonnemann, F.C. Tucker Company. MIBOR as distributed by MLS GRID
- $344,9002 bd2 ba2k sqft5806 N Rural St, Indianapolis, IN 46220Active
 MLS ID #22102723, Candace Fisk, Coldwell Banker - Kaiser. MIBOR as distributed by MLS GRID
