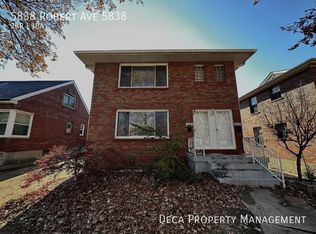
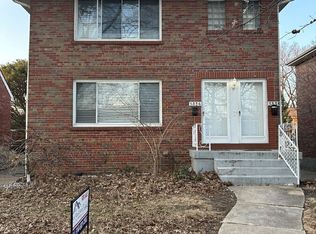
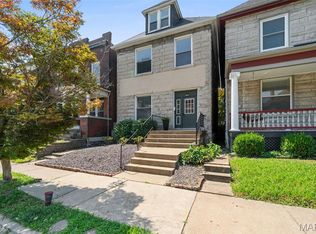
Well-maintained brick duplex in the highly sought-after St. Louis Hills neighborhood, offering a strong investment opportunity in a proven rental market. The property features two spacious units, each with 2 bedrooms and 1 full bathroom, providing an ideal layout for consistent tenant demand. Both units offer functional floor plans with generous room sizes and excellent natural light. Additional highlights include a durable brick exterior, full basement for storage and utilities, and a detached garage for off-street parking—key features that support long-term ownership and tenant retention. Located on a quiet, tree-lined street near parks, shopping, dining, and major highways, this duplex is well-positioned for stable cash flow with potential upside through rent growth or light value-add improvements. An excellent addition to any investor’s portfolio or a smart opportunity for an owner-occupant seeking supplemental income. Both units are occupied, please do not disturb the tenants. This is a VA assumable loan at 1.875% rate. Call for details
Pending
Listed by: Alu Real Estate Partners • Sal Alu
$399,900
5836 Robert Ave #38, Saint Louis, MO 63109
4beds
2baths
2,444sqft
:
Get pre-qualified$2,639/mo
Multi Family
Built in 1951
-- sqft lot
$384,300 Zestimate®
$164/sqft
$-- HOA
What's special
Well-maintained brick duplexQuiet tree-lined streetGenerous room sizesDurable brick exteriorTwo spacious unitsFunctional floor plansExcellent natural light
- 231 days |
- 17 |
- 0 |
Zillow last checked:
Listing updated:
Listed by:
Sal Alu 314-537-7587,
Alu Real Estate Partners
Source: MARIS,MLS#: 25082486 Originating MLS: St. Louis Association of REALTORS
Originating MLS: St. Louis Association of REALTORSFacts & features
Interior
Bedrooms & bathrooms
- Bedrooms: 4
- Bathrooms: 2
Heating
- Forced Air, Natural Gas
Cooling
- Ceiling Fan(s), Central Air
Appliances
- Laundry: In Basement
Features
- Windows: Insulated Windows, Screens, Tilt-In Windows
- Basement: Concrete,Unfinished
- Has fireplace: No
Interior area
- Total structure area: 2,444
- Total interior livable area: 2,444 sqft
- Finished area above ground: 2,444
Property
Parking
- Total spaces: 2
- Parking features: Detached, Driveway, Garage, Garage Faces Front, On Street
- Garage spaces: 2
- Has uncovered spaces: Yes
Features
- Levels: Two
- Patio & porch: Front Porch
- Exterior features: Awning(s), Private Entrance, Private Yard
- Fencing: None
Lot
- Size: 5,244 Square Feet
- Features: City Lot, Front Yard, Landscaped, Near Public Transit
Details
- Additional structures: Garage(s)
- Parcel number: 63540000200
- Special conditions: Standard
Construction
Type & style
- Home type: MultiFamily
- Architectural style: Traditional
- Property subtype: Multi Family
Materials
- Brick
- Roof: Pitched/Sloped,Shingle
Condition
- Updated/Remodeled
- New construction: No
- Year built: 1951
Utilities & green energy
- Electric: Ameren
- Water: Public
- Utilities for property: Cable Available, Electricity Connected, Natural Gas Connected, Sewer Connected, Water Connected
Community & HOA
Community
- Features: Park, Sidewalks, Street Lights, Public Bus, Storm Sewer
- Subdivision: St Louis Hills Add 04
HOA
- Has HOA: No
Location
- Region: Saint Louis
Financial & listing details
- Price per square foot: $164/sqft
- Annual tax amount: $3,461
- Date on market: 12/10/2025
- Cumulative days on market: 231 days
- Listing terms: Cash,Conventional,FHA,VA Loan
- Ownership: Private
- Electric utility on property: Yes
- Road surface type: Asphalt, Concrete
Estimated market value
$384,300
$365,000 - $404,000
$1,210/mo
Price history
| Date | Event | Price |
|---|---|---|
| 6/16/2026 | Pending sale | $399,900$164/sqft |
Source:  MARIS #25082486 Report a problem MARIS #25082486 Report a problem | ||
| 4/13/2026 | Price change | $399,900-5.9%$164/sqft |
Source: MARIS #25082486 Report a problem | ||
| 3/12/2026 | Price change | $425,000-5.6%$174/sqft |
Source: MARIS #25082486 Report a problem | ||
| 1/27/2026 | Listed for sale | $450,000$184/sqft |
Source: MARIS #25082486 Report a problem | ||
Public tax history
Tax history is unavailable.
Monthly payment
Est. payment
Payment breakdown
Explore the cost of this home by adjusting the details. Changes won't be saved.Climate risks
Neighborhood: St. Louis Hills
Nearby schools
GreatSchools rating
- 4/10Buder Elementary SchoolGrades: PK-5Distance: 1.4 mi
- 3/10Long Middle Community Ed. CenterGrades: 6-8Distance: 1.7 mi
- 1/10Roosevelt High SchoolGrades: 9-12Distance: 3.8 mi
Schools provided by the listing agent
- Elementary: Buder Elem.
- Middle: Long Middle Community Ed. Center
- High: Roosevelt High
Source: MARIS. This data may not be complete. We recommend contacting the local school district to confirm school assignments for this home.
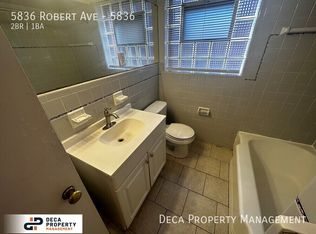
- $--2 bd1 ba1.2k sqft5836 Robert Ave #5836, Saint Louis, MO 63109Off Market
- $--2 bd1 ba1.2k sqft5838 Robert Ave #5838, Saint Louis, MO 63109Off Market
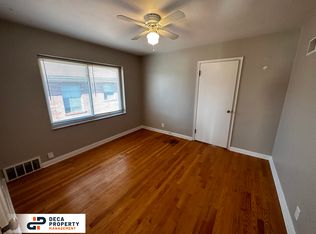
- $--2 bd1 ba1.2k sqft5836 Robert Ave #5838, Saint Louis, MO 63109Off Market
- $--2 bd1 ba1.2k sqft5836 Robert Ave, Saint Louis, MO 63109Off Market
- $380,5002 bd1 ba1.2k sqft5838 Robert Ave, Saint Louis, MO 63109Off Market
- $400,0002 bd1 ba1.2k sqft5836-5838 Robert Ave, Saint Louis, MO 63109Off Market
- $290,400-- bd1 ba1.3k sqft5832-5834 Robert Ave, Saint Louis, MO 63109Off Market
- $--1 bd1 ba650 sqft5842 Robert Ave APT 2E, Saint Louis, MO 63109Off Market
A local agent can set up tours, give advice and negotiate with sellers.
A local lender can help you make sure your offer is ready when you are.
Similar homes
- $370,0004 bd4 ba3.3k sqft4932 Pernod Ave, Saint Louis, MO 63139For Sale

 MLS ID #26047375, Anna M Chancellor, Garcia Properties. MARIS
 - $355,0005 bd2 ba2.4k sqft4954 Bancroft Ave, Saint Louis, MO 63109For Sale
 MLS ID #26029457, Catie D Mooney, Wood Brothers Realty. MARIS
 - $400,0005 bd2 ba2.6k sqft4036 Flad Ave, Saint Louis, MO 63110For Sale
 MLS ID #26046680, Todd A Murray, Epique Realty. MARIS
 - $475,0003 bd3 ba3.1k sqft6663 Devonshire Ave, Saint Louis, MO 63109For Sale
 MLS ID #26019209, Peter Lu, EXP Realty, LLC. MARIS
 - $335,0004 bd4 ba2.8k sqft5026-5028 Chippewa St, Saint Louis, MO 63109For SaleMLS ID #25055468, David L Haley, Berkshire Hathaway HomeServices Select Properties. MARIS
- $365,0003 bd2 ba1.5k sqft4121 Wilmington Ave, Saint Louis, MO 63116For SaleMLS ID #26047426, Marinel Stoja, Keller Williams Realty St. Louis. MARIS
- $350,0004 bd2 ba2.5k sqft6075 Hartford St, Saint Louis, MO 63139For SaleMLS ID #26004589, Matt Bukhshtaber, CBRE. MARIS
- $329,9002 bd2 ba1.9k sqft5449 Mardel Ave, Saint Louis, MO 63109For SaleMLS ID #26033781, Heather T Lewis, Gateway Real Estate. MARIS
- $379,0003 bd2 ba1.6k sqft619 N Rock Hill Rd, Saint Louis, MO 63119For SaleMLS ID #26047650, Mark & Neil Gellman, EXP Realty, LLC. MARIS
- $274,9002 bd2 ba2k sqft4632 Loughborough Ave, Saint Louis, MO 63116For SaleMLS ID #26022184, Brian D Tash, The Agency. MARIS
- $400,0003 bd2 ba2.1k sqft12505 Weber Hill Rd, Saint Louis, MO 63127For SaleMLS ID #26032342, Dianne J Stasa, ReeceNichols Real Estate. MARIS
- $349,9004 bd4 ba2.3k sqft36 Marine Ln, Maryland Heights, MO 63043For SaleMLS ID #26043289, Susan Johnston, Janet McAfee Inc.. MARIS
- $345,0003 bd3 ba2.3k sqft10300 Parkman Dr, Saint Louis, MO 63123For SaleMLS ID #26046081, Leigh Ann Boyles, RedKey Realty Leaders. MARIS
- $435,0003 bd3 ba2.3k sqft4041 Magnolia Ave, Saint Louis, MO 63110For SaleMLS ID #26040559, Rachel L Murphy, Magnolia Real Estate. MARIS
- $394,5004 bd3 ba1.7k sqft4515 Firelight Dr, Saint Louis, MO 63129For SaleMLS ID #26027688, Thomas J Derry, Keller Williams Realty St. Louis. MARIS
- $250,0002 bd2 ba1.9k sqft6528 Pernod Ave, Saint Louis, MO 63139For SaleMLS ID #26040606, Dan Brassil, RedKey Realty Leaders Circa. MARIS
- $289,9003 bd2 ba2.4k sqft739 Dover Pl, Saint Louis, MO 63111For SaleMLS ID #26030836, Joe Geary, Nettwork Global. MARIS
- $319,0006 bd4 ba3.2k sqft3148 Oregon Ave, Saint Louis, MO 63118For SaleMLS ID #26026797, David Nations, Keller Williams Realty St. Louis. MARIS
- $369,0004 bd3 ba1.7k sqft3210 Yorkchester Dr, Saint Louis, MO 63129For SaleMLS ID #26036979, Stephanie M Ponder, Exit Elite Realty. MARIS
- $350,0003 bd3 ba2.5k sqft522 Bahia Dr, Saint Louis, MO 63119For SaleMLS ID #26042654, Margot Vishion, Berkshire Hathaway HomeServices Advantage. MARIS
