Discover the ultimate Silicon Valley sanctuary at 5836 Santa Teresa Blvd, a stunningly renovated 6-bedroom, 4-bathroom residence offering 2,778 sq. ft. of pristine, turnkey living space. Designed for the modern, multi-generational family, this exceptionally rare layout allows everyone to live comfortably under one roof without sacrificing privacy. Completely reimagined by a professional builder, the open-concept floor plan features flawless, high-end finishes throughout, giving busy professionals ultimate peace of mind with zero weekend projects required. With 6 versatile bedrooms, the possibilities are limitless. Effortlessly accommodate extended family, design dual executive home offices, or create a dedicated fitness and media room. Situated on a sprawling 8,475 sq. ft. lot, the backyard provides a vast canvas for entertaining or unwinding after a long day. Highly-rated school district. Beyond your doors, embrace an active lifestyle with immediate access to the Santa Teresa Foothills and Martial Cottle Park. This peaceful suburban retreat never sacrifices convenience, offering easy access to Highway 85 for a streamlined commute to downtown and major tech campuses. A fully updated, 6-bedroom haven of this caliber is a generational find. Schedule your private tour today!
For sale
Price cut: $150K (7/31)
$1,549,000
5836 Santa Teresa Blvd, San Jose, CA 95123
6beds
2,809sqft
:
Get pre-qualified$9,899/mo
Single Family Residence, Residential
Built in 1970
8,400 Square Feet Lot
$1,520,000 Zestimate®
$551/sqft
$-- HOA
What's special
- 29 days |
- 1,122 |
- 66 |
Zillow last checked:
Listing updated:
Listed by:
Edward Tseng 02013904 408-887-4128,
Keller Williams Thrive 408-850-6900,
Mark Zhang 02013998 650-302-3485,
Keller Williams Thrive
Source: MLSListings Inc,MLS#: ML82053594
Facts & features
Interior
Bedrooms & bathrooms
- Bedrooms: 6
- Bathrooms: 4
- Full bathrooms: 4
Dining room
- Features: FormalDiningRoom
Family room
- Features: SeparateFamilyRoom
Heating
- Heat Pump, 2 plus Zones
Cooling
- Central Air
Features
- Fireplace features: Living Room
Interior area
- Total structure area: 2,809
- Total interior livable area: 2,809 sqft
Property
Parking
- Total spaces: 2
- Parking features: Attached
- Attached garage spaces: 2
Features
- Stories: 1
Lot
- Size: 8,400 Square Feet
Details
- Parcel number: 68734055
- Zoning: R1B6
- Special conditions: Standard
Construction
Type & style
- Home type: SingleFamily
- Property subtype: Single Family Residence, Residential
Materials
- Foundation: Crawl Space
- Roof: Composition, Shingle
Condition
- New construction: No
- Year built: 1970
Utilities & green energy
- Gas: PublicUtilities
- Sewer: Public Sewer
- Water: Public
- Utilities for property: Public Utilities, Water Public
Community & HOA
Location
- Region: San Jose
Financial & listing details
- Price per square foot: $551/sqft
- Tax assessed value: $1,485,691
- Annual tax amount: $20,675
- Date on market: 7/8/2026
- Listing agreement: ExclusiveRightToSell
Estimated market value
$1,520,000
$1.44M - $1.60M
$6,223/mo
Price history
| Date | Event | Price |
|---|---|---|
| 7/31/2026 | Price change | $1,549,000-8.8%$551/sqft |
Source:  MLSListings Inc #ML82053594 Report a problem MLSListings Inc #ML82053594 Report a problem | ||
| 7/9/2026 | Listed for sale | $1,699,000+21.4%$605/sqft |
Source: MLSListings Inc #ML82053594 Report a problem | ||
| 3/11/2022 | Sold | $1,400,000+40%$498/sqft |
Source: Public Record Report a problem | ||
| 2/23/2022 | Pending sale | $1,000,000$356/sqft |
Source:  CRMLS #IG22031666 Report a problem CRMLS #IG22031666 Report a problem | ||
| 2/19/2022 | Price change | $1,000,000-31%$356/sqft |
Source: CRMLS #IG22031666 Report a problem | ||
| 2/17/2022 | Listed for sale | $1,450,000$516/sqft |
Source: CRMLS #IG22031666 Report a problem | ||
Public tax history
| Year | Property taxes | Tax assessment |
|---|---|---|
| 2025 | $20,675 +2.1% | $1,485,691 +2% |
| 2024 | $20,252 +1.4% | $1,456,560 +2% |
| 2023 | $19,970 +0.7% | $1,428,000 +33.2% |
| 2022 | $19,833 +470.5% | $1,072,200 +801.3% |
| 2021 | $3,477 +5.7% | $118,965 +1% |
| 2020 | $3,288 | $117,746 +2% |
| 2019 | $3,288 +6.1% | $115,438 +2% |
| 2018 | $3,099 | $113,175 +2% |
| 2017 | $3,099 +5% | $110,957 +2% |
| 2016 | $2,951 -7.8% | $108,782 +1.5% |
| 2015 | $3,199 +67.5% | $107,149 +2% |
| 2014 | $1,910 | $105,052 +0.5% |
| 2013 | -- | $104,578 +2% |
| 2012 | -- | $102,529 +2% |
| 2011 | -- | $100,520 +0.8% |
| 2010 | -- | $99,769 -0.2% |
| 2009 | -- | $100,007 +2% |
| 2008 | -- | $98,047 +2% |
| 2007 | -- | $96,126 +2% |
| 2006 | -- | $94,242 +2% |
| 2005 | -- | $92,395 +2% |
| 2004 | -- | $90,584 +1.9% |
| 2003 | -- | $88,925 +2% |
| 2002 | -- | $87,183 +2% |
| 2001 | -- | $85,474 |
Find assessor info on the county website
Monthly payment
Est. payment
Payment breakdown
Explore the cost of this home by adjusting the details. Changes won't be saved.Climate risks
Neighborhood: Blossom Valley
Nearby schools
GreatSchools rating
- 10/10Herman (Leonard) Intermediate SchoolGrades: 5-8Distance: 0.2 mi
- 8/10Santa Teresa High SchoolGrades: 9-12Distance: 0.7 mi
- 7/10Sakamoto Elementary SchoolGrades: K-6Distance: 0.4 mi
Schools provided by the listing agent
- District: OakGroveElementary
Source: MLSListings Inc. This data may not be complete. We recommend contacting the local school district to confirm school assignments for this home.
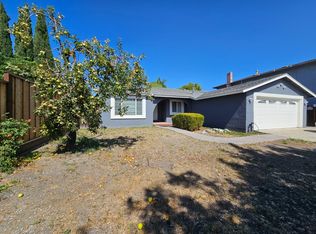
- $1,100,0003 bd2 ba1.4k sqft5834 Santa Teresa Blvd, San Jose, CA 95123Sold
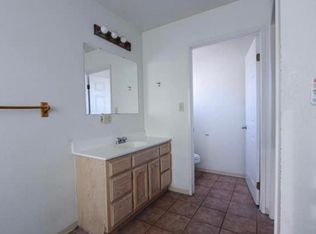
- $--2 bd2 ba1.7k sqft5838 Santa Teresa Blvd #34, San Jose, CA 95123Off Market
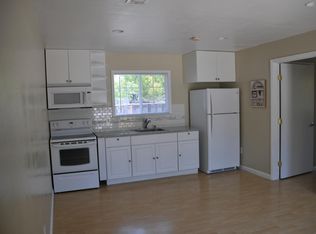
- $1,240,5001 bd1 ba500 sqft5838 Santa Teresa Blvd, San Jose, CA 95123Off Market
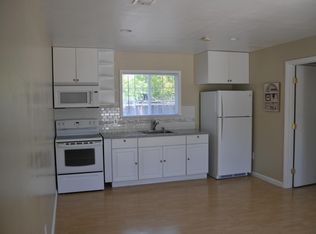
- $--1 bd1 ba500 sqft5838 Santa Teresa Blvd UNIT B, San Jose, CA 95123Off Market
- $1,642,3005 bd2 ba2k sqft5840 Santa Teresa Blvd, San Jose, CA 95123Off Market
- $1,317,1004 bd2 ba1.3k sqft6094 Blossom Ave, San Jose, CA 95123Off Market
- $1,379,7004 bd2 ba1.7k sqft6082 Blossom Ave, San Jose, CA 95123Off Market
- $1,795,1004 bd3 ba2.3k sqft714 Blackfoot Ct, San Jose, CA 95123Off Market
A local agent can set up tours, give advice and negotiate with sellers.
Similar homes
- $1,549,0004 bd3 ba2.1k sqft331 Avenida Nogales, San Jose, CA 95123For Sale
 MLS ID #ML82054708, Bikram Singh. MLSListings Inc
 - $1,750,0004 bd3 ba1.6k sqft6133 Maree Ct, San Jose, CA 95123For Sale
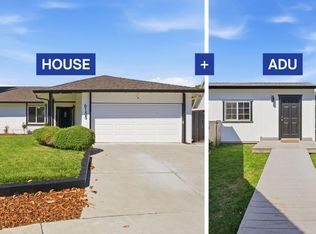 MLS ID #ML82053417, Jori Mayer. MLSListings Inc
 - $1,550,0004 bd3 ba2.4k sqft134 Herlong Ave, San Jose, CA 95123For Sale
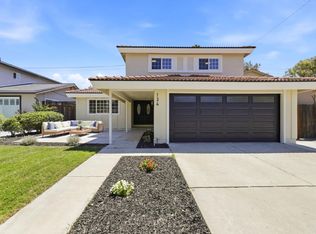 MLS ID #ML82050656, Ed Karzai. MLSListings Inc
 - $1,598,0004 bd2 ba1.7k sqft6017 Susan Ct, San Jose, CA 95123For Sale
 MLS ID #ML82056111, Aaron Derbacher. MLSListings Inc
 - $1,488,8884 bd2 ba1.6k sqft519 Cheyenne Ln, San Jose, CA 95123For SaleMLS ID #ML82043879, Gary St. Clair. MLSListings Inc
- $1,495,8883 bd3 ba1.8k sqft5888 Lean Way, San Jose, CA 95123For SaleMLS ID #ML82047060, Shawn Jahan. MLSListings Inc
- $1,599,0004 bd3 ba1.6k sqft4038 Jarvis Ave, San Jose, CA 95118For SaleMLS ID #ML82055604, Sonny James. MLSListings Inc
- $1,498,8883 bd3 ba1.8k sqft5372 Chesbro Ave, San Jose, CA 95123For SaleMLS ID #ML82050540, Michael Yalung. MLSListings Inc
- $1,548,0004 bd3 ba1.9k sqft127 Park Watson Pl, San Jose, CA 95136For SaleMLS ID #ML82053531, Phat Doan. MLSListings Inc
- $1,468,8883 bd2 ba1.4k sqft281 Sposito Cir, San Jose, CA 95136For SaleMLS ID #ML82053271, Arcelia A. Trigos. MLSListings Inc
- $1,399,0004 bd3 ba1.6k sqft184 Sun Blossom Dr, San Jose, CA 95123For SaleMLS ID #ML82040601, Andy Tse. MLSListings Inc
- $1,649,8884 bd2 ba1.7k sqft6563 Camden Ave, San Jose, CA 95120For SaleMLS ID #41142455, Faridoon Lodin. Bay East AOR
- $1,599,0006 bd4 ba2.5k sqft755 Feller Ave, San Jose, CA 95127For SaleMLS ID #ML82039728, Rick Trevino. MLSListings Inc
- $1,349,0004 bd4 ba2.1k sqft132 Llano De Los Robles Ave, San Jose, CA 95136For SaleMLS ID #ML82056778, Coulter Stansell. MLSListings Inc
- $1,590,0004 bd2 ba1.4k sqft5064 Trenary Way, San Jose, CA 95118For SaleMLS ID #ML82054993, Mehdi Kousha. MLSListings Inc
- $1,899,0004 bd3 ba1.7k sqft5315 Calderwood Ln, San Jose, CA 95118For SaleMLS ID #ML82056560, Tim Truong. MLSListings Inc
- $1,459,0003 bd4 ba2.4k sqft1503 Alta Glen Dr, San Jose, CA 95125For SaleMLS ID #ML82054853, Gina Marciano. MLSListings Inc
- $1,499,9994 bd3 ba2k sqft520 Tigerwood Way, San Jose, CA 95111For SaleMLS ID #ML82050363, Christina Dahro. MLSListings Inc
- $1,395,0003 bd4 ba2.2k sqft2400 Plateau Dr, San Jose, CA 95125For SaleMLS ID #ML82052906, Mark Chiavetta. MLSListings Inc
- $1,198,0005 bd3 ba1.7k sqft1364 E San Antonio St, San Jose, CA 95116For SaleMLS ID #41144211, Francine Masudi. Bay East AOR
Local buyer's agents are ready to help
