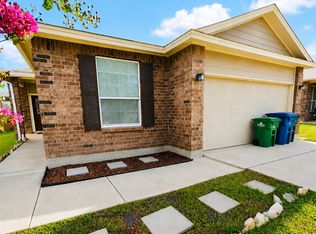
Introducing 5839 Blonde Cyn, a residence recently refreshed with fresh interior paint throughout. The kitchen is equipped with all stainless steel appliances, complementing the primary bedroom's walk in closet for ample storage. Outside, a welcoming patio leads to a fully fenced in backyard. Discover modern updates and comfort in this complete residence.. Included 100-Day Home Warranty with buyer activation
Pending
Price cut: $6K (7/16)
$183,000
5839 BLONDE CYN, San Antonio, TX 78252
3beds
1,233sqft
:
Get pre-qualified$1,403/mo
Single Family Residence
Built in 2007
4,791 Square Feet Lot
$-- Zestimate®
$148/sqft
$25/mo HOA
What's special
Fresh interior paint throughoutFully fenced in backyardWelcoming patio
- 98 days |
- 173 |
- 10 |
Zillow last checked:
Listing updated:
Listed by:
Amber Broadway TREC #618409 (480) 462-5392,
Opendoor Brokerage, LLC
Source: LERA MLS,MLS#: 1963654
Facts & features
Interior
Bedrooms & bathrooms
- Bedrooms: 3
- Bathrooms: 2
- Full bathrooms: 2
Primary bedroom
- Features: Other
- Area: 169
- Dimensions: 13 x 13
Bedroom 2
- Area: 120
- Dimensions: 12 x 10
Bedroom 3
- Area: 132
- Dimensions: 12 x 11
Kitchen
- Area: 88
- Dimensions: 11 x 8
Living room
- Area: 221
- Dimensions: 17 x 13
Heating
- Central, Electric
Cooling
- Central Air
Features
- Kitchen Island
- Flooring: Ceramic Tile
- Has basement: No
- Has fireplace: No
- Fireplace features: Not Applicable
Interior area
- Total interior livable area: 1,233 sqft
Property
Parking
- Total spaces: 1
- Parking features: One Car Garage, Attached
- Attached garage spaces: 1
Features
- Levels: One
- Stories: 1
- Pool features: None
Lot
- Size: 4,791 Square Feet
Details
- Parcel number: 043172130070
Construction
Type & style
- Home type: SingleFamily
- Property subtype: Single Family Residence
Materials
- Brick, Siding, Other
- Foundation: Slab
- Roof: Composition
Condition
- Pre-Owned
- New construction: No
- Year built: 2007
Utilities & green energy
- Sewer: Sewer System
Community & HOA
Community
- Features: Other
- Security: Security System Owned
- Subdivision: Canyon Crossing
HOA
- Has HOA: Yes
- HOA fee: $150 semi-annually
- HOA name: CANYON CROSSING PROPERTY OWNERS ASSOCIATION
Location
- Region: San Antonio
Financial & listing details
- Price per square foot: $148/sqft
- Tax assessed value: $194,120
- Annual tax amount: $3,889
- Price range: $183K - $183K
- Date on market: 5/4/2026
- Cumulative days on market: 95 days
- Listing terms: Cash,Conventional,VA Loan,FHA
Estimated market value
Not available
Estimated sales range
Not available
Not available
Price history
| Date | Event | Price |
|---|---|---|
| 7/18/2026 | Pending sale | $183,000$148/sqft |
Source:  LERA MLS #1963654 Report a problem LERA MLS #1963654 Report a problem | ||
| 7/16/2026 | Price change | $183,000-3.2%$148/sqft |
Source: LERA MLS #1963654 Report a problem | ||
| 7/2/2026 | Price change | $189,000-1%$153/sqft |
Source: LERA MLS #1963654 Report a problem | ||
| 6/11/2026 | Price change | $191,000-1%$155/sqft |
Source: LERA MLS #1963654 Report a problem | ||
| 5/28/2026 | Price change | $193,000-3%$157/sqft |
Source: LERA MLS #1963654 Report a problem | ||
| 5/4/2026 | Listed for sale | $199,000+4.8%$161/sqft |
Source: LERA MLS #1963654 Report a problem | ||
| 10/23/2024 | Listing removed | $189,900$154/sqft |
Source: LERA MLS #1812402 Report a problem | ||
| 10/12/2024 | Price change | $189,900-3.6%$154/sqft |
Source: LERA MLS #1812402 Report a problem | ||
| 9/29/2024 | Listed for sale | $196,900+222.8%$160/sqft |
Source: LERA MLS #1812402 Report a problem | ||
| 8/26/2017 | Sold | -- |
Source: Agent Provided Report a problem | ||
| 1/24/2013 | Sold | -- |
Source: LERA MLS #961423 Report a problem | ||
| 9/15/2012 | Listing removed | $61,000$49/sqft |
Source: Keller Williams Legacy #961423 Report a problem | ||
| 8/14/2012 | Listed for sale | $61,000$49/sqft |
Source: foreclosure.com Report a problem | ||
| 4/9/2012 | Sold | -- |
Source: Public Record Report a problem | ||
Public tax history
| Year | Property taxes | Tax assessment |
|---|---|---|
| 2025 | $2,042 -21.6% | $194,120 -2.8% |
| 2024 | $2,605 +12.3% | $199,650 +10% |
| 2023 | $2,320 -21.3% | $181,500 +10% |
| 2022 | $2,947 -0.9% | $165,000 +10% |
| 2021 | $2,973 | $150,000 +3% |
| 2020 | $2,973 +6.5% | $145,580 +7.1% |
| 2019 | $2,790 | $135,890 +5.7% |
| 2018 | $2,790 +73.8% | $128,540 +51.8% |
| 2017 | $1,605 +12.2% | $84,704 +10% |
| 2016 | $1,430 +12.9% | $77,004 +10% |
| 2015 | $1,267 | $70,004 +10% |
| 2014 | $1,267 | $63,640 +2.8% |
| 2013 | -- | $61,890 -14.6% |
| 2012 | -- | $72,440 -8.4% |
| 2011 | -- | $79,100 -0.8% |
| 2010 | -- | $79,770 -1.7% |
| 2009 | -- | $81,170 -7.9% |
| 2008 | -- | $88,170 |
Find assessor info on the county website
Monthly payment
Est. payment
Payment breakdown
Explore the cost of this home by adjusting the details. Changes won't be saved.Climate risks
Neighborhood: 78252
Nearby schools
GreatSchools rating
- 5/10Southwest Elementary SchoolGrades: PK-5Distance: 5.3 mi
- 5/10Ronald E McNair Middle SchoolGrades: 6-8Distance: 6.9 mi
- 4/10Southwest High SchoolGrades: 9-12Distance: 5.1 mi
Schools provided by the listing agent
- Elementary: Southwest
- Middle: Pease E. M.
- High: Southwest
- District: Edna Independent School District
Source: LERA MLS. This data may not be complete. We recommend contacting the local school district to confirm school assignments for this home.
- $--3 bd2 ba1.2k sqft5835 Blonde Cyn, San Antonio, TX 78252Sold

- $176,9003 bd2 ba1.7k sqft5843 Blonde Cyn, San Antonio, TX 78252Off Market
- $191,1003 bd2 ba1.2k sqft5847 Blonde Cyn, San Antonio, TX 78252Off Market
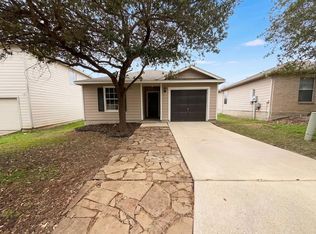
- $191,2003 bd2 ba1.4k sqft5831 Blonde Cyn, San Antonio, TX 78252Off Market
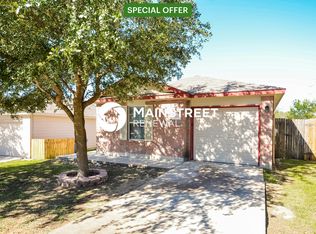
- $100-- bd-- ba-- sqftBrook Cyn, San antonio, TX 78252Off Market
- $192,6003 bd2 ba1.2k sqft5827 Blonde Cyn, San Antonio, TX 78252Off Market
- $--4 bd3 ba2.3k sqft5851 Blonde Cyn, San Antonio, TX 78252Sold
- $182,6003 bd2 ba1.2k sqft5834 Blonde Cyn, San Antonio, TX 78252Off Market
A local agent can set up tours, give advice and negotiate with sellers.
Similar homes
- $189,0003 bd2 ba1.2k sqft11725 LUCKEY VIS, San Antonio, TX 78252For Sale
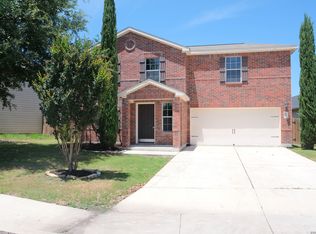
 MLS ID #1971284, Iris Perez TREC #575539, Iris Perez Realty. LERA MLS
 - $210,0003 bd3 ba1.5k sqft5519 Red Cyn, San Antonio, TX 78252For Sale
 MLS ID #1933815, Rocio Gonzalez Galvez TREC #758015, LPT Realty, LLC. LERA MLS
 - $195,0003 bd2 ba1.2k sqft7326 NEBULA VLY, San Antonio, TX 78252For Sale
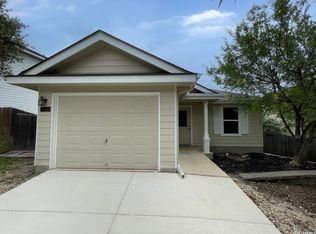 MLS ID #1993601, Toni Smart TREC #415719, Smart Group, REALTORS. LERA MLS
 - $197,8003 bd2 ba1.3k sqft8010 Radiant Star, San Antonio, TX 78252For Sale
 MLS ID #1997606, Devin Resendez TREC #663042, Keller Williams Legacy. LERA MLS
 - $189,9003 bd2 ba1.2k sqft7202 Satellite, San Antonio, TX 78252For SaleMLS ID #1999244, John Guerrero TREC #698770, Alamo Home Source Realty. LERA MLS
- $189,0003 bd2 ba1.3k sqft2907 BROAD PLAIN DR, San Antonio, TX 78245For SaleMLS ID #1996536, Lee Jones TREC #481770, Keller Williams City-View. LERA MLS
- $177,9993 bd2 ba1.4k sqft10022 Amber Field, San Antonio, TX 78245For SaleMLS ID #1973551, Steven Koleno TREC #779766, Beycome Brokerage Realty LLC. LERA MLS
- $199,0003 bd2 ba1.4k sqft13922 Wool Park, San Antonio, TX 78252Off Market
- $194,0003 bd2 ba1.4k sqft8906 Mission Brk, San Antonio, TX 78223For SaleMLS ID #2007434, Marcelina Morales TREC #574424, Jason Mitchell Real Estate Tex. LERA MLS
- $215,0003 bd2 ba1.2k sqft7839 Van Ness, San Antonio, TX 78251For SaleMLS ID #2006497, Oneida Hall TREC #465885, Oneida D Hall, Broker. LERA MLS
- $205,0003 bd2 ba1.3k sqft9734 Crescent Moon, San Antonio, TX 78245For SaleMLS ID #1938075, Franklin Torres TREC #718047, Real Broker, LLC. LERA MLS
- $160,0003 bd2 ba1.2k sqft739 Inks Farm, San Antonio, TX 78228For SaleMLS ID #2006844, Olga San Miguel Marlin TREC #453692, Premier Realty Group Platinum. LERA MLS
- $195,0004 bd2 ba1.6k sqft2830 FISHER FIELD DR, San Antonio, TX 78245For SaleMLS ID #1991427, Amber Broadway TREC #618409, Opendoor Brokerage, LLC. LERA MLS
- $200,0003 bd3 ba1.4k sqft1803 White Magnolia, San Antonio, TX 78227For SaleMLS ID #2003893, Anh Mai TREC #568653, Dillingham & Toone Real Estate. LERA MLS
- $179,0003 bd2 ba1.1k sqft7358 Weybridge, San Antonio, TX 78250PendingMLS ID #1995128, Amber Broadway TREC #618409, Opendoor Brokerage, LLC. LERA MLS
- $210,0003 bd2 ba1.4k sqft8935 Astral Pl, San Antonio, TX 78252For SaleMLS ID #1998176, Lauren Dowlen TREC #639628, Full Spectrum Realty. LERA MLS
- $205,0003 bd2 ba1.5k sqft1154 S ELLISON DR, San Antonio, TX 78245For SaleMLS ID #1970625, Amber Broadway TREC #618409, Opendoor Brokerage, LLC. LERA MLS
- $230,0003 bd3 ba1.7k sqft6931 BELTRAN PASS, San Antonio, TX 78252For SaleMLS ID #2004842, Amber Broadway TREC #618409, Opendoor Brokerage, LLC. LERA MLS
- $160,0004 bd2 ba1.2k sqft7034 HALLIE RDG, San Antonio, TX 78227For SaleMLS ID #1990539, Kevin Clark TREC #464181, Clark Realty & Associates,LLC. LERA MLS
- $194,0003 bd2 ba1.1k sqft7303 HAVENBROOK DR, San Antonio, TX 78227For SaleMLS ID #1997758, Amber Broadway TREC #618409, Opendoor Brokerage, LLC. LERA MLS
