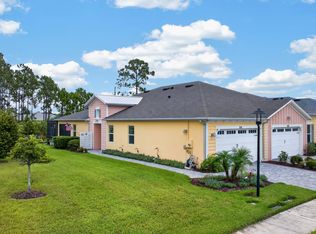
Awesome Antigua Villa with spacious EXTENDED LANAI with 20/20 mesh, privacy screens, and a 60 amp outlet perfect to add a hot tub. This home is nicely finished with plantation shutters beautiful neutral colors and 48'' plank laminate flooring in the main sections of the home and primary bedroom. The bathrooms and laundry room are tiled and the guest bedroom is carpeted. The kitchen features a pantry, white 42'' upper cabinets, soft close features and dovetail drawers with pull out shelves in the lower cabinets. The exterior walls have extra insulation and the garage features a utility sink. The pavers on the lanai, walkway and driveway have been recently pressure washed and sealed. The furniture is negotiable as well as the golf cart. Enjoy all that 55 and better Latitude Margaritaville has to offer to include a private Beach Club with a pool in Ormond Beach, a resort style pool on property with a restaurant and bar, theatre, fitness center, pickleball, tennis and bocci ball courts.
Pending
$449,900
584 Landshark Blvd, Daytona Beach, FL 32124
2beds
1,563sqft
:
Get pre-qualified$3,353/mo
Single Family Residence, Residential, Half Duplex
Built in 2020
5,227 Square Feet Lot
$440,400 Zestimate®
$288/sqft
$375/mo HOA
What's special
Beautiful neutral colorsPlantation shutters
- 181 days |
- 158 |
- 6 |
Zillow last checked:
Listing updated:
Listed by:
Didi Womack 305-394-0479,
Bob Hodges and Sons Realty
Source: DBAMLS,MLS#: 1222631
Facts & features
Interior
Bedrooms & bathrooms
- Bedrooms: 2
- Bathrooms: 2
- Full bathrooms: 2
Bedroom 1
- Level: Main
- Area: 183.85 Square Feet
- Dimensions: 12.83 x 14.33
Bedroom 2
- Level: Main
- Area: 115.5 Square Feet
- Dimensions: 10.50 x 11.00
Den
- Level: Main
- Area: 133.3 Square Feet
- Dimensions: 10.00 x 13.33
Great room
- Level: Main
- Area: 309.23 Square Feet
- Dimensions: 17.50 x 17.67
Kitchen
- Description: Approximate
- Level: Main
- Area: 130 Square Feet
- Dimensions: 13.00 x 10.00
Heating
- Central, Electric
Cooling
- Central Air, Electric
Appliances
- Included: Tankless Water Heater, Refrigerator, Microwave, Gas Water Heater, Electric Range, Dryer, Disposal, Dishwasher
- Laundry: Electric Dryer Hookup, In Unit, Washer Hookup
Features
- Eat-in Kitchen, Kitchen Island, Open Floorplan, Pantry, Primary Bathroom - Shower No Tub, Split Bedrooms, Walk-In Closet(s)
- Flooring: Carpet, Tile
Interior area
- Total structure area: 2,211
- Total interior livable area: 1,563 sqft
Property
Parking
- Total spaces: 2
- Parking features: Attached, Garage, Garage Door Opener
- Attached garage spaces: 2
Features
- Levels: One
- Stories: 1
- Patio & porch: Rear Porch, Screened
- Spa features: Community, Heated
Lot
- Size: 5,227 Square Feet
Details
- Parcel number: 520503009690
Construction
Type & style
- Home type: SingleFamily
- Architectural style: Other,Half Duplex
- Property subtype: Single Family Residence, Residential, Half Duplex
- Attached to another structure: Yes
Materials
- Block, Stucco
- Foundation: Slab
- Roof: Shingle
Condition
- New construction: No
- Year built: 2020
Utilities & green energy
- Sewer: Public Sewer
- Water: Public
- Utilities for property: Natural Gas Connected, Sewer Connected, Water Connected
Community & HOA
Community
- Security: Security Gate, Smoke Detector(s)
- Senior community: Yes
- Subdivision: Latitude
HOA
- Has HOA: Yes
- Amenities included: Barbecue, Beach Access, Clubhouse, Dog Park, Fitness Center, Gated, Jogging Path, Maintenance Grounds, Park, Pickleball, Pool, Sauna, Security, Spa/Hot Tub, Tennis Court(s)
- Services included: Maintenance Grounds
- HOA fee: $375 monthly
Location
- Region: Daytona Beach
Financial & listing details
- Price per square foot: $288/sqft
- Tax assessed value: $415,731
- Annual tax amount: $7,503
- Date on market: 2/5/2026
- Listing terms: Cash,Conventional,FHA,VA Loan
- Road surface type: Paved
Estimated market value
$440,400
$418,000 - $462,000
$2,751/mo
Price history
| Date | Event | Price |
|---|---|---|
| 7/18/2026 | Pending sale | $449,900$288/sqft |
Source:  DBAMLS #1222631 Report a problem DBAMLS #1222631 Report a problem | ||
| 4/16/2026 | Price change | $449,900-2.7%$288/sqft |
Source: DBAMLS #1222631 Report a problem | ||
| 2/5/2026 | Listed for sale | $462,500-13.6%$296/sqft |
Source: DBAMLS #1222631 Report a problem | ||
| 5/13/2022 | Sold | $535,000-0.9%$342/sqft |
Source: DBAMLS #1095245 Report a problem | ||
| 4/15/2022 | Contingent | $539,900$345/sqft |
Source: DBAMLS #1095245 Report a problem | ||
| 4/9/2022 | Price change | $539,900-1.8%$345/sqft |
Source: DBAMLS #1095245 Report a problem | ||
| 4/8/2022 | Listed for sale | $549,900+16.3%$352/sqft |
Source: DBAMLS #1095245 Report a problem | ||
| 9/30/2021 | Sold | $473,000+0.7%$303/sqft |
Source: DBAMLS #1086998 Report a problem | ||
| 8/14/2021 | Contingent | $469,900$301/sqft |
Source: DBAMLS #1086998 Report a problem | ||
| 8/4/2021 | Listed for sale | $469,900$301/sqft |
Source: DBAMLS #1086998 Report a problem | ||
Public tax history
| Year | Property taxes | Tax assessment |
|---|---|---|
| 2025 | $7,504 -6.5% | $415,731 -6.1% |
| 2024 | $8,026 -3.4% | $442,588 -4.5% |
| 2023 | $8,305 +223.4% | $463,242 +152.1% |
| 2022 | $2,568 | $183,766 -29.5% |
| 2021 | -- | $260,687 +3724.6% |
| 2020 | $132 | $6,816 |
| 2019 | $132 | $6,816 |
Find assessor info on the county website
Monthly payment
Est. payment
Payment breakdown
Explore the cost of this home by adjusting the details. Changes won't be saved.Climate risks
Neighborhood: 32124
Nearby schools
GreatSchools rating
- 4/10Champion Elementary SchoolGrades: PK-5Distance: 1.8 mi
- 5/10David C Hinson Sr Middle SchoolGrades: 6-8Distance: 1.6 mi
- 4/10Mainland High SchoolGrades: 9-12Distance: 4.4 mi
- $468,6002 bd2 ba1.7k sqft586 Landshark Blvd, Daytona Beach, FL 32124Off Market
- $450,7002 bd2 ba1.6k sqft590 Landshark Blvd, Daytona Beach, FL 32124Off Market
- $324,1002 bd2 ba1.1k sqft578 Landshark Blvd, Daytona Beach, FL 32124Off Market
- $377,5002 bd2 ba1.3k sqft574 Landshark Blvd, Daytona Beach, FL 32124Off Market

- $401,9002 bd2 ba1.4k sqft580 Landshark Blvd, Daytona Beach, FL 32124Off Market
- $365,0002 bd2 ba1.4k sqft572 Landshark Blvd, Daytona Beach, FL 32124For Sale
- $537,4003 bd2 ba1.8k sqft592 Landshark Blvd, Daytona Beach, FL 32124Off Market
- $405,9002 bd2 ba1.4k sqft287 Gypsy Palace Ln, Daytona Beach, FL 32124Off Market
A local agent can set up tours, give advice and negotiate with sellers.
A local lender can help you make sure your offer is ready when you are.
Similar homes
- $449,9002 bd2 ba1.5k sqft936 Attitude Ave, Daytona Beach, FL 32124For Sale
 MLS ID #1229295, Kathleen Craig, Realty Hub. DBAMLS
 - $449,9002 bd2 ba1.5k sqft270 Coral Reef Way, Daytona Beach, FL 32124For Sale
 MLS ID #1229292, Cherri Tindall, Realty Hub. DBAMLS
 - $449,9002 bd2 ba1.5k sqft408 Lost Shaker Way, Daytona Beach, FL 32124For Sale
 MLS ID #1226698, Emily Schans, Simply Real Estate. DBAMLS
 - $359,9002 bd2 ba1.3k sqft495 Landshark Blvd, Daytona Beach, FL 32124For Sale
 MLS ID #1229209, Kelley Sarantis, Bob Hodges and Sons Realty. DBAMLS
 - $399,9002 bd2 ba1.4k sqft500 Landshark Blvd, Daytona Beach, FL 32124For SaleMLS ID #1227648, Cherri Tindall, Realty Hub. DBAMLS
- $445,9002 bd2 ba1.5k sqft328 Tiki Ter, Daytona Beach, FL 32124For SaleMLS ID #1226768, Sandra Larose, Bob Hodges and Sons Realty. DBAMLS
- $462,9002 bd2 ba1.5k sqft252 Coral Reef Way, Daytona Beach, FL 32124For SaleMLS ID #1228101, Sandra Larose, Bob Hodges and Sons Realty. DBAMLS
- $405,0002 bd2 ba1.4k sqft472 Landshark Blvd, Daytona Beach, FL 32124For SaleMLS ID #1219613, Kelley Sarantis, Bob Hodges and Sons Realty. DBAMLS
- $449,0003 bd2 ba2.1k sqft105 Opal Hill Cir, Daytona Beach, FL 32124For SaleMLS ID #1229075, Allison Gartrell, Adams, Cameron & Co., Realtors. DBAMLS
- $499,0002 bd2 ba1.8k sqft586 Lost Shaker Way, Daytona Beach, FL 32124For SaleMLS ID #1212525, Kathleen Craig, Realty Hub. DBAMLS
- $415,0002 bd2 ba1.4k sqft515 High Tide Ln, Daytona Beach, FL 32124For SaleMLS ID #1228267, Melanie Laffer, Keller Williams Realty Florida Partners. DBAMLS
- $483,0002 bd2 ba1.7k sqft227 Coral Reef Way, Daytona Beach, FL 32124For SaleMLS ID #1224180, Kelley Sarantis, Bob Hodges and Sons Realty. DBAMLS
- $517,9002 bd2 ba1.6k sqft213 Cheeseburger Dr, Daytona Beach, FL 32124For SaleMLS ID #1227905, Kelley Sarantis, Bob Hodges and Sons Realty. DBAMLS
- $355,0002 bd2 ba1.1k sqft609 Good Life Way, Daytona Beach, FL 32124For SaleMLS ID #1229091, Kathleen Craig, Realty Hub. DBAMLS
- $490,0003 bd2 ba1.8k sqft466 Margaritaville Ave, Daytona Beach, FL 32124For SaleMLS ID #1226459, Kandi Schromm, RE/MAX Signature. DBAMLS
- $389,0002 bd2 ba1.3k sqft401 Parrot Ln, Daytona Beach, FL 32124For SaleMLS ID #1227244, Ashley Fountain, Life Real Estate. DBAMLS
- $522,9002 bd2 ba1.7k sqft225 Gypsy Palace Ln, Daytona Beach, FL 32124For SaleMLS ID #1228427, Donna Alexander, Bob Hodges and Sons Realty. DBAMLS
- $374,9002 bd2 ba1.3k sqft629 Margaritaville Ave, Daytona Beach, FL 32124For SaleMLS ID #1229117, Julie Clayton, Clayton Realty Group, LLC. DBAMLS
- $369,0002 bd2 ba1.3k sqft673 Lost Shaker Way, Daytona Beach, FL 32124For SaleMLS ID #1224084, Kim Baxter, Coldwell Banker Coast Realty. DBAMLS
- $415,0002 bd2 ba1.4k sqft251 Gypsy Palace Ln, Daytona Beach, FL 32124For SaleMLS ID #1228259, Theresa Geyer, Watson Realty Corp. DBAMLS
