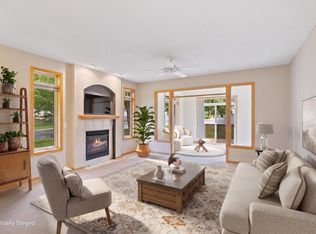
Welcome to this beautifully maintained end-unit townhome, where thoughtful updates and inviting spaces come together in a bright, welcoming setting. The open main level features a spacious kitchen with quartz countertops, updated tile backsplash, soft-close cabinetry and drawers, brushed slate stainless steel appliances, and a gas range. Large windows bring abundant natural light into the living room, where a cozy gas fireplace creates a warm gathering space. A surround sound stereo system adds to the entertainment experience. Step outside to the impressive 20x10 patio, offering a wonderful outdoor space for morning coffee, grilling, entertaining or relaxing at the end of the day. The patio overlooks a natural setting with wildflowers and wooded surroundings, creating a peaceful backdrop. An upgraded electrical setup is in place for a future hot tub installation. Upstairs, you'll find three bedrooms, a generous loft and conveniently located laundry. A brand-new LG front-load washer and dryer have never been used and are ready for their first load. The spacious primary bedroom features a stylish geometric accent wall and a walk-in closet with a custom organizer system and under-cabinet lighting. A secondary bedroom also offers a walk-in closet with a custom organizer system and under-cabinet lighting. The fully finished garage is insulated and heated and features durable epoxy flooring. With abundant natural light, thoughtful upgrades and inviting indoor and outdoor spaces, this end-unit home offers comfort, functionality and plenty of room to enjoy. Mortgage savings may be available for buyers of this listing.
Pending
Price cut: $6K (9/23)
$379,000
5840 Moonlight Way NE, Prior Lake, MN 55372
3beds
1,911sqft
(TH) Side x Side
Built in 2018
2,178 Square Feet Lot
$-- Zestimate®
$198/sqft
$318/mo HOA
What's special
- 27 days
- 541
- 43
Zillow last checked:
Listing updated:
Listed by:
Emily Olson 507-382-8398,
Redfin Corporation,
Kelly Yoon 952-999-6160
Source: NorthstarMLS as distributed by MLS GRID,MLS#: 7148910
Facts & features
Interior
Bedrooms & bathrooms
- Bedrooms: 3
- Bathrooms: 3
- Full bathrooms: 1
- 3/4 bathrooms: 1
- 1/2 bathrooms: 1
Bedroom
- Level: Upper
- Area: 196 Square Feet
- Dimensions: 14x14
Bedroom 2
- Level: Upper
- Area: 140 Square Feet
- Dimensions: 14x10
Bedroom 3
- Level: Upper
- Area: 130 Square Feet
- Dimensions: 13x10
Foyer
- Level: Main
- Area: 132 Square Feet
- Dimensions: 12x11
Kitchen
- Level: Main
- Area: 315 Square Feet
- Dimensions: 21x15
Living room
- Level: Main
- Area: 208 Square Feet
- Dimensions: 16x13
Loft
- Level: Upper
- Area: 132 Square Feet
- Dimensions: 12x11
Patio
- Level: Main
- Area: 200 Square Feet
- Dimensions: 20x10
Heating
- Forced Air, Fireplace(s)
Cooling
- Central Air
Appliances
- Included: None
- Laundry: Gas Dryer Hookup, Laundry Room, Upper Level, Washer Hookup
Features
- Basement: None
- Number of fireplaces: 1
- Fireplace features: Gas, Living Room
Interior area
- Total structure area: 1,911
- Total interior livable area: 1,911 sqft
- Finished area above ground: 1,911
- Finished area below ground: 0
Property
Parking
- Total spaces: 2
- Parking features: Attached, Garage Door Opener, Heated Garage, Insulated Garage
- Attached garage spaces: 2
- Has uncovered spaces: Yes
Accessibility
- Accessibility features: None
Features
- Levels: Two
- Stories: 2
- Patio & porch: Patio
- Pool features: None
- Fencing: None
Lot
- Size: 2,178 Square Feet
- Dimensions: 58' x 40'
- Features: Corner Lot
Details
- Foundation area: 759
- Parcel number: 255270820
- Zoning description: Residential-Single Family
Construction
Type & style
- Home type: Townhouse
- Property subtype: (TH) Side x Side
- Attached to another structure: Yes
Materials
- Roof: Age 8 Years or Less
Condition
- New construction: No
- Year built: 2018
Utilities & green energy
- Gas: Electric, Natural Gas
- Sewer: City Sewer/Connected
- Water: City Water/Connected
Community & HOA
Community
- Subdivision: Summit Preserve Cic 1203
HOA
- Has HOA: Yes
- Amenities included: None
- Services included: Maintenance Structure, Hazard Insurance, Lawn Care, Maintenance Grounds, Professional Mgmt, Sanitation, Snow Removal
- HOA fee: $318 monthly
- HOA name: Summit Preserve Townhouse HOA - Associa
- HOA phone: 763-746-1188
Location
- Region: Prior Lake
Financial & listing details
- Price per square foot: $198/sqft
- Tax assessed value: $354,000
- Annual tax amount: $4,014
- Date on market: 9/23/2026
- Cumulative days on market: 61 days
- Road surface type: Paved
Estimated market value
Not available
Estimated sales range
Not available
Not available
Price history
| Date | Event | Price |
|---|---|---|
| 10/19/2026 | Pending sale | $379,000$198/sqft |
Source:  NorthstarMLS as distributed by MLS GRID #7148910 Report a problem NorthstarMLS as distributed by MLS GRID #7148910 Report a problem | ||
| 9/23/2026 | Price change | $379,000-1.6%$198/sqft |
Source: NorthstarMLS as distributed by MLS GRID #7148910 Report a problem | ||
| 9/3/2026 | Price change | $385,000-1.8%$201/sqft |
Source: NorthstarMLS as distributed by MLS GRID #7127130 Report a problem | ||
| 8/21/2026 | Listed for sale | $392,000+1.8%$205/sqft |
Source: NorthstarMLS as distributed by MLS GRID #7127130 Report a problem | ||
| 8/26/2024 | Sold | $385,000-1.3%$201/sqft |
Source: NorthstarMLS as distributed by MLS GRID #6570566 Report a problem | ||
| 8/23/2024 | Pending sale | $390,000$204/sqft |
Source: NorthstarMLS as distributed by MLS GRID #6570566 Report a problem | ||
| 7/19/2024 | Listed for sale | $390,000+21.9%$204/sqft |
Source: NorthstarMLS as distributed by MLS GRID #6570566 Report a problem | ||
| 3/2/2020 | Sold | $319,900$167/sqft |
Source: NorthstarMLS as distributed by MLS GRID #5431398 Report a problem | ||
| 1/30/2020 | Pending sale | $319,900$167/sqft |
Source: Coldwell Banker Realty - Apple Valley #5431398 Report a problem | ||
| 1/16/2020 | Listed for sale | $319,900+1.6%$167/sqft |
Source: Coldwell Banker Realty - Apple Valley #5431398 Report a problem | ||
| 12/20/2018 | Sold | $314,820-1.3%$165/sqft |
Source: NorthstarMLS as distributed by MLS GRID #5132584 Report a problem | ||
| 9/5/2018 | Price change | $319,060+0.9%$167/sqft |
Source: Lennar Report a problem | ||
| 8/31/2018 | Listed for sale | $316,060$165/sqft |
Source: Lennar Report a problem | ||
Public tax history
| Year | Property taxes | Tax assessment |
|---|---|---|
| 2026 | $4,014 +11.6% | $354,000 +0.8% |
| 2025 | $3,598 -1.6% | $351,300 +4% |
| 2024 | $3,658 +0.8% | $337,900 +2.2% |
| 2023 | $3,630 -4.8% | $330,700 -0.5% |
| 2022 | $3,812 +12.1% | $332,500 +9.3% |
| 2021 | $3,400 -5.9% | $304,100 +8.9% |
| 2020 | $3,614 | $279,300 |
| 2019 | $3,614 +777.2% | $279,300 |
| 2018 | $412 | -- |
Find assessor info on the county website
Monthly payment
Est. payment
Payment breakdown
Explore the cost of this home by adjusting the details. Changes won't be saved.Climate risks
Neighborhood: 55372
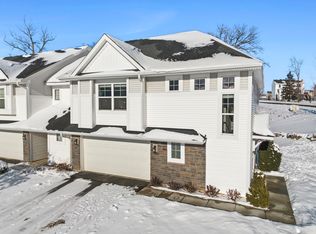
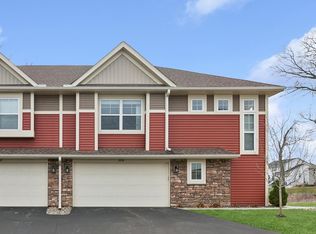

Similar homes
- $365,0003 bd3 ba1.8k sqft5202 Hampton St NE, Prior Lake, MN 55372For Sale
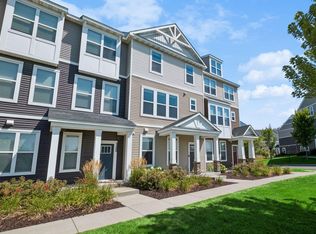
 MLS ID #7140205, Jack W Barkley, Edina Realty, Inc.. NorthstarMLS as distributed by MLS GRID
 - $335,0003 bd3 ba2.1k sqft14132 Natalie Rd NE, Prior Lake, MN 55372For Sale
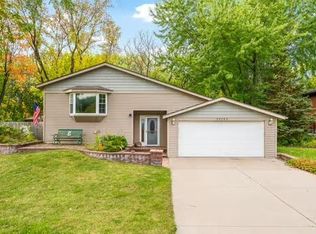 MLS ID #7161435, Tyler W. Carlson, Edina Realty, Inc.. NorthstarMLS as distributed by MLS GRID
 - $375,0003 bd3 ba1.9k sqft15469 Fish Point Rd SE, Prior Lake, MN 55372For Sale
 MLS ID #7144643, Chris P Rooney, RE/MAX Preferred. NorthstarMLS as distributed by MLS GRID
 - $369,9003 bd3 ba2.5k sqft8903 Preserve Trl, Savage, MN 55378For Sale
 MLS ID #7161428, Kelly Yoon, Redfin Corporation. NorthstarMLS as distributed by MLS GRID
 - $345,0004 bd2 ba1.7k sqft5512 Woodside Rd SE, Prior Lake, MN 55372For SaleMLS ID #7160908, Amber Haddy, Kris Lindahl Real Estate. NorthstarMLS as distributed by MLS GRID
- $420,0003 bd3 ba1.4k sqft6911 Faricy Ln, Prior Lake, MN 55372For SaleMLS ID #7160220, Josie Huss, Coldwell Banker Realty. NorthstarMLS as distributed by MLS GRID
- $374,9003 bd1 ba1.3k sqft14393 Watersedge Trl NE, Prior Lake, MN 55372For SaleMLS ID #7147057, Scott M. Hutchinson, Re/Max Advantage Plus. NorthstarMLS as distributed by MLS GRID
- $379,9003 bd2 ba1.8k sqft16497 Franklin Trl SE, Prior Lake, MN 55372For SaleMLS ID #7150399, Joel Lambert, RE/MAX Advantage Plus. NorthstarMLS as distributed by MLS GRID
- $389,9004 bd3 ba2k sqft15567 Brookside Ln NW, Prior Lake, MN 55372For SaleMLS ID #7152466, James L. Emond Jr., Re/Max Advantage Plus. NorthstarMLS as distributed by MLS GRID
- $399,9004 bd2 ba2.1k sqft14131 Timothy Ave NE, Prior Lake, MN 55372For SaleMLS ID #7134488, Julie A Westman, Green Tree Realty. NorthstarMLS as distributed by MLS GRID
- $379,9003 bd2 ba1.6k sqft16282 West Ave SE, Prior Lake, MN 55372For SaleMLS ID #7152016, David Reed, RE/MAX Results. NorthstarMLS as distributed by MLS GRID
- $394,0003 bd4 ba2.1k sqft14358 Parkside Ct NW, Prior Lake, MN 55372For SaleMLS ID #7074098, Peter Trinh, REMAX Results. NorthstarMLS as distributed by MLS GRID
- $325,0003 bd3 ba1.6k sqft14252 Parkview Ln NW, Prior Lake, MN 55372For SaleMLS ID #7140945, Martha S Hoover, RE/MAX Preferred. NorthstarMLS as distributed by MLS GRID
- $350,0003 bd3 ba1.8k sqft3327 Glynwater Trl NW, Prior Lake, MN 55372For SaleMLS ID #7144495, Jessica M Jacobson, Keller Williams Premier Realty Lake Minnetonka. NorthstarMLS as distributed by MLS GRID
- $388,0005 bd3 ba2.3k sqft16276 Franklin Cir SE, Prior Lake, MN 55372For SaleMLS ID #7156727, Amber N Broadway, Opendoor Brokerage, LLC. NorthstarMLS as distributed by MLS GRID
- $495,0002 bd2 ba1.7k sqft13650 Crownline Dr NE, Prior Lake, MN 55372For SaleMLS ID #7161766, Kelly R Moe, Affordable Hom Realty. NorthstarMLS as distributed by MLS GRID
- $329,0003 bd3 ba1.7k sqft3951 Raspberry Ridge Rd NW, Prior Lake, MN 55372For SaleMLS ID #7141101, Mack A McDonald, RE/MAX Results. NorthstarMLS as distributed by MLS GRID
- $420,0003 bd3 ba2k sqft5795 Shannon Trl SE, Prior Lake, MN 55372For SaleMLS ID #7130502, Bao Tran, LPT Realty, LLC. NorthstarMLS as distributed by MLS GRID
- $374,9004 bd4 ba2.6k sqft14338 Brookmere Blvd NW, Prior Lake, MN 55372For SaleMLS ID #7117115, Bridgette L Prew, Redfin Corporation. NorthstarMLS as distributed by MLS GRID
- $329,5003 bd3 ba1.7k sqft15345 Wilderness Ridge Rd NW, Prior Lake, MN 55372For SaleMLS ID #7139787, Martha S Hoover, RE/MAX Preferred. NorthstarMLS as distributed by MLS GRID
