We built this home new for our family, and now it has been completely reimagined for yours. Thoughtfully renovated from top to bottom, this exceptional residence offers the rare opportunity to enjoy the feel of new construction in one of Grayson's most desirable locations. Every detail has been updated with quality and care from the beautiful quartz countertops and designer finishes to the lighting, plumbing fixtures, toilets, electrical receptacles, and so much more. With virtually every surface refreshed, all that's left to do is move in and start making memories. Perfectly positioned at the end of a quiet cul-de-sac, this 4-bedroom, 3-bath home offers the privacy and comfort today's buyers are searching for. Whether you're raising a family or enjoying the next chapter of life, the backyard is your own private retreat, complete with a sparkling in-ground pool that's ideal for relaxing or entertaining family and friends. Additional features include an expanded parking pad, an attached workshop, a front and back yard irrigation system, and an abundance of floored walk-in attic storage. Best of all, there is no HOA. Convenience is just as impressive as the home itself. Enjoy an easy walk to nearby parks, schools, restaurants, Kroger, and Bruster's Ice Cream, making everyday living both simple and enjoyable. Homes that combine a complete renovation, exceptional privacy, a resort-style backyard, and an unbeatable location rarely come along. Come experience this remarkable property for yourself and prepare to fall in love. The seller is a Georgia licensed Real Estate Agent.
Active
$485,000
585 Rosewood Trl, Grayson, GA 30017
4beds
2,724sqft
:
Get pre-qualified$3,015/mo
Single Family Residence
Built in 1987
0.55 Acres Lot
$474,400 Zestimate®
$178/sqft
$-- HOA
What's special
Designer finishesResort-style backyardSparkling in-ground poolQuiet cul-de-sacAttached workshopBeautiful quartz countertopsPlumbing fixtures
- 14 days |
- 1,087 |
- 94 |
Zillow last checked:
Listing updated:
Listed by:
David Elrod 770-312-5824,
Real Broker, LLC
Source: GAMLS,MLS#: 10802150
Facts & features
Interior
Bedrooms & bathrooms
- Bedrooms: 4
- Bathrooms: 3
- Full bathrooms: 3
- Main level bathrooms: 2
- Main level bedrooms: 3
Rooms
- Room types: Family Room, Foyer
Dining room
- Features: Separate Room
Kitchen
- Features: Breakfast Room, Kitchen Island, Solid Surface Counters
Heating
- Central, Forced Air, Zoned
Cooling
- Ceiling Fan(s), Central Air, Electric, Whole House Fan, Zoned
Appliances
- Included: Cooktop, Dishwasher, Double Oven, Gas Water Heater, Microwave, Oven, Stainless Steel Appliance(s)
- Laundry: Other
Features
- Bookcases, Double Vanity, Master On Main Level, Separate Shower, Split Bedroom Plan, Tile Bath, Tray Ceiling(s), Walk-In Closet(s)
- Flooring: Carpet, Laminate
- Windows: Bay Window(s)
- Basement: Concrete,None
- Attic: Expandable
- Number of fireplaces: 1
- Fireplace features: Factory Built, Family Room, Gas Starter
- Common walls with other units/homes: No Common Walls
Interior area
- Total structure area: 2,724
- Total interior livable area: 2,724 sqft
- Finished area above ground: 2,724
- Finished area below ground: 0
Property
Parking
- Parking features: Attached, Garage, Garage Door Opener, Guest
- Has attached garage: Yes
Features
- Levels: One and One Half
- Stories: 1
- Patio & porch: Porch
- Exterior features: Sprinkler System
- Has private pool: Yes
- Pool features: In Ground
- Has spa: Yes
- Spa features: Bath
- Fencing: Back Yard,Fenced,Wood
- Body of water: None
Lot
- Size: 0.55 Acres
- Features: City Lot, Cul-De-Sac
Details
- Additional structures: Workshop
- Parcel number: R5136 116
- Special conditions: Agent Owned,Agent/Seller Relationship
Construction
Type & style
- Home type: SingleFamily
- Architectural style: Traditional
- Property subtype: Single Family Residence
Materials
- Other
- Foundation: Slab
- Roof: Composition
Condition
- Updated/Remodeled
- New construction: No
- Year built: 1987
Utilities & green energy
- Sewer: Septic Tank
- Water: Public
- Utilities for property: Cable Available, Electricity Available, High Speed Internet, Natural Gas Available, Phone Available, Water Available
Community & HOA
Community
- Features: Park, Street Lights, Walk To Schools, Near Shopping
- Subdivision: Rosewood
HOA
- Has HOA: No
- Services included: None
Location
- Region: Grayson
Financial & listing details
- Price per square foot: $178/sqft
- Tax assessed value: $402,300
- Annual tax amount: $4,217
- Date on market: 7/9/2026
- Cumulative days on market: 14 days
- Listing agreement: Exclusive Right To Sell
- Listing terms: Cash,Conventional,FHA
- Electric utility on property: Yes
Estimated market value
$474,400
$451,000 - $498,000
$2,780/mo
Price history
| Date | Event | Price |
|---|---|---|
| 7/9/2026 | Listed for sale | $485,000$178/sqft |
Source:  GAMLS #10802150 Report a problem GAMLS #10802150 Report a problem | ||
Public tax history
| Year | Property taxes | Tax assessment |
|---|---|---|
| 2025 | $946 -75.9% | $160,920 +7.6% |
| 2024 | $3,919 +40.8% | $149,520 +22.7% |
| 2023 | $2,783 +7.7% | $121,840 +35.6% |
| 2022 | $2,584 +4.6% | $89,880 |
| 2021 | $2,471 -7.4% | $89,880 |
| 2020 | $2,667 +25.1% | $89,880 +29.4% |
| 2019 | $2,132 | $69,440 |
| 2018 | $2,132 +11.4% | $69,440 +16.1% |
| 2016 | $1,914 -1.1% | $59,800 |
| 2015 | $1,935 | $59,800 +12.6% |
| 2014 | $1,935 +43.5% | $53,120 +28.1% |
| 2013 | $1,349 | $41,480 |
| 2012 | -- | $41,480 -23.2% |
| 2011 | -- | $54,040 -22.2% |
| 2010 | -- | $69,480 |
| 2009 | -- | $69,480 |
| 2007 | -- | $69,480 |
| 2006 | -- | $69,480 |
| 2005 | -- | $69,480 |
| 2004 | $857 +0.8% | $69,480 |
| 2003 | $850 -37.4% | $69,480 +29.3% |
| 2002 | $1,357 -6.9% | $53,720 |
| 2001 | $1,458 | $53,720 |
Find assessor info on the county website
Monthly payment
Est. payment
Payment breakdown
Explore the cost of this home by adjusting the details. Changes won't be saved.Climate risks
Neighborhood: 30017
Nearby schools
GreatSchools rating
- 8/10Grayson Elementary SchoolGrades: PK-5Distance: 0.4 mi
- 9/10Bay Creek Middle SchoolGrades: 6-8Distance: 1.3 mi
- 8/10Grayson High SchoolGrades: 9-12Distance: 3 mi
Schools provided by the listing agent
- Elementary: Grayson
- Middle: Bay Creek
- High: Grayson
Source: GAMLS. This data may not be complete. We recommend contacting the local school district to confirm school assignments for this home.
- $362,0003 bd2 ba1.7k sqft575 Rosewood Trl, Grayson, GA 30017Off Market
- $322,1003 bd3 ba1.9k sqft580 Rosewood Trl, Grayson, GA 30017Off Market

- $341,9004 bd3 ba2.2k sqft570 Rosewood Trl, Grayson, GA 30017Off Market
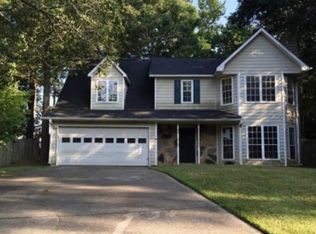
- $328,6003 bd2 ba1.6k sqft555 Rosewood Trl, Grayson, GA 30017Off Market
- $316,8003 bd3 ba1.6k sqft560 Rosewood Trl, Grayson, GA 30017Off Market
- $368,5004 bd3 ba2k sqft550 Rosewood Trl, Grayson, GA 30017Off Market
- $327,9003 bd3 ba1.5k sqft545 Rosewood Trl, Grayson, GA 30017Off Market
- $549,00011.69 Acres607 Grayson Pkwy, Grayson, GA 30017Off Market
A local agent can set up tours, give advice and negotiate with sellers.
Similar homes
- $491,9004 bd4 ba3.5k sqft730 Windsor Place Cir SW, Grayson, GA 30017Active
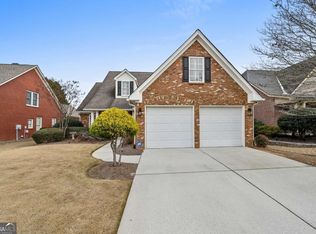
 MLS ID #10777173, Dat Nguyen, Virtual Properties Realty.com. GAMLS
 - $545,0004 bd3 ba2.7k sqft1911 Paper Birch Cv, Grayson, GA 30017Active
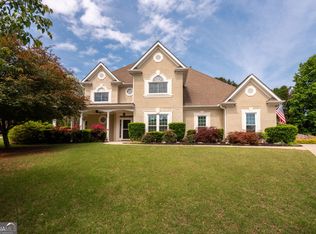 MLS ID #10765970, Deandra Bailey, Southern Classic Realtors. GAMLS
 - $495,0004 bd3 ba3k sqft2819 Heritage Oaks Cir, Dacula, GA 30019Active
 MLS ID #10811333, Jennifer Huseinovic, Keller Williams Realty Atl. Partners. GAMLS
 - $499,0004 bd3 ba2.4k sqft2563 Bridgewood Ln, Snellville, GA 30078For Sale
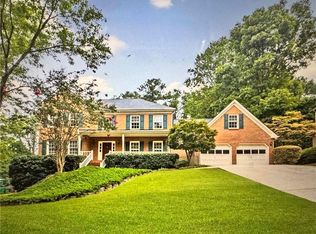
 MLS ID #7746531, Jessica Nixon, Self Property Advisors, LLC. FMLS GA
 - $529,9005 bd4 ba3.2k sqft1995 Silverstone Dr, Lawrenceville, GA 30045ActiveMLS ID #10802133, Lindsay Young, Bolst, Inc.. GAMLS
- $365,0003 bd2 ba1.6k sqft121 Brownsmill Dr, Grayson, GA 30017For SaleMLS ID #7767092, Dina Matveyeva, Prestige Realty Services. FMLS GA
- $499,0005 bd3 ba3k sqft1400 Blyth Walk, Snellville, GA 30078For SaleMLS ID #7756717, MARK SPAIN, Mark Spain Real Estate. FMLS GA
- $396,0004 bd3 ba2.6k sqft206 Comstock Ct, Lawrenceville, GA 30044ActiveMLS ID #10809435, Huyen Dao, NDI Maxim Residential LLC.. GAMLS
- $473,0004 bd4 ba3.4k sqft986 Sunhill Ct, Lawrenceville, GA 30043Active Under ContractMLS ID #10801338, Jonathan Blanca, Realty One Group Edge. GAMLS
- $459,9004 bd3 ba2.2k sqft6504 Wedgewood Way, Tucker, GA 30084For SaleMLS ID #7808504, Karen Armstrong, NorthGroup Real Estate. FMLS GA
- $395,0004 bd3 ba2.7k sqft1695 Ridgeway Dr, Lawrenceville, GA 30044For SaleMLS ID #7802324, Stephanie Booth, Atlanta Communities. FMLS GA
- $409,9994 bd3 ba2.4k sqft2451 Meadowglen Trl, Snellville, GA 30078For SaleMLS ID #7779403, David Mattson, Virtual Properties Realty. Biz. FMLS GA
- $419,0004 bd3 ba2.2k sqft1780 Leigh Meadow Dr, Dacula, GA 30019For SaleMLS ID #7789442, Kris Dulevski, Chapman Hall Realtors. FMLS GA
- $479,0004 bd3 ba2.7k sqft2083 James River Cv, Suwanee, GA 30024For SaleMLS ID #7782427, CONNIE LAWSON, Real Broker, LLC. FMLS GA
- $510,0005 bd4 ba3.6k sqft505 Saint Marks Dr SW, Lilburn, GA 30047For SaleMLS ID #7805781, Krishna Patel, Virtual Properties Realty. Biz. FMLS GA
- $479,9004 bd3 ba2.3k sqft2084 York River Way, Suwanee, GA 30024ActiveMLS ID #10785227, Zach Garvey Team, Keller Williams Lanier Partners. GAMLS
- $410,0003 bd2 ba2.5k sqft2231 Fort Martin Way, Lawrenceville, GA 30045ActiveMLS ID #10789384, Janice Overbeck, Keller Williams Realty Atlanta North. GAMLS
- $499,9005 bd3 ba3k sqft2964 Olivine Dr SE, Dacula, GA 30019For SaleMLS ID #7770875, The Justin Landis Group, Bolst, Inc.. FMLS GA
- $424,9004 bd3 ba2.1k sqft377 Dunagan Chase Dr, Lawrenceville, GA 30045For SaleMLS ID #7781096, Jenny Mendoza, Virtual Properties Realty.com. FMLS GA
- $379,0004 bd3 ba2.4k sqft3246 Shady Valley Ln, Loganville, GA 30052ActiveMLS ID #10803651, Stenisha A Reed, Solutions First Realty LLC. GAMLS
