Luxury, space, and opportunity come together in this exceptional 5-bedroom, 4-bath home situated on nearly 2 acres in Chester County. With impressive design details, generous living spaces, and a layout made for both everyday living and entertaining, this foreclosure offers a rare opportunity to purchase a home of this caliber and complete the remaining finishing touches to make it your own. Inside, 10-foot ceilings enhance the open, spacious feel, while a gas-log fireplace creates a warm focal point for the main living area. The kitchen is designed to be both beautiful and functional with a large island featuring additional storage and a prep sink, a pot filler, and a convenient pass-through serving window to the patio. A dedicated butler's pantry provides even more storage and prep space. Accordion doors open the dining area to the outdoor living space, creating one seamless entertaining area. Step outside to enjoy the patio, serving window from the kitchen, outdoor fireplace, and the privacy and possibilities that come with nearly two acres and a fenced backyard. The thoughtful bedroom layout offers plenty of flexibility, including a bedroom with its own ensuite bath as well as additional bedrooms connected by a dual access ensuite. The primary suite provides a relaxing retreat complete with a soaking tub, while the spacious laundry room includes its own utility sink for added convenience. A few finishes remain to be completed, but that is part of what makes this property such an exciting opportunity. The home has already been appraised, giving prospective buyers valuable information about its established value—an advantage you don't often have when purchasing a home. With 5 bedrooms, 4 bathrooms, nearly 2 acres, luxury features, incredible entertaining spaces, and the opportunity to add the final touches, this Chester County property is anything but an ordinary foreclosure. Bank-owned and being sold as-is. Luxury, space, and opportunity come together in this exceptional 5-bedroom, 4-bath home situated on nearly 2 acres in Chester County. With impressive design details, generous living spaces, and a layout made for both everyday living and entertaining, this foreclosure offers a rare opportunity to purchase a home of this caliber and complete the remaining finishing touches to make it your own. Inside, 10-foot ceilings enhance the open, spacious feel, while a gas-log fireplace creates a warm focal point for the main living area. The kitchen is designed to be both beautiful and functional with a large island featuring additional storage and a prep sink, a pot filler, and a convenient pass-through serving window to the patio. A dedicated butler's pantry provides even more storage and prep space. Accordion doors open the dining area to the outdoor living space, creating one seamless entertaining area. Step outside to enjoy the patio, serving window from the kitchen, outdoor fireplace, and the privacy and possibilities that come with nearly two acres and a fenced backyard. The thoughtful bedroom layout offers plenty of flexibility, including a bedroom with its own ensuite bath as well as additional bedrooms connected by a dual access ensuite. The primary suite provides a relaxing retreat complete with a soaking tub, while the spacious laundry room includes its own utility sink for added convenience. A few finishes remain to be completed, but that is part of what makes this property such an exciting opportunity. The home has already been appraised, giving prospective buyers valuable information about its established value—an advantage you don't often have when purchasing a home. With 5 bedrooms, 4 bathrooms, nearly 2 acres, luxury features, incredible entertaining spaces, and the opportunity to add the final touches, this Chester County property is anything but an ordinary foreclosure. Bank-owned and being sold as-is.
Foreclosure
$696,000
585 Smith Rd, Luray, TN 38352
5beds
3,734sqft
Single Family Residence
Built in 2023
1.96 Acres Lot
$666,400 Zestimate®
$186/sqft
$-- HOA
What's special
Gas-log fireplaceOutdoor fireplacePot fillerFenced backyardGenerous living spacesOpen spacious feelImpressive design details
- 28 days
- 754
- 43
Zillow last checked:
Listing updated:
Listed by:
Brandi Isom,
RE/MAX Realty Source 731-668-7500
Source: CWTAR,MLS#: 2603894
Facts & features
Interior
Bedrooms & bathrooms
- Bedrooms: 5
- Bathrooms: 4
- Full bathrooms: 4
- Main level bathrooms: 4
- Main level bedrooms: 5
Primary bedroom
- Level: Main
- Area: 57645
- Dimensions: 305.0 x 189.0
Bedroom
- Level: Main
- Area: 1794
- Dimensions: 138.0 x 13.0
Bedroom
- Level: Main
- Area: 1995
- Dimensions: 133.0 x 15.0
Bedroom
- Level: Main
- Area: 19817
- Dimensions: 133.0 x 149.0
Bedroom
- Level: Main
- Area: 18354
- Dimensions: 138.0 x 133.0
Other
- Description: Butler's Pantry
- Area: 101010
- Dimensions: 1110.0 x 91.0
Basement
- Level: Basement
- Area: 34790
- Dimensions: 142.0 x 245.0
Dining room
- Level: Main
- Area: 27666
- Dimensions: 159.0 x 174.0
Kitchen
- Level: Main
- Area: 21576
- Dimensions: 124.0 x 174.0
Laundry
- Level: Main
- Area: 46215
- Dimensions: 65.0 x 711.0
Living room
- Level: Main
- Area: 40848
- Dimensions: 184.0 x 222.0
Heating
- Central
Cooling
- Ceiling Fan(s), Central Air
Appliances
- Included: Built-In Electric Oven, Dishwasher, Disposal, Down Draft, Electric Range, Exhaust Fan, Microwave, Range Hood, Refrigerator, Stainless Steel Appliance(s)
- Laundry: Electric Dryer Hookup, Laundry Room, Main Level, Washer Hookup
Features
- Breakfast Bar, Ceramic Tile Shower, Commode Room, Double Vanity, Eat-in Kitchen, Granite Counters, High Ceilings, Kitchen Island, Open Floorplan, Pantry, Master Downstairs, Soaking Tub, Tub Shower Combo, Walk-In Closet(s)
- Flooring: Ceramic Tile
- Basement: Exterior Entry,Storage Space,Walk-Out Access
- Has fireplace: Yes
- Fireplace features: Gas Log, Great Room, Outside
Interior area
- Total structure area: 4,014
- Total interior livable area: 3,734 sqft
Property
Parking
- Total spaces: 4
- Parking features: Garage Door Opener, Garage Faces Side, Open, Parking Pad
- Attached garage spaces: 2
- Uncovered spaces: 2
Features
- Levels: One
- Patio & porch: Covered, Front Porch, Patio, Porch, Rear Porch
Lot
- Size: 1.96 Acres
- Dimensions: 1.96 acres
Details
- Additional structures: Gazebo
- Parcel number: 017 025.03 000
- Special conditions: Real Estate Owned,Standard
Construction
Type & style
- Home type: SingleFamily
- Property subtype: Single Family Residence
Materials
- Metal Siding
- Foundation: Block, Permanent, Raised
- Roof: Metal
Condition
- false
- New construction: No
- Year built: 2023
Utilities & green energy
- Sewer: Septic Tank
- Water: Private
- Utilities for property: Electricity Connected, Fiber Optic Available, Natural Gas Connected, Phone Available, Water Available
Community & HOA
Community
- Subdivision: None
Location
- Region: Luray
Financial & listing details
- Price per square foot: $186/sqft
- Tax assessed value: $673,700
- Annual tax amount: $2,670
- Date on market: 8/16/2026
- Road surface type: Asphalt
Foreclosure details
Estimated market value
$666,400
$633,000 - $700,000
$3,575/mo
Price history
| Date | Event | Price |
|---|---|---|
| 4/24/2026 | Listing removed | -- |
Source: Owner Report a problem | ||
| 4/16/2026 | Price change | $630,000-3.1%$169/sqft |
Source: Owner Report a problem | ||
| 4/5/2026 | Listed for sale | $650,000+559.9%$174/sqft |
Source: Owner Report a problem | ||
| 4/29/2021 | Sold | $98,500$26/sqft |
Source: Agent Provided Report a problem | ||
Public tax history
| Year | Property taxes | Tax assessment |
|---|---|---|
| 2025 | $2,670 +7.1% | $168,425 +47.7% |
| 2024 | $2,493 +7.4% | $114,000 |
| 2023 | $2,322 +5265.2% | $114,000 +5264.7% |
| 2022 | $43 | $2,125 |
| 2021 | -- | $2,125 |
| 2020 | -- | $2,125 |
| 2019 | $53 -0.3% | $2,125 |
| 2018 | $53 | $2,125 |
| 2017 | $53 | $2,125 |
Find assessor info on the county website
Monthly payment
Climate risks
Neighborhood: 38352
Nearby schools
Schools provided by the listing agent
- District: Chester County Schools
Source: CWTAR. This data may not be complete. We recommend contacting the local school district to confirm school assignments for this home.
Similar homes
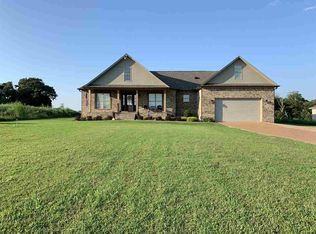
- $744,0005 bd4 ba4.8k sqft25 Oak Ridge Dr, Henderson, TN 38340For Sale
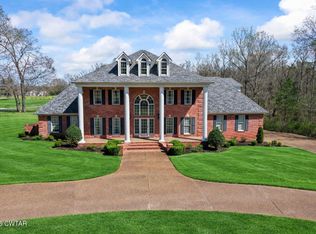 MLS ID #2601343, Darrick Mann, Crye-Leike Elite. CWTAR
 - $499,9004 bd3 ba3.3k sqft1033 Highway 18, Medon, TN 38356For Sale
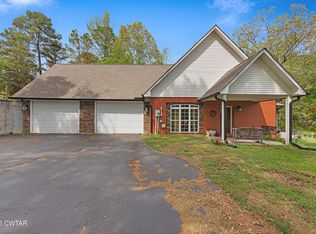 MLS ID #2604266, Drake Harber, Blue Suede Realty. CWTAR
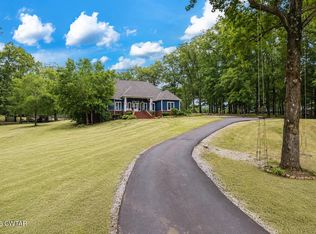
 - $824,9006 bd5 ba4.7k sqft746 Oneal Ln, Henderson, TN 38340For Sale
 MLS ID #2602558, Destiny Burns, Stellar Realty Group. CWTAR
 - $535,0004 bd2 ba2.6k sqft100 Valley View Dr, Henderson, TN 38340For Sale
 MLS ID #2602672, Linda G Carter, Casey Realtors. CWTAR
