Welcome to this move in ready ranch in the established Oak Trace community of Decatur Township. Built in 2002, this 3 bedroom, 2 bath home features an open concept layout with soaring cathedral ceilings and a striking floor to ceiling masonry fireplace anchoring the great room. The smart split bedroom design gives the spacious primary suite its own wing, complete with a walk in closet, double vanity, garden soaking tub, and a separate full shower. Newer luxury vinyl plank flooring runs through the main living areas, and the custom kitchen shines with stainless steel appliances and a bright breakfast space. Out back, enjoy a fully fenced yard with a custom 23x12 stamped concrete patio made for entertaining, plus a large storage shed for all the extras. A two car attached garage, covered front porch, and low annual HOA round it out. Pride of ownership shows throughout. Schedule your showing today.
Pending
$205,000
5850 Woodcote Dr, Indianapolis, IN 46221
3beds
1,544sqft
:
Get pre-qualified$1,412/mo
Residential, Single Family Residence
Built in 2002
7,405 Square Feet Lot
$-- Zestimate®
$133/sqft
$18/mo HOA
What's special
- 36 days |
- 920 |
- 51 |
Zillow last checked:
Listing updated:
Listed by:
Carson Calin 317-903-5973,
eXp Realty, LLC
Source: MIBOR as distributed by MLS GRID,MLS#: 22107167
Facts & features
Interior
Bedrooms & bathrooms
- Bedrooms: 3
- Bathrooms: 2
- Full bathrooms: 2
- Main level bathrooms: 2
- Main level bedrooms: 3
Primary bedroom
- Level: Main
- Area: 240 Square Feet
- Dimensions: 16x15
Bedroom 2
- Level: Main
- Area: 168 Square Feet
- Dimensions: 14x12
Bedroom 3
- Level: Main
- Area: 110 Square Feet
- Dimensions: 11x10
Dining room
- Level: Main
- Area: 110 Square Feet
- Dimensions: 11x10
Kitchen
- Level: Main
- Area: 180 Square Feet
- Dimensions: 18x10
Living room
- Level: Main
- Area: 336 Square Feet
- Dimensions: 24x14
Heating
- Forced Air, Heat Pump, Electric
Cooling
- Central Air
Appliances
- Included: Dishwasher, Disposal, MicroHood, Electric Oven, Refrigerator, Electric Water Heater
- Laundry: Laundry Closet
Features
- Attic Access, Cathedral Ceiling(s), Entrance Foyer, Ceiling Fan(s), Walk-In Closet(s)
- Windows: Wood Work Painted
- Has basement: No
- Attic: Access Only
- Number of fireplaces: 1
- Fireplace features: Great Room, Masonry, Wood Burning
Interior area
- Total structure area: 1,544
- Total interior livable area: 1,544 sqft
Property
Parking
- Total spaces: 2
- Parking features: Attached
- Attached garage spaces: 2
- Details: Garage Parking Other(Garage Door Opener)
Features
- Levels: One
- Stories: 1
- Patio & porch: Patio, Covered
- Fencing: Fenced,Full,Privacy
Lot
- Size: 7,405 Square Feet
- Features: Sidewalks, Storm Sewer
Details
- Additional structures: Barn Mini
- Parcel number: 491313104030000200
- Horse amenities: None
Construction
Type & style
- Home type: SingleFamily
- Architectural style: Ranch
- Property subtype: Residential, Single Family Residence
Materials
- Vinyl With Brick
- Foundation: Slab
Condition
- New construction: No
- Year built: 2002
Utilities & green energy
- Water: Public
Community & HOA
Community
- Subdivision: Oak Trace
HOA
- Has HOA: Yes
- HOA fee: $210 annually
Location
- Region: Indianapolis
Financial & listing details
- Price per square foot: $133/sqft
- Tax assessed value: $228,800
- Annual tax amount: $2,624
- Date on market: 6/25/2026
- Cumulative days on market: 115 days
Estimated market value
Not available
Estimated sales range
Not available
Not available
Price history
| Date | Event | Price |
|---|---|---|
| 7/7/2026 | Pending sale | $205,000$133/sqft |
Source:  MIBOR as distributed by MLS GRID #22107167 Report a problem MIBOR as distributed by MLS GRID #22107167 Report a problem | ||
| 6/29/2026 | Listed for sale | $205,000-18%$133/sqft |
Source: MIBOR as distributed by MLS GRID #22107167 Report a problem | ||
| 4/2/2026 | Listing removed | $250,000$162/sqft |
Source: MIBOR as distributed by MLS GRID #22078252 Report a problem | ||
| 2/3/2026 | Price change | $250,000-3.8%$162/sqft |
Source: MIBOR as distributed by MLS GRID #22078252 Report a problem | ||
| 1/4/2026 | Listed for sale | $260,000+65.1%$168/sqft |
Source: MIBOR as distributed by MLS GRID #22078252 Report a problem | ||
| 2/7/2020 | Sold | $157,500-0.3%$102/sqft |
Source: MIBOR as distributed by MLS GRID #21685534 Report a problem | ||
| 1/3/2020 | Pending sale | $157,900$102/sqft |
Source: Landhawk Real Estate #21685534 Report a problem | ||
| 12/28/2019 | Listed for sale | $157,900$102/sqft |
Source: Landhawk Real Estate #21685534 Report a problem | ||
| 12/12/2019 | Pending sale | $157,900$102/sqft |
Source: Landhawk Real Estate #21685534 Report a problem | ||
| 12/10/2019 | Listed for sale | $157,900+53.4%$102/sqft |
Source: Landhawk Real Estate #21685534 Report a problem | ||
| 11/30/2011 | Sold | $102,900-3.7%$67/sqft |
Source: MIBOR as distributed by MLS GRID #21120398 Report a problem | ||
| 9/27/2011 | Price change | $106,900-1.8%$69/sqft |
Source: F. C. Tucker Company, Inc #21120398 Report a problem | ||
| 6/18/2011 | Price change | $108,900-2.7%$71/sqft |
Source: F. C. Tucker Company, Inc #21120398 Report a problem | ||
| 5/25/2011 | Price change | $111,900-1.8%$72/sqft |
Source: F. C. Tucker Company, Inc #21120398 Report a problem | ||
| 5/6/2011 | Listed for sale | $113,900+7.5%$74/sqft |
Source: F. C. Tucker Company, Inc #21120398 Report a problem | ||
| 5/21/2008 | Sold | $106,000-15.7%$69/sqft |
Source: MIBOR as distributed by MLS GRID #2816799 Report a problem | ||
| 11/18/2005 | Sold | $125,672$81/sqft |
Source: Public Record Report a problem | ||
Public tax history
| Year | Property taxes | Tax assessment |
|---|---|---|
| 2025 | $2,625 +14.4% | $228,800 -2.7% |
| 2024 | $2,295 +9.6% | $235,100 +13.5% |
| 2023 | $2,095 +21.8% | $207,200 +10.2% |
| 2022 | $1,719 +16.5% | $188,100 +23.3% |
| 2021 | $1,476 -1.7% | $152,600 +14.9% |
| 2020 | $1,501 +12.4% | $132,800 -1% |
| 2019 | $1,335 +3.4% | $134,200 +10.6% |
| 2018 | $1,292 -6% | $121,300 +6.2% |
| 2017 | $1,374 +15.7% | $114,200 -1.9% |
| 2016 | $1,187 +4% | $116,400 +11.3% |
| 2014 | $1,142 +10.3% | $104,600 +3.3% |
| 2013 | $1,035 | $101,300 -2.1% |
| 2012 | $1,035 | $103,500 +3% |
| 2011 | -- | $100,500 -2% |
| 2010 | $1,025 -7.3% | $102,500 -7.3% |
| 2009 | $1,106 | $110,600 -1.8% |
| 2007 | -- | $112,600 +2.7% |
| 2005 | -- | $109,600 |
| 2004 | -- | $109,600 |
Find assessor info on the county website
Monthly payment
Est. payment
Payment breakdown
Explore the cost of this home by adjusting the details. Changes won't be saved.Climate risks
Neighborhood: West Newton
Nearby schools
GreatSchools rating
- 5/10West Newton Elementary SchoolGrades: K-6Distance: 0.9 mi
- 3/10Decatur Middle SchoolGrades: 7-8Distance: 2.1 mi
- 3/10Decatur Central High SchoolGrades: 9-12Distance: 2 mi
- $237,4003 bd2 ba1.3k sqft5904 Woodcote Dr, Indianapolis, IN 46221Off Market
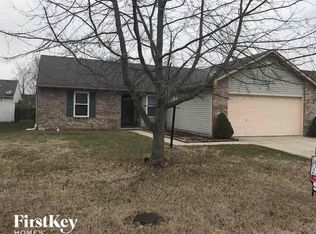
- $259,5003 bd2 ba1.6k sqft5840 Woodcote Dr, Indianapolis, IN 46221Off Market
- $228,3003 bd2 ba1.3k sqft5914 Woodcote Dr, Indianapolis, IN 46221Off Market
- $244,9003 bd2 ba1.4k sqft5830 Woodcote Dr, Indianapolis, IN 46221Off Market

- $274,0004 bd3 ba2.1k sqft5901 Ashcroft Dr, Indianapolis, IN 46221Off Market
- $229,0003 bd2 ba1.4k sqft5847 Ashcroft Dr, Indianapolis, IN 46221Sold
- $225,9003 bd2 ba1.2k sqft5837 Ashcroft Dr, Indianapolis, IN 46221Off Market
- $155,0003 bd2 ba1.5k sqft5911 Ashcroft Dr, Indianapolis, IN 46221Sold
A local agent can set up tours, give advice and negotiate with sellers.
Similar homes
- $208,0003 bd2 ba1.5k sqft4047 Harmony Ln, Indianapolis, IN 46221Active
 MLS ID #22116408, David Charles, REMAX ONE. MIBOR as distributed by MLS GRID
 - $257,6003 bd2 ba1.4k sqft5848 Jackie Ln, Indianapolis, IN 46221Active
 MLS ID #22112326, David Charles, REMAX ONE. MIBOR as distributed by MLS GRID
 - $254,9003 bd2 ba1.6k sqft6420 Glory Maple Ln, Indianapolis, IN 46221Active
 MLS ID #22103321, Robert Salmons, Entera Realty. MIBOR as distributed by MLS GRID
 - $269,9003 bd2 ba1.9k sqft5805 Decatur Ridge Dr, Indianapolis, IN 46221Active
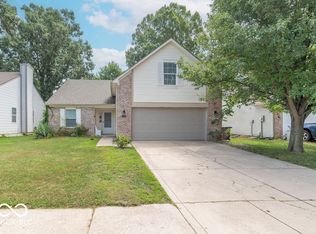 MLS ID #22116110, Lindsey Smalling, Highgarden Real Estate. MIBOR as distributed by MLS GRID
 - $249,9003 bd3 ba1.5k sqft5202 Seerley Creek Rd, Indianapolis, IN 46241ActiveMLS ID #22113445, Beau Matlock, Matlock Realty Group. MIBOR as distributed by MLS GRID
- $230,0003 bd2 ba1.1k sqft2737 Dawnlake Dr, Indianapolis, IN 46217ActiveMLS ID #22100427, Uk Mang, Keller Williams Indy Metro Partners. MIBOR as distributed by MLS GRID
- $235,0002 bd2 ba1.3k sqft1218 Estuary Dr, Indianapolis, IN 46217ActiveMLS ID #22110776, Jeffrey Paxson, Jeff Paxson Team. MIBOR as distributed by MLS GRID
- $226,0002 bd2 ba1.2k sqft1234 Estuary Dr, Indianapolis, IN 46217ActiveMLS ID #22097359, Biak Sui, Mang Tha Real Estate, LLC. MIBOR as distributed by MLS GRID
- $265,0003 bd3 ba2k sqft1411 Alonzo Pl, Indianapolis, IN 46217ActiveMLS ID #22113272, Anthony Lee, Victory Realty Team. MIBOR as distributed by MLS GRID
- $225,0003 bd2 ba1.2k sqft13120 N Brick Chapel Dr, Camby, IN 46113ActiveMLS ID #22105072, Robert VanHook, Premier Agent Network. MIBOR as distributed by MLS GRID
- $244,9003 bd3 ba1.6k sqft1122 Lake Tree Pl, Indianapolis, IN 46217ActiveMLS ID #22113124, Rebekah Anderson, Living It Up Real Estate. MIBOR as distributed by MLS GRID
- $235,0003 bd2 ba1.2k sqft206 Meridian Gardens Ln, Indianapolis, IN 46217ActiveMLS ID #22110844, Van Thawng, eXp Realty, LLC. MIBOR as distributed by MLS GRID
- $230,0003 bd2 ba1.1k sqft7382 Benoit Dr, Indianapolis, IN 46214ActiveMLS ID #22112436, Andy Deemer, F.C. Tucker Company. MIBOR as distributed by MLS GRID
- $250,0003 bd2 ba1.6k sqft10211 Gate Dr, Indianapolis, IN 46239ActiveMLS ID #22117067, Canyce Lane, Keller Williams Indy Metro NE. MIBOR as distributed by MLS GRID
- $235,0002 bd2 ba1.7k sqft7151 Brant Pointe Cir, Indianapolis, IN 46217ActiveMLS ID #22089530, Laura Wright, Carpenter, REALTORS®. MIBOR as distributed by MLS GRID
- $229,9004 bd3 ba1.4k sqft1214 Topp Creek Dr, Indianapolis, IN 46214ActiveMLS ID #22104452, Stephan Kline, Kline Properties, Inc.. MIBOR as distributed by MLS GRID
- $235,0002 bd2 ba1.1k sqft5535 S State Ave, Indianapolis, IN 46227ActiveMLS ID #22095421, Michael Price, REMAX ONE. MIBOR as distributed by MLS GRID
- $273,0002 bd2 ba1.6k sqft1312 Summerhouse Dr, Indianapolis, IN 46217ActiveMLS ID #22112888, Jake Stiles, Coldwell Banker Stiles. MIBOR as distributed by MLS GRID
- $245,0003 bd2 ba1.5k sqft906 Harlan St, Plainfield, IN 46168ActiveMLS ID #22113296, Michael Price, REMAX ONE. MIBOR as distributed by MLS GRID
- $199,0003 bd2 ba1.5k sqft9408 Big Ben Cir, Indianapolis, IN 46235ActiveMLS ID #22111065, Todd Bailey, Ever Real Estate, LLC. MIBOR as distributed by MLS GRID
