Welcome to this exceptional Colonial tucked within one of East Amherst’s most desirable neighborhoods where timeless architecture, generous living spaces, and resort-inspired outdoor amenities create a truly extraordinary place to call home. Set on a beautifully landscaped lot this impressive residence offers nearly 2,800 square feet of thoughtfully designed living space, featuring 4 spacious bedrooms, 2.5 baths, and an incredible blend of comfort and functionality. From the moment you arrive, the home’s stately curb appeal makes an unforgettable first impression. Inside, a dramatic foyer welcomes you into a home filled with soaring cathedral ceilings, rich hardwood floors, abundant natural light, and inviting spaces designed for both entertaining and everyday living. The living space includes a formal living and dining room that leads into a newly renovated eat-in kitchen with an island, granite, SS appliances and a sliding glass door leading to the expansive deck overlooking the spacious family room, which features a wbfplc surrounded by gorgeous natural stone. A private first level study offers the perfect work from home environment. The second level offers 4 great-sized bedrooms: a primary suite that offers a spa-like bath wth double sinks, whirlpool tub, separate shower and w-i closet, and 3 spacious bedrooms plus an updated guest bath with double sinks. The lower level is partially finished perfect for added expansion for recreational space. Escape to a private backyard sanctuary complete with an in-ground pool and expansive decking designed for seamless indoor-outdoor entertaining. Nestled within mature landscaping and lush green space, this home offers the peace of a retreat without sacrificing access to local conveniences, recreation, and the top-rated Clarence School District. Updates: primary bath ’19, guest bath ’20, kitchen remodel ’18 -appliances ’26, HWT ’25, basement laundry tub pump ’26, HVAC ’22, pool liner 24, privacy fence ’24, carpet ’21, LV flooring ’18, energy star windows various rooms ’13-'15. Don't miss this opportunity! Offers, if any, due Tuesday, June 23rd, @ 12pm.
Pending
$659,900
5856 Forest Creek Dr, East Amherst, NY 14051
4beds
2,746sqft
Single Family Residence
Built in 1988
0.4 Acres Lot
$700,700 Zestimate®
$240/sqft
$-- HOA
What's special
In-ground poolAbundant natural lightPrivate backyard sanctuaryBeautifully landscaped lotRich hardwood floorsWhirlpool tubStately curb appeal
- 66 days |
- 127 |
- 2 |
Zillow last checked:
Listing updated:
Listed by:
HUNT Real Estate ERA 716-633-5350,
Michelle C Winer 716-830-8266
Source: NYSAMLSs,MLS#: B1691649 Originating MLS: Buffalo
Originating MLS: BuffaloFacts & features
Interior
Bedrooms & bathrooms
- Bedrooms: 4
- Bathrooms: 3
- Full bathrooms: 2
- 1/2 bathrooms: 1
- Main level bathrooms: 1
Bedroom 1
- Level: Second
- Dimensions: 21.00 x 13.00
Bedroom 2
- Level: Second
- Dimensions: 13.00 x 11.00
Bedroom 3
- Level: Second
- Dimensions: 13.00 x 11.00
Bedroom 4
- Level: Second
- Dimensions: 12.00 x 11.00
Den
- Level: First
- Dimensions: 13.00 x 10.00
Dining room
- Level: First
- Dimensions: 13.00 x 13.00
Family room
- Level: First
- Dimensions: 21.00 x 14.00
Foyer
- Level: First
- Dimensions: 10.00 x 9.00
Kitchen
- Level: First
- Dimensions: 18.00 x 13.00
Laundry
- Level: First
- Dimensions: 7.00 x 8.00
Living room
- Level: First
- Dimensions: 18.00 x 13.00
Heating
- Gas, Forced Air
Cooling
- Central Air
Appliances
- Included: Dryer, Dishwasher, Free-Standing Range, Disposal, Gas Oven, Gas Range, Gas Water Heater, Microwave, Oven, Refrigerator, Washer
- Laundry: Main Level
Features
- Cathedral Ceiling(s), Den, Separate/Formal Dining Room, Entrance Foyer, Eat-in Kitchen, Separate/Formal Living Room, Home Office, Jetted Tub, Kitchen Island, Sliding Glass Door(s), Solid Surface Counters, Natural Woodwork, Bath in Primary Bedroom
- Flooring: Carpet, Ceramic Tile, Hardwood, Varies
- Doors: Sliding Doors
- Windows: Skylight(s)
- Basement: Full,Partially Finished,Sump Pump
- Number of fireplaces: 1
Interior area
- Total structure area: 2,746
- Total interior livable area: 2,746 sqft
Property
Parking
- Total spaces: 2.5
- Parking features: Attached, Garage, Garage Door Opener
- Attached garage spaces: 2.5
Features
- Levels: Two
- Stories: 2
- Patio & porch: Deck, Open, Patio, Porch
- Exterior features: Concrete Driveway, Deck, Fully Fenced, Pool, Patio, Private Yard, See Remarks
- Pool features: In Ground
- Fencing: Full
Lot
- Size: 0.4 Acres
- Dimensions: 81 x 212
- Features: Rectangular, Rectangular Lot, Residential Lot
Details
- Additional structures: Shed(s), Storage
- Parcel number: 1432000570500006017000
- Special conditions: Standard
Construction
Type & style
- Home type: SingleFamily
- Architectural style: Colonial,Two Story
- Property subtype: Single Family Residence
Materials
- Brick, Other, Vinyl Siding, Copper Plumbing
- Foundation: Poured
- Roof: Asphalt
Condition
- Resale
- Year built: 1988
Utilities & green energy
- Electric: Circuit Breakers
- Sewer: Connected
- Water: Connected, Public
- Utilities for property: Electricity Connected, Sewer Connected, Water Connected
Community & HOA
Community
- Security: Security System Owned
Location
- Region: East Amherst
Financial & listing details
- Price per square foot: $240/sqft
- Tax assessed value: $558,000
- Annual tax amount: $8,915
- Date on market: 6/18/2026
- Cumulative days on market: 61 days
- Listing terms: Cash,Conventional,FHA
Estimated market value
$700,700
$666,000 - $736,000
$4,284/mo
Price history
| Date | Event | Price |
|---|---|---|
| 6/26/2026 | Pending sale | $659,900$240/sqft |
Source:  NYSAMLSs #B1691649 Report a problem NYSAMLSs #B1691649 Report a problem | ||
| 6/18/2026 | Listed for sale | $659,900+141.7%$240/sqft |
Source: NYSAMLSs #B1691649 Report a problem | ||
| 6/16/2005 | Sold | $273,000+27%$99/sqft |
Source: Public Record Report a problem | ||
| 12/27/1996 | Sold | $215,000$78/sqft |
Source: Public Record Report a problem | ||
Public tax history
| Year | Property taxes | Tax assessment |
|---|---|---|
| 2025 | -- | $558,000 |
| 2024 | -- | $558,000 +42% |
| 2023 | -- | $393,000 |
| 2022 | -- | $393,000 |
| 2021 | -- | $393,000 +7.7% |
| 2020 | -- | $365,000 |
| 2019 | -- | $365,000 |
| 2018 | -- | $365,000 +15.9% |
| 2017 | $6,984 +144.1% | $315,000 |
| 2016 | $2,862 | $315,000 |
| 2015 | -- | $315,000 +14.5% |
| 2014 | -- | $275,000 |
| 2013 | -- | $275,000 |
| 2012 | -- | $275,000 |
| 2011 | -- | $275,000 |
| 2010 | -- | $275,000 |
| 2009 | -- | $275,000 |
| 2008 | -- | $275,000 |
| 2007 | -- | $275,000 |
| 2006 | -- | $275,000 -3.5% |
| 2005 | -- | $285,000 +6.3% |
| 2004 | -- | $268,000 |
| 2003 | -- | $268,000 +12.6% |
| 2002 | -- | $238,000 +3.5% |
| 2001 | -- | $230,000 |
| 2000 | -- | $230,000 |
Find assessor info on the county website
Monthly payment
Climate risks
Neighborhood: 14051
Nearby schools
GreatSchools rating
- 6/10Sheridan Hill Elementary SchoolGrades: K-5Distance: 2.8 mi
- 7/10Clarence Middle SchoolGrades: 6-8Distance: 4.3 mi
- 10/10Clarence Senior High SchoolGrades: 9-12Distance: 4 mi
Schools provided by the listing agent
- District: Clarence
Source: NYSAMLSs. This data may not be complete. We recommend contacting the local school district to confirm school assignments for this home.
- $777,6004 bd2 ba3.6k sqft5858 Forest Creek Dr, East Amherst, NY 14051Off Market

- $649,6004 bd3 ba2.8k sqft5854 Forest Creek Dr, East Amherst, NY 14051Off Market

- $642,8004 bd2 ba2.7k sqft5852 Forest Creek Dr, East Amherst, NY 14051Off Market
- $667,8004 bd3 ba2.3k sqft5804 Field Brook Dr, East Amherst, NY 14051Off Market
- $644,8004 bd3 ba3k sqft5860 Forest Creek Dr, East Amherst, NY 14051Off Market
- $336,0004 bd2 ba2.5k sqft5798 Field Brook Dr, East Amherst, NY 14051Off Market
- $711,4004 bd2 ba2.5k sqft5798 Field Brook Dr, East Amherst, NY 14051Off Market
- $768,5004 bd4 ba3.2k sqft5810 Field Brook Dr, East Amherst, NY 14051Off Market
A local agent can set up tours, give advice and negotiate with sellers.
Similar homes
- $599,9004 bd3 ba2.6k sqft56 Wagon Wheel Dr, East Amherst, NY 14051For Sale
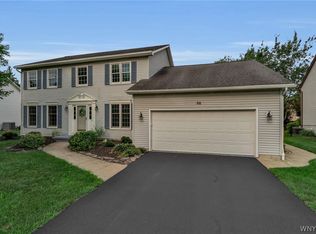
 MLS ID #B1706606, Deirdre G Powers, Listing by: MJ Peterson Real Estate Inc.. NYSAMLSs
 - $669,0003 bd4 ba3.1k sqft154 Muegel Rd, East Amherst, NY 14051For Sale
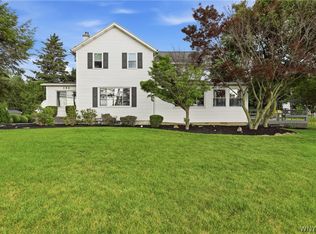 MLS ID #B1706717, Ashley J Litwin, Listing by: Litwin Realty. NYSAMLSs
 - $574,9004 bd3 ba2.5k sqft22 Waxwing Ln, East Amherst, NY 14051For Sale
 MLS ID #B1706376, Maryanne Floss, Listing by: Howard Hanna WNY Inc.. NYSAMLSs
 - $589,0004 bd3 ba3.2k sqft2 Chicory Ln, East Amherst, NY 14051For Sale
 MLS ID #B1680853, Ann J Caruana, Listing by: Chubb-Aubrey Leonard Real Estate. NYSAMLSs
 - $615,0003 bd3 ba2.8k sqft265 Paradise Rd, East Amherst, NY 14051For SaleMLS ID #B1696741, Maxine A Destefano, Listing by: MJ Peterson Real Estate Inc.. NYSAMLSs
- $585,0004 bd3 ba2.6k sqft66 Windsong Ct, East Amherst, NY 14051For SaleMLS ID #B1702156, Janice M Mroz, Listing by: HUNT Real Estate ERA. NYSAMLSs
- $589,9003 bd3 ba2.1k sqft500 Casey Rd, East Amherst, NY 14051For SaleMLS ID #B1703767, Cecile M Meyer, Listing by: HUNT Real Estate ERA. NYSAMLSs
- $599,9002 bd2 ba2.3k sqft6811 Rivera Way, East Amherst, NY 14051For SaleMLS ID #B1708951, Beth H Klipfel, Listing by: HUNT Real Estate ERA. NYSAMLSs
- $539,4005 bd5 ba2.9k sqft8165 Miles Rd, East Amherst, NY 14051For SaleMLS ID #B1686265, James M Vecchiarelli Jr, Listing by: HUNT Real Estate ERA. NYSAMLSs
- $500,0004 bd3 ba2.2k sqft12 Skylark Ct, East Amherst, NY 14051For SaleMLS ID #B1705454, Jason P Sokody, Listing by: Howard Hanna WNY Inc.. NYSAMLSs
- $695,0004 bd3 ba3.1k sqft8304 Silver Fox Ct, Williamsville, NY 14221For SaleMLS ID #B1704293, Lisa Barnack, Listing by: Keller Williams Realty Lancaster. NYSAMLSs
- $675,0004 bd3 ba2.8k sqft127 Covent Garden Ln, Williamsville, NY 14221For SaleMLS ID #B1704898, Kelly A Poulos, Listing by: HUNT Real Estate ERA. NYSAMLSs
- $874,9004 bd3 ba3.3k sqft11 Stratford Ct, East Amherst, NY 14051For SaleMLS ID #B1691282, Beth H Klipfel, Listing by: HUNT Real Estate ERA. NYSAMLSs
- $799,9004 bd4 ba3.2k sqft50 Autumn Creek Ct, East Amherst, NY 14051For SaleMLS ID #B1703956, Ryan Daley, Listing by: Keller Williams Realty Lancaster. NYSAMLSs
- $674,9004 bd3 ba3.3k sqft3 Silver Maple Ct, Getzville, NY 14068For SaleMLS ID #B1702442, Carissa Grisanti, Listing by: Serota Real Estate LLC. NYSAMLSs
- $490,0003 bd2 ba1.6k sqft6151 Clarence Ln N, East Amherst, NY 14051For SaleMLS ID #B1701971, Donna Kay Reynolds, Listing by: MJ Peterson Real Estate Inc.. NYSAMLSs
- $689,9003 bd3 ba2.8k sqft8908 Connemara Ln, Clarence Center, NY 14032For SaleMLS ID #B1689341, John Santora III, Listing by: Keller Williams Realty WNY. NYSAMLSs
- $699,9004 bd3 ba2.8k sqft9668 Carmelo Ct, Clarence Center, NY 14032For SaleMLS ID #B1704431, John Santora III, Listing by: Keller Williams Realty WNY. NYSAMLSs
- $494,9004 bd3 ba2.3k sqft38 Fiddlers Grn, East Amherst, NY 14051For SaleMLS ID #B1678224, Lakea Perry, Listing by: Redfin Real Estate. NYSAMLSs
- $499,9004 bd3 ba2.5k sqft2 Greencastle Ln, Williamsville, NY 14221For SaleMLS ID #B1709024, Beth H Klipfel, Listing by: HUNT Real Estate ERA. NYSAMLSs
