One-of-a-kind converted schoolhouse on approximately 1 acre in the heart of Mulmur. Welcome to this unique converted schoolhouse set on a picturesque property, just under one acre in the Township of Mulmur, only 10 minutes to Shelburne and within easy reach of Orangeville, Collingwood, and the GTA.This thoughtfully updated home blends historic charm with modern convenience, featuring soaring 12-foot ceilings, iron support braces, and preserved chalkboard accents that pay tribute to its schoolhouse roots.The custom kitchen is the heart of the home, showcasing granite countertops, a 9-foot island with seating for 4, farmhouse sink, stainless steel appliances, and a built-in buffet with reclaimed wood finishes.The inviting living space is anchored by a striking wood-burning fireplace with a floor-to-ceiling stone surround and walkout to a multi-level deck with glass railing and windscreen, perfect for indoor-outdoor living.The home offers a spacious primary bedroom, a renovated 3-piece bathroom, and a functional lower level with laundry, utility space, and room for future customization. Outdoor features include dual driveway access, ample parking, a bunkie, fenced vegetable garden, powered chicken coop, fire pit, covered wood storage, and a dedicated hot tub pad. Additional features include all windows replaced in 2021 with UV coating, luxury vinyl flooring throughout main level, updated lighting, heat pump air exchange, generator hook-up, and a metal roof updated in 2020. A rare opportunity to own a truly one-of-a-kind property offering character, flexibility, and country living at its finest.
For sale
C$699,900
586274 County Road 17 Rd, Melancthon, ON L9V 1Z1
1beds
1baths
Single Family Residence
Built in ----
0.57 Acres Lot
$-- Zestimate®
C$--/sqft
C$-- HOA
What's special
- 71 days |
- 1 |
- 0 |
Zillow last checked:
Listing updated:
Listed by:
EXP REALTY
Source: TRREB,MLS®#: X13135548 Originating MLS®#: Toronto Regional Real Estate Board
Originating MLS®#: Toronto Regional Real Estate BoardFacts & features
Interior
Bedrooms & bathrooms
- Bedrooms: 1
- Bathrooms: 1
Primary bedroom
- Level: Main
- Dimensions: 3.42 x 3.15
Foyer
- Level: Main
- Dimensions: 2.12 x 2.37
Kitchen
- Level: Main
- Dimensions: 5.12 x 4.85
Living room
- Level: Main
- Dimensions: 4.72 x 30.45
Mud room
- Level: Main
- Dimensions: 2.33 x 2.5
Heating
- Heat Pump, Propane
Cooling
- Central Air
Appliances
- Included: Water Heater Owned
Features
- Primary Bedroom - Main Floor
- Basement: Full,Unfinished
- Has fireplace: Yes
- Fireplace features: Wood Burning
Interior area
- Living area range: 700-1100 null
Video & virtual tour
Property
Parking
- Total spaces: 4
- Parking features: Private
Features
- Patio & porch: Deck
- Pool features: None
Lot
- Size: 0.57 Acres
- Features: Fenced Yard, Wooded/Treed
Details
- Additional structures: Fence - Full, Other
- Parcel number: 341270019
- Other equipment: Propane Tank
Construction
Type & style
- Home type: SingleFamily
- Architectural style: Bungalow
- Property subtype: Single Family Residence
Materials
- Brick
- Foundation: Stone
- Roof: Metal
Utilities & green energy
- Sewer: Septic
- Water: Drilled Well
- Utilities for property: Cable Available, Cell Services, Garbage Pickup, Internet High Speed
Community & HOA
Community
- Security: Carbon Monoxide Detector(s), Smoke Detector(s)
Location
- Region: Melancthon
Financial & listing details
- Annual tax amount: C$3,958
- Date on market: 5/15/2026
EXP REALTY
EXP REALTY
By pressing Contact Agent, you agree that the real estate professional identified above may call/text you about your search, which may involve use of automated means and pre-recorded/artificial voices. You don't need to consent as a condition of buying any property, goods, or services. Message/data rates may apply. You also agree to our Terms of Use. Zillow does not endorse any real estate professionals. We may share information about your recent and future site activity with your agent to help them understand what you're looking for in a home.
Price history
Price history is unavailable.
Public tax history
Tax history is unavailable.
Climate risks
Neighborhood: L9V
Nearby schools
GreatSchools rating
No schools nearby
We couldn't find any schools near this home.
- C$1,899,9995 bd4 ba-- sqft585437 County Road 17, Melancthon, ON L9V1Z1For Sale

- C$979,9003 bd2 ba-- sqft517021 County Road 124 Rd, Melancthon, ON L9V1V4For Sale
- C$1,499,9005 bd3 ba-- sqft9 Oldfield Ct, Melancthon, ON L9V3G7For Sale
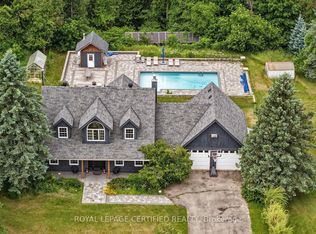
- C$1,149,9005 bd3 ba-- sqft516490 County Road 124, Melancthon, ON L9V1V3For Sale

- C$1,399,0004 bd3 ba-- sqft11 Fieldway Ct, Melancthon, ON L9V3G8For Sale
- C$1,399,9004 bd3 ba-- sqft537266 Main St, Melancthon, ON L0N1J0New Construction
- C$695,0003 bd2 ba-- sqft237 Main St, Melancthon, ON L9V1X6For Sale
- C$4,999,00025.13 Square Feet537086 Main St, Melancthon, ON L9V1X6Lot/Land
Similar homes
- C$669,0003 bd1 ba-- sqft21 McCutcheon Rd, Mulmur, ON L9V 3E8For Sale
 MLS ID #X13005816, RE/MAX REAL ESTATE CENTRE INC.. TRREB
 - C$709,9003 bd1 ba-- sqft357 Simon St, Shelburne, ON L9V 2Y5For Sale
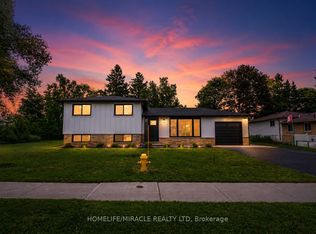 MLS ID #X13495530, HOMELIFE/MIRACLE REALTY LTD. TRREB
 - C$699,9004 bd3 ba-- sqft314 Main St E, Shelburne, ON L9V 2Y9For Sale
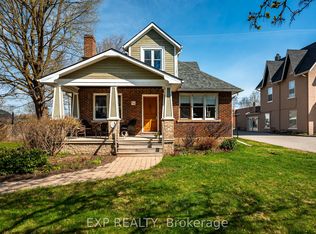 MLS ID #X13144172, EXP REALTY. TRREB
 - C$579,9003 bd2 ba-- sqft62 Mill Ln, Melancthon, ON L9V 2T9For Sale
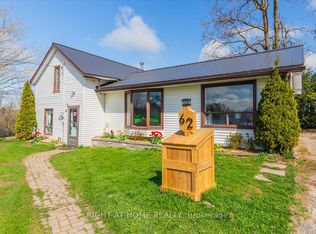 MLS ID #X13590618, RIGHT AT HOME REALTY INC.. TRREB
 - C$779,5004 bd2 ba-- sqft358 Jelly St S, Shelburne, ON L9V 2Y6For SaleMLS ID #X13597630, MARG MCCARTHY PROFESSIONAL REAL ESTATE SERVICES INC. TRREB
- C$789,0004 bd3 ba3k sqft518306 County Road 124 Rd, Melancthon, ON L9V 1W2For SaleMLS ID #40837542, Kevin Fisher, Salesperson, Re/Max Icon Realty. ITSO
- C$675,0003 bd3 ba-- sqft517 Victoria St, Shelburne, ON L9V 2Y3For SaleMLS ID #X13587746, ROYAL LEPAGE SIGNATURE REALTY. TRREB
- C$699,0004 bd2 ba-- sqft146 Main St W, Shelburne, ON L9V 2X8For SaleMLS ID #X13248550, ROYAL LEPAGE RCR REALTY. TRREB
- C$689,0004 bd3 ba-- sqft124 Muriel St, Shelburne, ON L9V 2W5For SaleMLS ID #X13521468, MARG MCCARTHY PROFESSIONAL REAL ESTATE SERVICES INC. TRREB
- C$699,0004 bd3 ba-- sqft473 Tansley St, Shelburne, ON L9V 2S5For SaleMLS ID #X13501240, HOMELIFE SILVERCITY REALTY INC.. TRREB
- C$679,9004 bd3 ba-- sqft317 Main St E, Shelburne, ON L9V 2Y7For SaleMLS ID #X13527420, ROYAL LEPAGE RCR REALTY. TRREB
- C$729,9003 bd2 ba-- sqft704 Owen Sound St, Shelburne, ON L9V 2W7For SaleMLS ID #X12994320, ROYAL LEPAGE RCR REALTY. TRREB
- C$599,9002 bd1 ba-- sqft16 Dean Rd, Mulmur, ON L9V 3E7For SaleMLS ID #X13549110, COLDWELL BANKER RONAN REALTY. TRREB
- C$979,9003 bd2 ba-- sqft517021 County Road 124 Rd, Melancthon, ON L9V 1V4For SaleMLS ID #X13056934, RE/MAX REAL ESTATE CENTRE INC.. TRREB
- C$699,0002 bd2 ba-- sqft402 Main St E, Shelburne, ON L9V 2Y9For SaleMLS ID #X13429364, ROYAL LEPAGE RCR REALTY. TRREB
- C$715,0003 bd3 ba-- sqft420 Simon St, Shelburne, ON L9V 3P3For SaleMLS ID #X13508018, Royal Lepage Integrity Realty. TRREB
- C$685,0003 bd3 ba-- sqft419 Black Cherry Cres, Shelburne, ON L9V 3Y6For SaleMLS ID #X13519618, CENTURY 21 PEOPLE`S CHOICE REALTY INC.. TRREB
- C$768,8884 bd4 ba2.2k sqft252 Berry St, Shelburne, ON L9V 3E1For SaleMLS ID #40845378, Preety Sharma, Salesperson, REVEL Realty Inc., Brokerage. ITSO
- C$729,0004 bd3 ba-- sqft681170 Side Road 260, Melancthon, ON L9V 2M8For SaleMLS ID #X13495778, COLDWELL BANKER RONAN REALTY. TRREB
- C$649,9004 bd3 ba-- sqft598296 2nd Line W, Mulmur, ON L9V 0B5For SaleMLS ID #X13492454, FARIS TEAM REAL ESTATE. TRREB
