Welcome home to this beautifully updated ranch nestled on a quiet cul-de-sac in the heart of Oakville! Offering 3 bedrooms, 2 full baths, and an open, inviting floor plan, this move-in ready home is sure to impress. The updated kitchen features 42-inch cabinetry, gorgeous Cambria quartz countertops, a gas range, and all appliances stay—including the refrigerator, washer, and dryer! Gleaming wood-look laminate flooring flows throughout most of the main level, complemented by new carpet in two bedrooms and six-panel doors throughout. The spacious family room is highlighted by a stunning floor-to-ceiling gas fireplace, creating the perfect gathering space. Major updates provide peace of mind with a new roof (2023), air conditioner (2022), and furnace (2021). The unfinished lower level offers endless possibilities with a rough-in bath already in place, ready for your future finish. Step outside to enjoy the large, level, fenced backyard with stamped concrete patio; ideal for entertaining, pets, or play. Located in a highly sought-after neighborhood featuring a community pool, tennis courts, sand volleyball, basketball court, playground, and convenient access to schools, shopping, restaurants, and major highways, this home truly has it all!
Active under contract
Listed by: Coldwell Banker Premier Group • Stacy M Deutschmann • 314-497-7444
$335,000
5863 Stonehorse Ct, Saint Louis, MO 63129
3beds
1,438sqft
:
Get pre-qualified$2,277/mo
Single Family Residence
Built in 1976
10,118 Square Feet Lot
$346,100 Zestimate®
$233/sqft
$45/mo HOA
What's special
Large level fenced backyardQuiet cul-de-sacBeautifully updated ranchGorgeous cambria quartz countertopsUpdated kitchenOpen inviting floor planSpacious family room
- 34 days |
- 312 |
- 2 |
Zillow last checked:
Listing updated:
Listed by:
Stacy M Deutschmann 314-497-7444,
Coldwell Banker Premier Group
Source: MARIS,MLS#: 26038738 Originating MLS: St. Louis Association of REALTORS
Originating MLS: St. Louis Association of REALTORSFacts & features
Interior
Bedrooms & bathrooms
- Bedrooms: 3
- Bathrooms: 2
- Full bathrooms: 2
- Main level bathrooms: 2
- Main level bedrooms: 3
Primary bedroom
- Features: Floor Covering: Carpeting
- Level: Main
- Area: 143
- Dimensions: 13x11
Bedroom 2
- Features: Floor Covering: Carpeting
- Level: Main
- Area: 120
- Dimensions: 12x10
Bedroom 3
- Features: Floor Covering: Carpeting
- Level: Main
- Area: 100
- Dimensions: 10x10
Family room
- Features: Floor Covering: Laminate
- Level: Main
- Area: 210
- Dimensions: 15x14
Kitchen
- Features: Floor Covering: Laminate
- Level: Main
- Area: 187
- Dimensions: 17x11
Living room
- Features: Floor Covering: Laminate
- Level: Main
- Area: 276
- Dimensions: 23x12
Heating
- Forced Air, Natural Gas
Cooling
- Ceiling Fan(s), Central Air
Appliances
- Included: Dishwasher, Disposal, Plumbed For Ice Maker, Microwave, Gas Range, Refrigerator, Washer/Dryer
- Laundry: In Basement
Features
- Flooring: Carpet, Ceramic Tile, Laminate
- Doors: Panel Door(s), Sliding Doors, Storm Door(s)
- Windows: Insulated Windows, Tilt-In Windows, Window Treatments
- Basement: Bath/Stubbed,Concrete,Full,Unfinished
- Number of fireplaces: 1
- Fireplace features: Gas Log, Living Room
Interior area
- Total structure area: 1,438
- Total interior livable area: 1,438 sqft
- Finished area above ground: 1,438
Property
Parking
- Total spaces: 2
- Parking features: Garage - Attached
- Attached garage spaces: 2
Features
- Levels: One
- Patio & porch: Covered, Front Porch, Patio
- Pool features: Community, In Ground, Outdoor Pool
- Fencing: Back Yard,Chain Link
Lot
- Size: 10,118 Square Feet
- Features: Back Yard, Cul-De-Sac, Level, Pie Shaped Lot
Details
- Parcel number: 32H140231
- Special conditions: Standard
Construction
Type & style
- Home type: SingleFamily
- Architectural style: Ranch,Traditional
- Property subtype: Single Family Residence
Materials
- Brick Veneer, Frame, Vinyl Siding
- Foundation: Concrete Perimeter
- Roof: Architectural Shingle
Condition
- Updated/Remodeled
- New construction: No
- Year built: 1976
Utilities & green energy
- Electric: Ameren
- Sewer: Public Sewer
- Water: Public
- Utilities for property: Cable Available, Electricity Connected, Natural Gas Connected, Sewer Connected, Underground Utilities, Water Connected
Community & HOA
Community
- Features: Playground, Pool, Sidewalks, Street Lights, Tennis Court(s)
- Subdivision: New England Town 5
HOA
- Has HOA: Yes
- Amenities included: Basketball Court, Playground, Pool, Tennis Court(s)
- Services included: Management, Pool, Trash
- HOA fee: $540 annually
- HOA name: New England Town
Location
- Region: Saint Louis
Financial & listing details
- Price per square foot: $233/sqft
- Tax assessed value: $298,800
- Annual tax amount: $3,547
- Date on market: 7/8/2026
- Cumulative days on market: 34 days
- Listing terms: Cash,Conventional,FHA,VA Loan
- Ownership: Private
- Electric utility on property: Yes
Estimated market value
$346,100
$329,000 - $363,000
$2,234/mo
Price history
| Date | Event | Price |
|---|---|---|
| 7/14/2026 | Contingent | $335,000$233/sqft |
Source:  MARIS #26038738 Report a problem MARIS #26038738 Report a problem | ||
| 7/8/2026 | Listed for sale | $335,000$233/sqft |
Source: MARIS #26038738 Report a problem | ||
Public tax history
| Year | Property taxes | Tax assessment |
|---|---|---|
| 2025 | $3,547 +12.2% | $56,770 +20.8% |
| 2024 | $3,162 +1.3% | $47,010 |
| 2023 | $3,122 +14% | $47,010 +13.5% |
| 2022 | $2,739 +3.3% | $41,420 |
| 2021 | $2,651 +1.4% | $41,420 +6.6% |
| 2020 | $2,615 +6.4% | $38,860 |
| 2019 | $2,457 | $38,860 +17.6% |
| 2018 | $2,457 | $33,040 |
| 2017 | $2,457 +0.1% | $33,040 +5.8% |
| 2016 | $2,454 +1.5% | $31,240 |
| 2015 | $2,418 | $31,240 +14% |
| 2014 | $2,418 +22.7% | $27,400 |
| 2013 | $1,971 | $27,400 -12.9% |
| 2012 | -- | $31,450 |
| 2011 | -- | $31,450 -2.4% |
| 2010 | $2,076 +4.2% | $32,210 |
| 2009 | $1,992 -5.4% | $32,210 -10.5% |
| 2008 | $2,107 +10.8% | $35,970 |
| 2007 | $1,901 | $35,970 +21.4% |
| 2006 | $1,901 -3% | $29,640 |
| 2005 | $1,960 | $29,640 +17.4% |
| 2003 | -- | $25,250 +6.5% |
| 2002 | $1,688 +10.1% | $23,700 |
| 2001 | $1,533 | $23,700 |
Find assessor info on the county website
Monthly payment
Est. payment
Payment breakdown
Explore the cost of this home by adjusting the details. Changes won't be saved.Climate risks
Neighborhood: 63129
Nearby schools
GreatSchools rating
- 7/10Wohlwend Elementary SchoolGrades: K-5Distance: 0.3 mi
- 10/10Oakville Middle SchoolGrades: 6-8Distance: 0.2 mi
- 9/10Oakville Sr. High SchoolGrades: 9-12Distance: 1.3 mi
Schools provided by the listing agent
- Elementary: Wohlwend Elem.
- Middle: Oakville Middle
- High: Oakville Sr. High
Source: MARIS. This data may not be complete. We recommend contacting the local school district to confirm school assignments for this home.
- $314,2003 bd2 ba2.1k sqft5857 Stonehorse Ct, Saint Louis, MO 63129Off Market
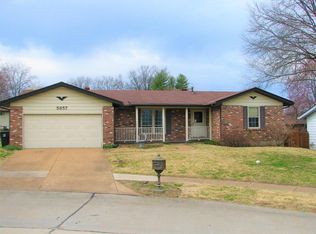
- $292,5003 bd2 ba1.3k sqft5866 Hempline Rd, Saint Louis, MO 63129Off Market
- $359,6003 bd2 ba1.9k sqft5868 Stonehorse Ct, Saint Louis, MO 63129Off Market
- $--4 bd3 ba2.5k sqft2377 Pierwood Dr, Saint Louis, MO 63129Sold

- $323,1003 bd2 ba1.2k sqft2383 Pierwood Dr, Saint Louis, MO 63129Off Market
- $327,4003 bd2 ba1.2k sqft5874 Hempline Rd, Saint Louis, MO 63129Off Market
- $282,9003 bd2 ba1.2k sqft2371 Pierwood Dr, Saint Louis, MO 63129Off Market
- $334,2003 bd2 ba1.5k sqft5860 Hempline Rd, Saint Louis, MO 63129Off Market
A local agent can set up tours, give advice and negotiate with sellers.
A local lender can help you make sure your offer is ready when you are.
Similar homes
- $340,0003 bd3 ba2k sqft2846 Bee Tree Ln, Saint Louis, MO 63129For Sale
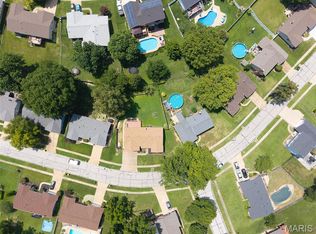
 MLS ID #26042144, Dave Townsend, RE/MAX Results. MARIS
 - $285,0004 bd3 ba1.7k sqft2825 Gettysburg Estates Dr, Saint Louis, MO 63129For Sale
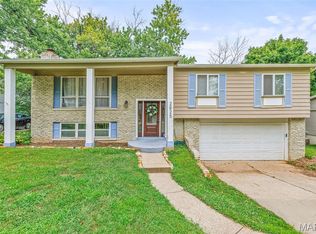 MLS ID #26046794, Heather T Lewis, Gateway Real Estate. MARIS
 - $--3 bd2 ba2k sqft5661 Chalet Hill Dr, Saint Louis, MO 63129Sold
 MLS ID #24044746, Mark & Neil Gellman, EXP Realty, LLC. MARIS
 - $345,0004 bd3 ba1.9k sqft6021 Bissonnet Ct, Saint Louis, MO 63129For Sale
 MLS ID #26028835, Lauren A Carver, EXP Realty, LLC. MARIS
 - $319,0002 bd3 ba1.8k sqft4209 Consett Dr, Saint Louis, MO 63129For SaleMLS ID #26049794, Karen L Josef, Keller Williams Realty St. Louis. MARIS
- $280,0003 bd2 ba1.5k sqft5221 Butler Hill Estates Dr, Saint Louis, MO 63128For SaleMLS ID #26049762, Brittany N Carter, Nettwork Global. MARIS
- $337,0003 bd3 ba1.3k sqft4712 Tonga Dr, Saint Louis, MO 63128For SaleMLS ID #26044136, Jenny A Wisniewski, Landmark Realty. MARIS
- $249,9003 bd2 ba1k sqft4146 Garvey Dr, Saint Louis, MO 63129For SaleMLS ID #26044705, Ashley Beckman Ettorre, Mera & Beckman Real Estate. MARIS
- $330,0003 bd3 ba1.3k sqft4113 Sunrise Way Dr, Saint Louis, MO 63125For SaleMLS ID #26032910, Anthony S Wall, Hearth 2 Home LLC. MARIS
- $289,9903 bd2 ba1.5k sqft6334 Hurstgreen Ln, Saint Louis, MO 63123For SaleMLS ID #26049801, Lin K Staum, EXP Realty, LLC. MARIS
- $225,0003 bd2 ba1.1k sqft5537 Valleyside Ln, Saint Louis, MO 63128For SaleMLS ID #26045686, Anne V Valenza, Keller Williams Realty St. Louis. MARIS
- $365,0004 bd3 ba1.9k sqft5241 Brass Lantern Pl, Saint Louis, MO 63128For SaleMLS ID #26028484, Catherine A Pfeiffer, Vancil Brothers Realty. MARIS
- $324,9003 bd1 ba1k sqft4684 Venarde Dr, Saint Louis, MO 63128For SaleMLS ID #26038948, Heather A Reeves, RE/MAX Results. MARIS
- $299,9003 bd2 ba1.6k sqft7200 Marlton Ln, Saint Louis, MO 63123For SaleMLS ID #26043095, Elliott J Black, Sansone Residential Collective LLC. MARIS
- $359,0004 bd2 ba1.8k sqft1251 Hawksbury Dr, Arnold, MO 63010For SaleMLS ID #26040610, Linda R Frierdich, Century 21 Advantage. MARIS
- $298,5003 bd2 ba1.2k sqft25 Brookwood Dr, Fenton, MO 63026For SaleMLS ID #26050043, Leslie Nichols, ReeceNichols Real Estate. MARIS
- $299,9003 bd3 ba1.2k sqft317 Vasel Dr, Fenton, MO 63026For SaleMLS ID #26047593, Alyssa Waterkotte, Hearth 2 Home LLC. MARIS
- $329,9004 bd2 ba1.4k sqft1950 San Luis Rey Pkwy, Fenton, MO 63026For SaleMLS ID #26041540, Tina Marie Jung, RE/MAX Results. MARIS
- $325,0003 bd2 ba988 sqft609 N Elm Ave, Saint Louis, MO 63119For SaleMLS ID #26045802, Meg C Colyer, Vancil Brothers Realty. MARIS
- $275,0002 bd2 ba1.8k sqft9828 Whitcomb Ln, Saint Louis, MO 63123For SaleMLS ID #26050442, Heather Bockhoff, Realty Executives of St. Louis. MARIS
