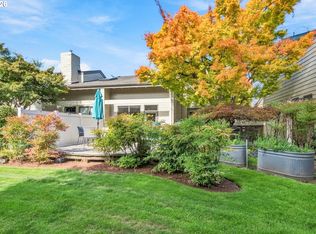
Rare opportunity to own a townhome condo in coveted River Island Estates! Just steps from the scenic Willamette River, you'll have easy access to the riverside path. This inviting home features brand-new flooring and fresh interior paint, creating a bright, move-in-ready feel throughout. The spacious main level offers a fully equipped kitchen, a cozy fireplace, and a sliding glass door leading to the lovely patio. An additional flex space just off the kitchen provides the perfect spot for a home office, study area, or workspace. Upstairs the primary suite is a relaxing retreat with a generous walk-in closet, private bath featuring a wonderful soaking tub and separate shower plus its own private balcony. The second bedroom includes double closets and convenient access to an adjacent full bathroom. Additional highlights include a large attached two-car garage and a fantastic location close to nature while still being near many shopping and dining choices.
Active
$519,900
587 Wimbledon Ct, Eugene, OR 97401
2beds
1,779sqft
Residential, Condominium, Townhouse
Built in 1981
-- sqft lot
$-- Zestimate®
$292/sqft
$776/mo HOA
What's special
Cozy fireplaceFresh interior paintBrand-new flooringPrivate balconySpacious main levelFully equipped kitchenGenerous walk-in closet
- 15 days
- 241
- 15
Likely to sell faster than
Zillow last checked:
Listing updated:
Listed by:
Adrienne St Clair 541-953-6206,
Berkshire Hathaway HomeServices Real Estate Professionals
Source: RMLS (OR),MLS#: 158133650
Facts & features
Interior
Bedrooms & bathrooms
- Bedrooms: 2
- Bathrooms: 3
- Full bathrooms: 2
- Partial bathrooms: 1
- Main level bathrooms: 1
Rooms
- Room types: Office, Bedroom 2, Dining Room, Family Room, Kitchen, Living Room, Primary Bedroom
Primary bedroom
- Features: Balcony, Bathroom, Bay Window, Soaking Tub, Vaulted Ceiling, Walkin Closet, Walkin Shower, Wallto Wall Carpet
- Level: Upper
- Area: 266
- Dimensions: 19 x 14
Bedroom 2
- Features: Bay Window, Double Closet, Vaulted Ceiling, Wallto Wall Carpet
- Level: Upper
- Area: 140
- Dimensions: 14 x 10
Dining room
- Features: Patio, Sliding Doors
- Level: Main
- Area: 144
- Dimensions: 16 x 9
Kitchen
- Features: Dishwasher, Eat Bar, Microwave, Builtin Oven, Free Standing Refrigerator
- Level: Main
- Area: 168
- Width: 12
Living room
- Features: Fireplace, Patio, High Ceilings
- Level: Main
- Area: 272
- Dimensions: 17 x 16
Office
- Level: Main
- Area: 144
- Dimensions: 12 x 12
Heating
- Heat Pump, Fireplace(s)
Cooling
- Heat Pump
Appliances
- Included: Built In Oven, Cooktop, Dishwasher, Free-Standing Refrigerator, Microwave, Washer/Dryer, Electric Water Heater
- Laundry: Laundry Room
Features
- High Ceilings, Soaking Tub, Vaulted Ceiling(s), Double Closet, Eat Bar, Balcony, Bathroom, Walk-In Closet(s), Walkin Shower
- Flooring: Luxury Vinyl Plank, Wall to Wall Carpet
- Doors: Sliding Doors
- Windows: Double Pane Windows, Bay Window(s)
- Number of fireplaces: 1
- Fireplace features: Wood Burning
Interior area
- Total structure area: 1,779
- Total interior livable area: 1,779 sqft
Property
Parking
- Total spaces: 2
- Parking features: Driveway, Off Street, Attached
- Attached garage spaces: 2
- Has uncovered spaces: Yes
Accessibility
- Accessibility features: Garage On Main, Accessibility
Features
- Levels: Two
- Stories: 2
- Patio & porch: Patio, Porch
- Exterior features: Balcony
Lot
- Features: Level
Details
- Parcel number: 1383627
Construction
Type & style
- Home type: Townhouse
- Property subtype: Residential, Condominium, Townhouse
Materials
- Stucco
- Roof: Composition
Condition
- Updated/Remodeled
- New construction: No
- Year built: 1981
Utilities & green energy
- Sewer: Public Sewer
- Water: Public
- Utilities for property: Cable Connected
Community & HOA
HOA
- Has HOA: Yes
- Amenities included: Cable T V, Commons, Exterior Maintenance, Insurance, Internet, Maintenance Grounds, Management, Sewer, Trash, Water
- HOA fee: $776 monthly
Location
- Region: Eugene
Financial & listing details
- Price per square foot: $292/sqft
- Tax assessed value: $499,015
- Annual tax amount: $5,671
- Date on market: 10/16/2026
- Listing terms: Cash,Conventional,FHA,VA Loan
- Road surface type: Paved
Estimated market value
Not available
Estimated sales range
Not available
Not available
Price history
| Date | Event | Price |
|---|---|---|
| 10/16/2026 | Listed for sale | $519,900$292/sqft |
Source:  RMLS (OR) #158133650 Report a problem | ||
Public tax history
| Year | Property taxes | Tax assessment |
|---|---|---|
| 2025 | $5,671 +1.3% | $291,073 +3% |
| 2024 | $5,601 +2.6% | $282,596 +3% |
| 2023 | $5,458 +4% | $274,366 +3% |
| 2022 | $5,247 +6.5% | $266,375 +3% |
| 2021 | $4,928 -0.4% | $258,617 +3% |
| 2020 | $4,946 +3.8% | $251,085 +3% |
| 2019 | $4,762 +8.8% | $243,772 +3% |
| 2018 | $4,378 | $236,672 +3% |
| 2017 | $4,378 +9.7% | $229,779 +3% |
| 2016 | $3,990 | $223,086 |
Find assessor info on the county website
Monthly payment
Est. payment
Payment breakdown
Explore the cost of this home by adjusting the details. Changes won't be saved.Climate risks
Neighborhood: Goodpasture Island
Nearby schools
Schools provided by the listing agent
- Elementary: Willagillespie
- Middle: Cal Young
- High: Sheldon
Source: RMLS (OR). This data may not be complete. We recommend contacting the local school district to confirm school assignments for this home.

Similar homes
- $539,0003 bd2 ba1.6k sqft2230 Bedford Way, Eugene, OR 97401Active

 MLS ID #599552817, Karla Smith, United Real Estate Properties. RMLS (OR)
- $499,0002 bd3 ba1.9k sqft2036 Eastwood Ln, Eugene, OR 97401Active
 MLS ID #551018812, Jessica Lay, Windermere RE Lane County. RMLS (OR)
- $395,0002 bd3 ba1.7k sqft2267 Ridgeway Dr, Eugene, OR 97401Active
 MLS ID #463538902, Brian House, Keller Williams The Cooley Real Estate Group. RMLS (OR)
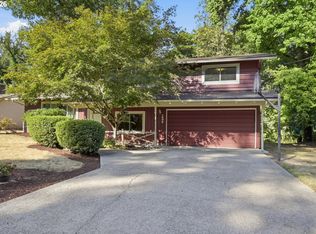
- $525,0004 bd2 ba1.6k sqft1522 Russet Dr, Eugene, OR 97401Active
 MLS ID #797285558, Kim Arscott, Premiere Property Group LLC. RMLS (OR)
- $525,0002 bd1 ba1.1k sqft580 Horn Ln, Eugene, OR 97404ActiveMLS ID #313818599, Cynthia Howard, Eugene Track Town Realtors LLC. RMLS (OR)
- $629,0003 bd2 ba1.3k sqft1315 Debrick Rd, Eugene, OR 97401ActiveMLS ID #358291648, Jodie Smith, Jodie Smith Real Estate Co.. RMLS (OR)
- $625,0003 bd3 ba2.1k sqft2190 Wood Duck Way, Eugene, OR 97401ActiveMLS ID #138323158, Erin Ralston, Windermere RE Lane County. RMLS (OR)
- $550,0003 bd2 ba2.2k sqft2747 Bailey Ln, Eugene, OR 97401ActiveMLS ID #785822633, Ashley Force, Real Broker. RMLS (OR)
- $474,9003 bd2 ba1.3k sqft1163 Fir Acres Dr, Eugene, OR 97401ActiveMLS ID #293633018, Kendra Pennington, eXp Realty, LLC. RMLS (OR)
- $485,0003 bd2 ba1.6k sqft233 Grizzly Ave, Eugene, OR 97404ActiveMLS ID #211213057, Becki Trowbridge, eXp Realty LLC. RMLS (OR)
- $495,0004 bd2 ba1.7k sqft1470 Queens Way, Eugene, OR 97401ActiveMLS ID #415963783, Craig Kerr, Craig Kerr Real Estate. RMLS (OR)
- $365,0002 bd2 ba1.4k sqft2295 Ridgeway Rd, Eugene, OR 97401ActiveMLS ID #560155076, Melissa McGuire, Berkshire Hathaway HomeServices Real Estate Professionals. RMLS (OR)
- $549,9004 bd2 ba1.8k sqft1696 Larkspur Loop, Eugene, OR 97401ActiveMLS ID #767602687, Daniel Gandee, Real Broker. RMLS (OR)
- $559,0003 bd2 ba1.7k sqft953 Forrester Way, Eugene, OR 97401ActiveMLS ID #213186339, Teri Dibos, Keller Williams Realty Eugene and Springfield. RMLS (OR)
- $499,0004 bd2 ba2.1k sqft389 Maxwell Rd, Eugene, OR 97404For Sale
 MLS ID #846624, THERESA MONTOYA, Vantage Point Brokers, Llc. WVMLS
- $499,0003 bd3 ba2.5k sqft233 Howard Ave, Eugene, OR 97404ActiveMLS ID #353644830, Wendy Thomas, Triple Oaks Realty LLC. RMLS (OR)
- $430,0003 bd2 ba1.1k sqft2233 Ironwood St, Eugene, OR 97401ActiveMLS ID #465952596, Donnie Offet, Keller Williams Realty Eugene and Springfield. RMLS (OR)
- $379,0002 bd3 ba1.3k sqft283 Country Club Rd, Eugene, OR 97401ActiveMLS ID #255844471, Brooke Hamby, Triple Oaks Realty LLC. RMLS (OR)
- $479,0003 bd2 ba1.7k sqft1175 Lake Park Dr, Eugene, OR 97404ActiveMLS ID #267589056, Deniz Dunson, Hybrid Real Estate. RMLS (OR)
- $455,0003 bd2 ba1.1k sqft2560 Snelling Dr, Eugene, OR 97408ActiveMLS ID #786191914, Jon Eschrich, Triple Oaks Realty LLC. RMLS (OR)
