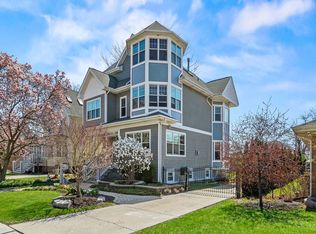
Sauganash Rare Find! This stunning English Manor home, set on two expansive lots, offers unparalleled charm and privacy. Enclosed by wrought iron fencing and a long gated side drive, the property features lush, professionally landscaped grounds with mature trees, vibrant gardens, a rock garden, two patios, and a sparkling pool. Custom moonlighting and up-lighting highlight the beauty day and night, while an underground sprinkler system ensures everything stays picture-perfect. A true urban oasis, this gorgeous, private retreat is surrounded by nature and within city limits. Inside, timeless architectural details abound: solid wood doors, oak floors, elegant cove ceilings, Palladian windows, wainscoting, and custom paint finishes. The grand covered portico opens to a marble entry foyer. Step through double French doors into a sunlit living room featuring an elegant gas fireplace and an adjoining, sun-filled main-level office. The banquet-sized dining room with wood beam ceilings is perfect for hosting. The gourmet kitchen, a dream for both cooking and entertaining, boasts a large island with seating, ample cabinetry, newer stainless steel appliances (including two dishwashers, a built-in oven with a warming drawer, and a custom cooktop hood), two sinks, and a veggie sink in the island. A sunny breakfast room and a spectacular first-floor family room with cathedral ceilings, a second gas fireplace, and panoramic windows complete the space. The newly added mudroom and back entry provide seamless access to the yard, large covered patio, and in-ground pool. Upstairs, the master suite is a serene escape with a spa-like bath featuring a Jacuzzi tub, separate shower, and custom built-in storage. The second bedroom and full guest bath are generously sized, while the third and fourth bedrooms are tandem, creating a cozy sitting area overlooking the yard. The expanded lower level offers a second family room, a wet bar, an additional powder room, laundry area, ample storage, and a temperature-controlled wine cellar. Notable updates include a new tear-off roof (2023) with MasterShield gutter guards, freshly decorated interiors, a 2025 Space Pack AC and heat system with three-zone AC and two boilers, and an internet-controlled garage, cameras, security system, and electronic gate access. The electrical system has been upgraded to 200 amps. This is a rare opportunity to own one of Sauganash's most iconic homes on a breathtaking property totaling 15,875 sq. ft. across two lots with separate PINs. Don't miss it!
Pending
$1,575,000
5873 N Forest Glen Ave, Chicago, IL 60646
3beds
4,153sqft
:
Get pre-qualified$11,451/mo
Single Family Residence
Built in 1927
-- sqft lot
$-- Zestimate®
$379/sqft
$-- HOA
What's special
- --
- on Zillow |
- 1,374
- views |
- 67
- saves |
Zillow last checked:
Listing updated:
Listed by:
Patty Cerny 847-616-9910,
Compass,
Kristen Hack,
Compass
Source: MRED as distributed by MLS GRID,MLS#: 12685779
Facts & features
Interior
Bedrooms & bathrooms
- Bedrooms: 3
- Bathrooms: 4
- Full bathrooms: 2
- 1/2 bathrooms: 2
Rooms
- Room types: Breakfast Room, Recreation Room, Foyer, Office, Tandem Room
Primary bedroom
- Features: Flooring (Hardwood), Bathroom (Full)
- Level: Second
- Area: 240 Square Feet
- Dimensions: 16X15
Bedroom 2
- Level: Second
- Area: 156 Square Feet
- Dimensions: 12X13
Bedroom 3
- Level: Second
- Area: 132 Square Feet
- Dimensions: 12X11
Breakfast room
- Features: Flooring (Ceramic Tile)
- Level: Main
- Area: 110 Square Feet
- Dimensions: 11X10
Dining room
- Features: Flooring (Hardwood)
- Level: Main
- Area: 196 Square Feet
- Dimensions: 14X14
Family room
- Level: Main
- Area: 418 Square Feet
- Dimensions: 19X22
Foyer
- Features: Flooring (Marble)
- Level: Main
- Area: 36 Square Feet
- Dimensions: 9X4
Kitchen
- Features: Kitchen (Eating Area-Breakfast Bar, Breakfast Room), Flooring (Ceramic Tile)
- Level: Main
- Area: 475 Square Feet
- Dimensions: 25X19
Laundry
- Features: Flooring (Hardwood)
- Level: Basement
- Area: 108 Square Feet
- Dimensions: 18X6
Living room
- Features: Flooring (Hardwood)
- Level: Main
- Area: 384 Square Feet
- Dimensions: 16X24
Office
- Features: Flooring (Carpet)
- Level: Main
- Area: 126 Square Feet
- Dimensions: 14X9
Recreation room
- Features: Flooring (Engineered Hardwood)
- Level: Basement
- Area: 760 Square Feet
- Dimensions: 40X19
Other
- Features: Flooring (Hardwood)
- Level: Second
- Area: 190 Square Feet
- Dimensions: 19X10
Heating
- Natural Gas, Forced Air, Steam, Baseboard, Sep Heating Systems - 2+
Cooling
- Central Air
Appliances
- Included: Double Oven, Microwave, Dishwasher, High End Refrigerator, Washer, Dryer, Disposal, Cooktop, Oven, Range Hood, Gas Cooktop
Features
- Vaulted Ceiling(s), Wet Bar, Beamed Ceilings, Open Floorplan
- Flooring: Hardwood
- Windows: Skylight(s)
- Basement: Finished,Full
- Number of fireplaces: 2
- Fireplace features: Gas Log, Gas Starter, Family Room, Living Room
Interior area
- Total structure area: 4,753
- Total interior livable area: 4,153 sqft
Video & virtual tour
Property
Parking
- Total spaces: 2
- Parking features: Concrete, Side Driveway, Garage Door Opener, Yes, Garage Owned, Detached, Garage
- Garage spaces: 2
- Has uncovered spaces: Yes
Accessibility
- Accessibility features: No Disability Access
Features
- Stories: 2
- Exterior features: Lighting
- Fencing: Fenced
Lot
- Dimensions: 55x123x66x159x45x188x54x159
- Features: Landscaped
Details
- Additional parcels included: 13033110240000
- Parcel number: 13033110230000
- Special conditions: None
Construction
Type & style
- Home type: SingleFamily
- Architectural style: Colonial,Traditional
- Property subtype: Single Family Residence
Materials
- Brick
- Roof: Asphalt
Condition
- New construction: No
- Year built: 1927
Details
- Builder model: French Manor Home
Utilities & green energy
- Electric: Circuit Breakers, 200+ Amp Service
- Sewer: Public Sewer
- Water: Lake Michigan
Community & HOA
Community
- Features: Park, Tennis Court(s), Curbs, Sidewalks, Street Lights
- Subdivision: Sauganash
HOA
- Services included: None
Location
- Region: Chicago
Financial & listing details
- Price per square foot: $379/sqft
- Tax assessed value: $815,100
- Annual tax amount: $18,921
- Date on market: 6/23/2026
- Ownership: Fee Simple
Estimated market value
Not available
Estimated sales range
Not available
Not available
Price history
| Date | Event | Price |
|---|---|---|
| 6/23/2026 | Listing removed | $1,799,900$433/sqft |
Source:  MRED as distributed by MLS GRID #12641646 Report a problem MRED as distributed by MLS GRID #12641646 Report a problem | ||
| 5/8/2026 | Listed for sale | $1,799,900$433/sqft |
Source: MRED as distributed by MLS GRID #12641646 Report a problem | ||
| 5/8/2026 | Listing removed | $1,799,900$433/sqft |
Source: MRED as distributed by MLS GRID #12570576 Report a problem | ||
| 4/1/2026 | Contingent | $1,799,900$433/sqft |
Source: MRED as distributed by MLS GRID #12570576 Report a problem | ||
| 3/25/2026 | Listed for sale | $1,799,900+221.4%$433/sqft |
Source: MRED as distributed by MLS GRID #12570576 Report a problem | ||
| 1/17/1995 | Sold | $560,000$135/sqft |
Source: Public Record Report a problem | ||
Public tax history
| Year | Property taxes | Tax assessment |
|---|---|---|
| 2024 | $13,916 -8.8% | $81,510 +4.5% |
| 2023 | $15,259 +2.9% | $78,032 |
| 2022 | $14,836 +2.1% | $78,032 |
| 2021 | $14,534 +5.8% | $78,032 +16.4% |
| 2020 | $13,732 -0.2% | $67,014 -10% |
| 2019 | $13,766 +1.7% | $74,460 |
| 2018 | $13,531 +15.5% | $74,460 +23.4% |
| 2017 | $11,715 +4% | $60,316 |
| 2016 | $11,261 +9.7% | $60,316 |
| 2015 | $10,264 +7.5% | $60,316 +8.3% |
| 2014 | $9,552 +2.2% | $55,695 |
| 2013 | $9,344 +1.3% | $55,695 |
| 2012 | $9,227 -12.1% | $55,695 -18.2% |
| 2011 | $10,493 -0.9% | $68,120 |
| 2010 | $10,592 +11.2% | $68,120 |
| 2009 | $9,522 +7.2% | $68,120 +4.6% |
| 2008 | $8,880 +11.7% | $65,094 |
| 2007 | $7,947 +6.1% | $65,094 |
| 2006 | $7,489 +13% | $65,094 +38.9% |
| 2005 | $6,625 +1.9% | $46,865 |
| 2004 | $6,502 +4.5% | $46,865 |
| 2003 | $6,224 -5.4% | $46,865 +21.9% |
| 2002 | $6,580 +4.3% | $38,448 |
| 2001 | $6,307 -3.9% | $38,448 |
| 2000 | $6,561 -25.2% | $38,448 +6.3% |
| 1999 | $8,772 | $36,154 |
Find assessor info on the county website
Monthly payment
Est. payment
Payment breakdown
Explore the cost of this home by adjusting the details. Changes won't be saved.Climate risks
Neighborhood: Sauganash
Nearby schools
GreatSchools rating
- 8/10Sauganash Elementary SchoolGrades: PK-8Distance: 0.3 mi
- 6/10Taft High SchoolGrades: 7-12Distance: 2.4 mi
Schools provided by the listing agent
- Elementary: Sauganash Elementary School
- District: 299
Source: MRED as distributed by MLS GRID. This data may not be complete. We recommend contacting the local school district to confirm school assignments for this home.
- $248,310-- bd-- ba-- sqft5869 N Forest Glen Ave, Chicago, IL 60646Off Market
- $538,8002 bd2 ba1.6k sqft5885 N Forest Glen Ave, Chicago, IL 60646Off Market

- $505,7003 bd2 ba1.6k sqft5885 N Forest Glen Ave, Chicago, IL 60646Off Market
- $1,243,8004 bd1 ba2.4k sqft5867 N Forest Glen Ave, Chicago, IL 60646Off Market
- $834,6003 bd2 ba1.9k sqft5846 N Kenton Ave, Chicago, IL 60646Off Market
- $810,4004 bd3 ba2.5k sqft5840 N Kenton Ave, Chicago, IL 60646Off Market
- $1,276,4004 bd3 ba2.9k sqft5858 N Kenton Ave, Chicago, IL 60646Off Market
- $1,073,8003 bd2 ba2.8k sqft5861 N Forest Glen Ave, Chicago, IL 60646Off Market
A local agent can set up tours, give advice and negotiate with sellers.
A local lender can help you make sure your offer is ready when you are.
Similar homes
- $1,598,0006 bd5 ba4.1k sqft6450 Manor Dr, Burr Ridge, IL 60527New
 MLS ID #12720588, Litsa Lekatsos, C-RET,CSC, Compass. MRED as distributed by MLS GRID
 - $1,050,0004 bd4 ba3.9k sqft5837 N Virginia Ave, Chicago, IL 60659New
 MLS ID #12712691, Louie Kritikos, GRI, Baird & Warner. MRED as distributed by MLS GRID
 - $1,649,0005 bd4 ba4.3k sqft9002 Kedvale Ave, Skokie, IL 60076Active
 MLS ID #12681731, Victoria Stein, Compass. MRED as distributed by MLS GRID
 - $1,370,0005 bd5 ba4.2k sqft6883 W Hobart Ave, Chicago, IL 60631Active
 MLS ID #12616276, Anna Cramer, ABR,E-PRO,GRI,PSA,SFR, Real People Realty. MRED as distributed by MLS GRID
 - $1,595,0005 bd5 ba4.5k sqft5801 S Blackstone Ave, Chicago, IL 60637NewMLS ID #12714609, Catherine Rosenberg, Berkshire Hathaway HomeServices Chicago. MRED as distributed by MLS GRID
- $1,299,9006 bd4 ba5k sqft5100 N Long Ave, Chicago, IL 60630ActiveMLS ID #12658470, Myra Nimchaiyong, CCIM,CIPS, Century 21 S.G.R., Inc.. MRED as distributed by MLS GRID
- $975,0005 bd3 ba3.8k sqft1112 S Home Ave, Park Ridge, IL 60068NewMLS ID #12718494, Craig Fallico, Baird & Warner. MRED as distributed by MLS GRID
- $1,799,0005 bd5 ba5.3k sqft1229 Fairfield Rd, Glencoe, IL 60022NewMLS ID #12719261, Jessica Rosien, Compass. MRED as distributed by MLS GRID
- $1,795,0003 bd3 ba4.3k sqft180 Westview Rd, Winnetka, IL 60093ActiveMLS ID #12698922, Cody McGuire, @properties Commercial. MRED as distributed by MLS GRID
- $1,950,0005 bd3 ba3.2k sqft1440 Tower Rd, Winnetka, IL 60093ActiveMLS ID #12703898, Sarah Lyons, @properties Christie's International Real Estate. MRED as distributed by MLS GRID
- $1,450,0005 bd4 ba3.3k sqft344 W Scott St, Chicago, IL 60610ActiveMLS ID #12713927, Mike Wolson, Compass. MRED as distributed by MLS GRID
- $1,200,0005 bd3 ba4k sqft201 Wesley Ave, Oak Park, IL 60302NewMLS ID #12683049, David Gust, Century 21 Circle. MRED as distributed by MLS GRID
- $1,039,0004 bd6 ba3.9k sqft828 E 14th St, Lombard, IL 60148NewMLS ID #12720263, Annamarie Moise, ABR,CSC,PSA,SRS, Platinum Partners Realtors. MRED as distributed by MLS GRID
- $1,650,0004 bd5 ba3.9k sqft1430 Keystone Ave, River Forest, IL 60305ActiveMLS ID #12668390, Katerina Vielehr, @properties Christie's International Real Estate. MRED as distributed by MLS GRID
- $1,395,0005 bd4 ba4k sqft542 Wayland Ave, Kenilworth, IL 60043ActiveMLS ID #12712630, Megan Mawicke Bradley, Jameson Sotheby's International Realty. MRED as distributed by MLS GRID
- $1,475,0005 bd4 ba2.3k sqft1447 Carol Ln, Deerfield, IL 60015ActiveMLS ID #12709798, Laurie Field, Engel & Voelkers Chicago North Shore. MRED as distributed by MLS GRID
- $799,0004 bd4 ba2.7k sqft2821 Covert Rd, Glenview, IL 60025NewMLS ID #12711278, Eliyahu Ben-Zev, @properties Christie's International Real Estate. MRED as distributed by MLS GRID
- $995,0003 bd3 ba2.5k sqft1412 Leonard Pl, Evanston, IL 60201NewMLS ID #12701289, Michael Thomas, CRS,GREEN, @properties Christie's International Real Estate. MRED as distributed by MLS GRID
- $1,995,0006 bd4 ba5.4k sqft300 E Euclid Ave, Arlington Heights, IL 60004NewMLS ID #12721208, Mary Schneider, @properties Christie's International Real Estate. MRED as distributed by MLS GRID
- $899,9005 bd3 ba3.2k sqft7349 W Ibsen St, Chicago, IL 60631ActiveMLS ID #12714885, Sue Hall, @properties Christie's International Real Estate. MRED as distributed by MLS GRID
