Located in Melbourne, Kentucky, this 4-bedroom, 2-bathroom home sits on just over 20 acres in Campbell County. The property offers a combination of country living and convenient access to Northern Kentucky and the Cincinnati area, with plenty of acreage surrounding the home.
A large portion of the property is wooded, with roughly 12 acres of mature timber providing a natural backdrop and added privacy. The remaining acreage offers open ground around the home and throughout the property, creating a nice balance of wooded and open space. The land provides room for outdoor activities, gardening, recreation, or simply enjoying the privacy and scenery that comes with nearly 21 acres.
The home features four bedrooms and two full bathrooms, providing a functional layout with plenty of space for everyday living. The surrounding acreage adds another dimension to the property, with room to enjoy the outdoors and make use of the land in a variety of ways.
Located within the Campbell County Public School District, the property is situated in a rural area of Melbourne while remaining accessible to Northern Kentucky communities and Cincinnati. Shopping, dining, employment centers, and other amenities in the greater Cincinnati area are all within a convenient drive. The combination of a four-bedroom home, two full bathrooms, open ground, and a substantial amount of wooded acreage makes this a unique property in Campbell County.
For sale
$425,000
5878 Four Mile Rd, Melbourne, KY 41059
4beds
1,860sqft
Single Family Residence, Residential
Built in 1951
20.96 Acres Lot
$-- Zestimate®
$228/sqft
$-- HOA
What's special
- 3 days
- 807
- 86
Zillow last checked:
Listing updated:
Listed by:
Lauryn Whaley 859-663-1988,
Whitetail Properties Real Est,
Brad Garrison 317-701-8655,
Whitetail Properties Real Est
Source: NKMLS,MLS#: 646819
Facts & features
Interior
Bedrooms & bathrooms
- Bedrooms: 4
- Bathrooms: 2
- Full bathrooms: 2
Primary bedroom
- Features: Hardwood Floors
- Level: First
- Area: 15943
- Dimensions: 149 x 107
Bedroom 4
- Features: Hardwood Floors
- Level: Upper
- Area: 268570
- Dimensions: 2,510 x 107
Bathroom 2
- Features: Hardwood Floors
- Level: First
- Area: 87957
- Dimensions: 1,011 x 87
Bathroom 3
- Features: Hardwood Floors
- Level: First
- Area: 1584
- Dimensions: 11 x 144
Dining room
- Features: Tile Flooring
- Level: First
- Area: 13083
- Dimensions: 147 x 89
Kitchen
- Features: Tile Flooring
- Level: First
- Area: 138278
- Dimensions: 1,411 x 98
Living room
- Features: Carpet Flooring
- Level: First
- Area: 2604
- Dimensions: 14 x 186
Primary bath
- Features: Tile Flooring
- Level: First
- Area: 39360
- Dimensions: 96 x 410
Heating
- Forced Air
Cooling
- Central Air
Appliances
- Included: Electric Range, Dishwasher, Microwave, Refrigerator
- Laundry: In Basement
Features
- Laminate Counters, Eat-in Kitchen, Breakfast Bar, Ceiling Fan(s)
- Windows: Other
- Has basement: Yes
Interior area
- Total structure area: 1,860
- Total interior livable area: 1,860 sqft
Property
Parking
- Total spaces: 2
- Parking features: Detached
- Garage spaces: 2
Accessibility
- Accessibility features: Accessible Approach with Ramp, Accessible Doors, Accessible Full Bath, Accessible Kitchen
Features
- Levels: Two
- Stories: 2
- Patio & porch: Covered, Enclosed, Porch
- Exterior features: Private Yard
- Fencing: Partial
- Has view: Yes
- View description: Trees/Woods
- Waterfront features: Creek
Lot
- Size: 20.96 Acres
- Dimensions: 20.957
- Features: Cleared, Wooded
Details
- Additional structures: Garage(s)
- Parcel number: 9999928295.00
Construction
Type & style
- Home type: SingleFamily
- Architectural style: Traditional
- Property subtype: Single Family Residence, Residential
- Attached to another structure: Yes
Materials
- Vinyl Siding
- Foundation: Concrete Perimeter, Block
- Roof: Composition,Shingle
Condition
- New construction: No
- Year built: 1951
Utilities & green energy
- Sewer: Septic Tank
- Water: Public
- Utilities for property: Propane, Water Available
Community & HOA
HOA
- Has HOA: No
Location
- Region: Melbourne
Financial & listing details
- Price per square foot: $228/sqft
- Tax assessed value: $269,700
- Annual tax amount: $1,316
- Date on market: 9/19/2026
- Cumulative days on market: 4 days
Estimated market value
Not available
Estimated sales range
Not available
Not available
Price history
| Date | Event | Price |
|---|---|---|
| 9/20/2026 | Listed for sale | $425,000$228/sqft |
Source:  NKMLS #646819 Report a problem NKMLS #646819 Report a problem | ||
Public tax history
| Year | Property taxes | Tax assessment |
|---|---|---|
| 2025 | $1,316 +80.6% | $159,500 +50.9% |
| 2024 | $729 +2.3% | $105,700 |
| 2023 | $712 -12.6% | $105,700 |
| 2022 | $815 -1.2% | $105,700 |
| 2021 | $825 +0.1% | $105,700 |
| 2018 | $824 -7.8% | -- |
| 2017 | $894 +35.4% | $102,000 +18.5% |
| 2016 | $660 | $86,100 |
| 2015 | $660 +0.6% | $86,100 |
| 2014 | $657 | $86,100 |
Find assessor info on the county website
Monthly payment
Est. payment
Payment breakdown
Explore the cost of this home by adjusting the details. Changes won't be saved.Climate risks
Neighborhood: 41059
Nearby schools
Schools provided by the listing agent
- Elementary: Crossroads Elementary
- Middle: Campbell County Middle School
- High: Campbell County High
Source: NKMLS. This data may not be complete. We recommend contacting the local school district to confirm school assignments for this home.
Similar homes
- $459,9003 bd4 ba2.4k sqft699 Eversole Rd, Cincinnati, OH 45230For Sale
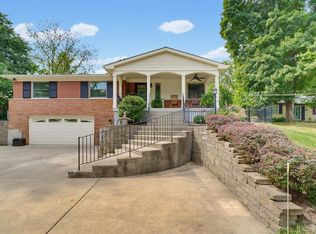
 MLS ID #1893227, Roy D Webb, Realtown Realty LLC. Cincy MLS
 - $379,0004 bd2 ba2.1k sqft5778 Mary Ingles Hwy, Melbourne, KY 41059For Sale
 MLS ID #644406, Morgan McLeish, Haven Homes Group. NKMLS
 - $440,0004 bd3 ba2.5k sqft3685 Mockingbird Ln, Alexandria, KY 41001For Sale
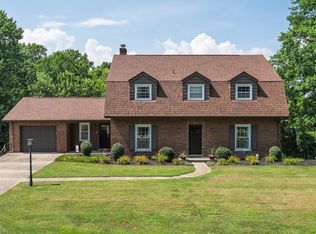 MLS ID #644761, Carol Jackson, The Realty Place. NKMLS
 - $419,9003 bd4 ba2k sqft1258 Immaculate Ln, Cincinnati, OH 45255For Sale
 MLS ID #1893499, Sally H. Roberts, Comey & Shepherd. Cincy MLS
 - $349,9003 bd2 ba1.2k sqft1676 Vaquera Pl, Cincinnati, OH 45255For SaleMLS ID #1894573, Andrew M. Hersey, Fiv Realty Co Ohio LLC. Cincy MLS
- $419,0003 bd3 ba1.9k sqft7213 Bluecrest Dr, Cincinnati, OH 45230For SaleMLS ID #1892476, Karen E Scherer, Coldwell Banker Realty. Cincy MLS
- $370,0003 bd2 ba1.7k sqft6844 High Meadows Dr, Cincinnati, OH 45230For SaleMLS ID #1890019, Tina A Burton, Sibcy Cline, Inc.. Cincy MLS
- $385,0003 bd2 ba1.5k sqft1502 Robinway Dr, Cincinnati, OH 45230For Sale
 MLS ID #967709, Angie Quebman, Keller Williams Advisors Rlty. DABR MLS
 - $349,0004 bd3 ba1.8k sqft951 Patricia Ln, Cincinnati, OH 45230For SaleMLS ID #1893859, Gabrielle Hodge, Ken Perry Realty, Inc.. Cincy MLS
- $368,9003 bd2 ba2.5k sqft1019 Rosetree Ln, Cincinnati, OH 45230For SaleMLS ID #1893639, Michelle M Carraro, Comey & Shepherd. Cincy MLS
- $330,0003 bd2 ba1.4k sqft1431 Collinsdale Ave, Cincinnati, OH 45230For SaleMLS ID #1894459, Monika Deroussel, eXp Realty. Cincy MLS
