Under contract-accepting backup offers. Welcome to 5887 Cypress Hill Rd, a beautifully maintained 3-bedroom, 2.5-bath home located in the highly desirable Orchard Hills community of Winter Garden. Built in 2017, this spacious 1,810-square-foot home offers an inviting open floor plan with high ceilings, modern finishes, and plenty of natural light. The kitchen features granite countertops and opens seamlessly to the main living and dining areas, making it ideal for both everyday living and entertaining. The primary suite offers a comfortable retreat with a walk-in closet, while the additional bedrooms provide plenty of space for family, guests, or a home office. Enjoy the convenience of a 2-car garage, low-maintenance living, and a location just minutes from Winter Garden Village, shopping, dining, entertainment, and major roadways including the 429. Orchard Hills residents enjoy fantastic amenities including a community pool, clubhouse, fitness center, playground, dog park, sidewalks, and lawn maintenance included with the HOA. With its combination of comfort, convenience, and an exceptional Winter Garden location, this home is a must-see!
Accepting backups
Price cut: $25K (9/7)
$450,000
5887 CYPRESS HILL ROAD, WINTER GARDEN, FL 34787
3beds
1,810sqft
Single Family Residence
Built in 2017
4,347 Square Feet Lot
$444,400 Zestimate®
$249/sqft
$188/mo HOA
What's special
Modern finishesHigh ceilingsCommunity poolInviting open floor planFitness centerPlenty of natural lightDog park
- 48 days
- 190
- 4
Likely to sell faster than
Zillow last checked:
Listing updated:
Listed by:
Trevor Zwick 863-303-6114,
KELLER WILLIAMS ELITE PARTNERS III REALTY 321-527-5111
Source: Stellar MLS,MLS#: O6438059 Originating MLS: Lake and Sumter
Originating MLS: Lake and Sumter
Facts & features
Interior
Bedrooms & bathrooms
- Bedrooms: 3
- Bathrooms: 3
- Full bathrooms: 2
- 1/2 bathrooms: 1
Primary bedroom
- Features: En Suite Bathroom, Walk-In Closet(s)
- Level: Second
- Area: 200.16 Square Feet
- Dimensions: 13.9x14.4
Bedroom 2
- Features: Built-in Closet
- Level: Second
- Area: 154.29 Square Feet
- Dimensions: 11.1x13.9
Bedroom 3
- Features: Built-in Closet
- Level: Second
- Area: 121.16 Square Feet
- Dimensions: 9.11x13.3
Primary bathroom
- Features: Dual Sinks, Tub with Separate Shower Stall
- Level: Second
Dining room
- Level: First
- Area: 155.76 Square Feet
- Dimensions: 11.8x13.2
Kitchen
- Features: Pantry
- Level: First
- Area: 143.64 Square Feet
- Dimensions: 10.8x13.3
Laundry
- Level: Second
Living room
- Level: First
- Area: 545.49 Square Feet
- Dimensions: 20.9x26.1
Heating
- Central
Cooling
- Central Air
Appliances
- Included: Dishwasher, Dryer, Microwave, Range, Refrigerator, Washer
- Laundry: Inside, Laundry Closet, Upper Level
Features
- Ceiling Fan(s), Eating Space In Kitchen, Kitchen/Family Room Combo, Stone Counters, Thermostat
- Flooring: Carpet, Tile, Vinyl
- Has fireplace: No
Interior area
- Total structure area: 2,615
- Total interior livable area: 1,810 sqft
Video & virtual tour
Property
Parking
- Total spaces: 2
- Parking features: Other
- Garage spaces: 2
Features
- Levels: Two
- Stories: 2
- Exterior features: Courtyard
Lot
- Size: 4,347 Square Feet
Details
- Parcel number: 152327585605840
- Zoning: P-D
- Special conditions: None
Construction
Type & style
- Home type: SingleFamily
- Property subtype: Single Family Residence
Materials
- Block, Stucco
- Foundation: Slab
- Roof: Shingle
Condition
- New construction: No
- Year built: 2017
Utilities & green energy
- Sewer: Public Sewer
- Water: Public
- Utilities for property: Electricity Available
Community & HOA
Community
- Features: Clubhouse, Dog Park, Fitness Center, Pool
- Pet fee: $0 monthly
- Subdivision: ORCHARD HILLS PH 4
HOA
- Has HOA: Yes
- HOA fee: $188 monthly
- HOA name: Edward Clark
- HOA phone: 407-347-9923
Location
- Region: Winter Garden
Financial & listing details
- Price per square foot: $249/sqft
- Tax assessed value: $420,253
- Annual tax amount: $7,251
- Date on market: 9/1/2026
- Cumulative days on market: 35 days
- Listing terms: Cash,Conventional,FHA,VA Loan
- Ownership: Fee Simple
- Total actual rent: 0
- Electric utility on property: Yes
- Road surface type: Paved
Estimated market value
$444,400
$422,000 - $467,000
$2,805/mo
Price history
| Date | Event | Price |
|---|---|---|
| 9/7/2026 | Price change | $450,000-5.3%$249/sqft |
Source:  Stellar MLS #O6438059 Report a problem Stellar MLS #O6438059 Report a problem | ||
| 9/1/2026 | Listed for sale | $475,000+50.8%$262/sqft |
Source: Stellar MLS #O6438059 Report a problem | ||
| 6/24/2019 | Sold | $315,000-2.9%$174/sqft |
Source: Public Record Report a problem | ||
| 5/9/2019 | Price change | $324,400-1.5%$179/sqft |
Source: LA ROSA REALTY, LLC #S5015779 Report a problem | ||
| 5/1/2019 | Price change | $329,400-0.9%$182/sqft |
Source: LA ROSA REALTY, LLC #S5015779 Report a problem | ||
| 4/26/2019 | Price change | $332,400-0.7%$184/sqft |
Source: LA ROSA REALTY, LLC #S5015779 Report a problem | ||
| 4/19/2019 | Price change | $334,900-1.5%$185/sqft |
Source: LA ROSA REALTY, LLC #S5015779 Report a problem | ||
| 4/3/2019 | Listed for sale | $339,900+34.6%$188/sqft |
Source: LA ROSA REALTY, LLC #S5015779 Report a problem | ||
| 10/25/2017 | Sold | $252,558$140/sqft |
Source: Public Record Report a problem | ||
Public tax history
| Year | Property taxes | Tax assessment |
|---|---|---|
| 2024 | $6,696 +15.2% | $352,087 +10% |
| 2023 | $5,813 +11.1% | $320,079 +10% |
| 2022 | $5,231 +11.9% | $290,981 +10% |
| 2021 | $4,674 +4.5% | $264,528 +5.4% |
| 2020 | $4,473 +28.1% | $250,919 +11.1% |
| 2019 | $3,493 +0.8% | $225,818 +1.9% |
| 2018 | $3,464 +0% | $221,607 +533.2% |
| 2017 | $3,464 | $35,000 |
Find assessor info on the county website
Monthly payment
Est. payment
Payment breakdown
Explore the cost of this home by adjusting the details. Changes won't be saved.Climate risks
Neighborhood: 34787
Nearby schools
Schools provided by the listing agent
- Elementary: Keene Crossing Elementary
- Middle: Bridgewater Middle
- High: Windermere High School
Source: Stellar MLS. This data may not be complete. We recommend contacting the local school district to confirm school assignments for this home.
- $552,3003 bd2 ba2.2k sqft5881 Cypress Hill Rd, Winter Garden, FL 34787Off Market
- $478,5003 bd2 ba1.8k sqft5893 Cypress Hill Rd, Winter Garden, FL 34787Off Market

- $2,6502 bd3 ba1.8k sqft5875 Cypress Hill Rd, Winter Garden, FL 34787For Rent
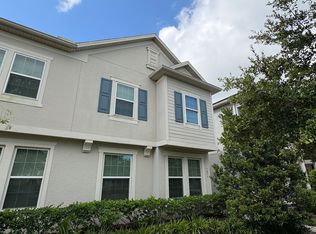
- $477,3003 bd2 ba1.6k sqft5899 Cypress Hill Rd, Winter Garden, FL 34787Off Market
Similar homes
- $485,0003 bd3 ba2k sqft14543 GOLDEN HARBOR LANE, WINTER GARDEN, FL 34787For Sale

 MLS ID #O6433451, Chris Courtney, PREFERRED REAL ESTATE BROKERS. Stellar MLS
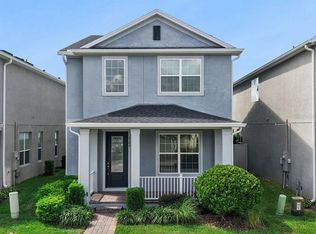
 - $559,9004 bd4 ba2.3k sqft4780 TERRACE BLUFF STREET, WINTER GARDEN, FL 34787For Sale
 MLS ID #O6446681, Shelley Dawson, COMPASS FLORIDA LLC. Stellar MLS
 - $528,0003 bd3 ba2k sqft16197 WIND VIEW LANE, WINTER GARDEN, FL 34787For Sale
 MLS ID #O6397229, Fanny Stollmeyer, LIFESTYLE INTERNATIONAL REALTY. Stellar MLS

 - $445,0003 bd3 ba1.8k sqft11162 HANLON TERRACE ALLEY, WINTER GARDEN, FL 34787For Sale
 MLS ID #S5124930, Jose Jimenez Fuentes, AGENT TRUST REALTY CORPORATION. Stellar MLS
 - $539,9004 bd3 ba2.1k sqft15411 GILLIGAN COURT, WINTER GARDEN, FL 34787For SaleMLS ID #O6446141, Ken Pozek, REAL BROKER, LLC. Stellar MLS
- $444,9003 bd3 ba1.9k sqft13712 SUMMERPORT VILLAGE PARKWAY, WINDERMERE, FL 34786For SaleMLS ID #S5143431, Carines Hernandez Bustillo, AGENT TRUST REALTY CORPORATION. Stellar MLS
- $425,0003 bd3 ba1.5k sqft10108 SALT POINT DRIVE, WINTER GARDEN, FL 34787For SaleMLS ID #S5154452, Angela Mavarez Suarez, PM ELITE REALTY LLC. Stellar MLS
- $495,0003 bd3 ba1.9k sqft13879 LANYARD WAY, WINTER GARDEN, FL 34787For SaleMLS ID #G5115521, Tiffany Ward, LPT REALTY, LLC. Stellar MLS
- $455,0003 bd3 ba2k sqft13755 BRAVANTE ALLEY, WINDERMERE, FL 34786For SaleMLS ID #O6389321, Thomas Nickley, Jr, KELLER WILLIAMS REALTY AT THE PARKS. Stellar MLS
- $404,0003 bd3 ba1.6k sqft11025 SUSPENSE DRIVE, WINTER GARDEN, FL 34787For SaleMLS ID #G5113196, Carla Connelly, SCATES REALTY & INVESTMENT PRO. Stellar MLS
- $449,0003 bd3 ba1.9k sqft12333 VIA DERNA PLACE, WINDERMERE, FL 34786For SaleMLS ID #O6441184, Marco Romero, KARDOSH REALTY. Stellar MLS
- $440,0003 bd3 ba1.5k sqft15038 WINDFLOWER ALLEY, WINTER GARDEN, FL 34787For SaleMLS ID #O6434050, Fernanda Pereira, NOVA REAL ESTATE SERVICES INC. Stellar MLS
- $399,9003 bd2 ba1.8k sqft3516 KINLEY BROOKE LANE, CLERMONT, FL 34711For SaleMLS ID #O6433965, Patti Kincaid, BHHS FLORIDA REALTY. Stellar MLS
- $434,9003 bd3 ba1.7k sqft6002 BLISSFUL STREET, CLERMONT, FL 34714For SaleMLS ID #O6414167, Ken Pozek, REAL BROKER, LLC. Stellar MLS
- $440,0004 bd2 ba1.8k sqft2212 NAPONE LANE, MINNEOLA, FL 34715For SaleMLS ID #O6441674, Erica Diaz, HOMEVEST REALTY. Stellar MLS
- $539,0003 bd3 ba2.2k sqft14099 FRASIER STREET, WINTER GARDEN, FL 34787For SaleMLS ID #S5155066, Fernanda Trein, LLC, CHARLES RUTENBERG REALTY ORLANDO. Stellar MLS
- $465,0004 bd2 ba1.9k sqft810 WOODS LANDING DRIVE, MINNEOLA, FL 34715For SaleMLS ID #G5117302, Gustavo Castano, ELITE EVOLUTION PROPERTIES. Stellar MLS
- $410,0003 bd2 ba1.7k sqft14825 GREATER PINES BOULEVARD, CLERMONT, FL 34711For SaleMLS ID #G5113117, Brandie Mathison-Klein, KELLER WILLIAMS ELITE PARTNERS III REALTY. Stellar MLS
- $379,9003 bd3 ba1.4k sqft8608 BROOKVALE DRIVE, WINDERMERE, FL 34786For SaleMLS ID #S5157627, Carola Garcia De Montenegro, AGENT TRUST REALTY CORPORATION. Stellar MLS
- $437,0004 bd3 ba1.9k sqft232 ALDRIDGE LANE, DAVENPORT, FL 33897For SaleMLS ID #L4961030, Don Tilack, EXP REALTY LLC. Stellar MLS
