Prepare to fall in love with this beautifully updated, 2-story gem offering 2,096 square feet of living space. The main level greets you with stylish new luxury vinyl plank flooring, a convenient main-floor laundry room, and a versatile bedroom that currently serves as a dedicated home office. You will love the updated kitchen, boasting sleek stainless steel appliances and brand-new, gleaming quartz countertops. Upstairs features fresh paint, new carpet, and four spacious bedrooms, including a serene primary suite complete with a luxurious 5-piece bath. Rest easy knowing the home features a quiet, efficient HVAC system (approx. 6 years old) and smart-home upgrades like a MyQ garage door opener and a Ring camera system. Need even more space? The expansive basement is a blank canvas ready for your imagination.
Seller is related to Broker
Accepting backups
Price cut: $15K (7/19)
$585,000
5891 E Tabor Place, Castle Rock, CO 80104
5beds
3,108sqft
:
Get pre-qualified$3,738/mo
Single Family Residence
Built in 2002
7,318 Square Feet Lot
$-- Zestimate®
$188/sqft
$18/mo HOA
What's special
- 36 days |
- 794 |
- 65 |
Zillow last checked:
Listing updated:
Listed by:
May Jackson 303-335-9209 mayjacks@kw.com,
Keller Williams Real Estate LLC
Source: REcolorado as distributed by MLS GRID,MLS#: 5770473
Facts & features
Interior
Bedrooms & bathrooms
- Bedrooms: 5
- Bathrooms: 3
- Full bathrooms: 2
- 1/2 bathrooms: 1
- Main level bathrooms: 1
- Main level bedrooms: 1
Bedroom
- Description: With 2 Walk In Closets
- Features: Primary Suite
- Level: Upper
- Area: 165 Square Feet
- Dimensions: 15 x 11
Bedroom
- Level: Upper
- Area: 130 Square Feet
- Dimensions: 10 x 13
Bedroom
- Level: Upper
- Area: 108 Square Feet
- Dimensions: 9 x 12
Bedroom
- Level: Upper
- Area: 130 Square Feet
- Dimensions: 10 x 13
Bedroom
- Level: Main
- Area: 121 Square Feet
- Dimensions: 11 x 11
Bathroom
- Description: 5 Piece Bath With Large Soaker Tub
- Features: En Suite Bathroom
- Level: Upper
- Area: 64 Square Feet
- Dimensions: 8 x 8
Bathroom
- Level: Upper
Bathroom
- Level: Main
Family room
- Level: Main
- Area: 208 Square Feet
- Dimensions: 13 x 16
Kitchen
- Description: With Room For The Table And Chairs, All Stainless Appliances
- Level: Main
- Area: 176 Square Feet
- Dimensions: 11 x 16
Laundry
- Level: Main
- Area: 40 Square Feet
- Dimensions: 8 x 5
Living room
- Level: Main
- Area: 192 Square Feet
- Dimensions: 12 x 16
Heating
- Forced Air, Natural Gas
Cooling
- Central Air
Appliances
- Included: Convection Oven, Dishwasher, Disposal, Dryer, Gas Water Heater, Humidifier, Microwave, Range, Refrigerator, Self Cleaning Oven, Washer
Features
- Ceiling Fan(s), Eat-in Kitchen, Five Piece Bath, High Ceilings, Kitchen Island, Pantry, Primary Suite, Quartz Counters, Smoke Free, Vaulted Ceiling(s), Walk-In Closet(s)
- Flooring: Carpet, Vinyl
- Windows: Double Pane Windows, Window Coverings
- Basement: Sump Pump,Unfinished
- Number of fireplaces: 1
- Fireplace features: Family Room, Gas
Interior area
- Total structure area: 3,108
- Total interior livable area: 3,108 sqft
- Finished area above ground: 2,096
- Finished area below ground: 0
Video & virtual tour
Property
Parking
- Total spaces: 3
- Parking features: Exterior Access Door
- Attached garage spaces: 3
Features
- Levels: Two
- Stories: 2
- Patio & porch: Front Porch, Patio
- Exterior features: Dog Run, Fire Pit, Gas Valve, Private Yard, Rain Gutters
- Fencing: Full
Lot
- Size: 7,318 Square Feet
- Features: Cul-De-Sac, Sprinklers In Front, Sprinklers In Rear
Details
- Parcel number: R0345904
- Zoning: Residential
- Special conditions: Standard
Construction
Type & style
- Home type: SingleFamily
- Architectural style: Traditional
- Property subtype: Single Family Residence
Materials
- Frame, Vinyl Siding
- Foundation: Slab
- Roof: Composition
Condition
- Year built: 2002
Details
- Builder name: Richmond American Homes
- Warranty included: Yes
Utilities & green energy
- Electric: 110V
- Sewer: Public Sewer
- Water: Public
- Utilities for property: Cable Available, Electricity Connected, Natural Gas Available, Natural Gas Connected, Phone Available
Community & HOA
Community
- Security: Carbon Monoxide Detector(s), Smoke Detector(s), Video Doorbell
- Subdivision: Founders Village
HOA
- Has HOA: Yes
- Amenities included: Clubhouse, Park, Playground, Pool, Tennis Court(s), Trail(s)
- Services included: Recycling, Trash
- HOA fee: $220 annually
- HOA name: PCMS
- HOA phone: 303-224-0004
Location
- Region: Castle Rock
Financial & listing details
- Price per square foot: $188/sqft
- Tax assessed value: $592,719
- Annual tax amount: $6,322
- Date on market: 6/25/2026
- Listing terms: Cash,Conventional,FHA,VA Loan
- Exclusions: Sellers Personal Property, Staging Items
- Ownership: Agent Owner
- Electric utility on property: Yes
- Road surface type: Paved
Estimated market value
Not available
Estimated sales range
Not available
Not available
Price history
| Date | Event | Price |
|---|---|---|
| 7/19/2026 | Pending sale | $585,000$188/sqft |
Source:  REcolorado as distributed by MLS GRID #5770473 Report a problem REcolorado as distributed by MLS GRID #5770473 Report a problem | ||
| 7/19/2026 | Price change | $585,000-2.5%$188/sqft |
Source: REcolorado as distributed by MLS GRID #5770473 Report a problem | ||
| 6/25/2026 | Listed for sale | $600,000+140%$193/sqft |
Source: REcolorado as distributed by MLS GRID #5770473 Report a problem | ||
| 8/15/2008 | Sold | $250,000+2.4%$80/sqft |
Source: Public Record Report a problem | ||
| 7/31/2002 | Sold | $244,166$79/sqft |
Source: Public Record Report a problem | ||
Public tax history
| Year | Property taxes | Tax assessment |
|---|---|---|
| 2025 | $6,359 -0.6% | $37,040 -12.6% |
| 2024 | $6,396 +40.7% | $42,390 -1% |
| 2023 | $4,546 -1.8% | $42,800 +49.1% |
| 2022 | $4,629 | $28,710 -2.8% |
| 2021 | -- | $29,530 +3.4% |
| 2020 | $4,475 +12.3% | $28,560 |
| 2019 | $3,985 | $28,560 +13.2% |
| 2018 | $3,985 +3.9% | $25,230 |
| 2017 | $3,836 +18% | $25,230 +13% |
| 2016 | $3,251 -1.3% | $22,330 |
| 2015 | $3,293 +13.5% | $22,330 +18.2% |
| 2014 | $2,902 | $18,890 |
| 2013 | -- | $18,890 +1.1% |
| 2012 | -- | $18,680 |
| 2011 | -- | $18,680 -11.2% |
| 2010 | -- | $21,030 -1.9% |
| 2009 | $1,633 | $21,440 |
| 2008 | -- | $21,440 +4.2% |
| 2007 | -- | $20,580 |
| 2006 | $3,130 +10% | $20,580 +0.2% |
| 2004 | $2,844 +104.3% | $20,540 +190.5% |
| 2003 | $1,392 | $7,070 +6.4% |
| 2002 | -- | $6,645 |
Find assessor info on the county website
Monthly payment
Est. payment
Payment breakdown
Explore the cost of this home by adjusting the details. Changes won't be saved.Climate risks
Neighborhood: 80104
Nearby schools
GreatSchools rating
- 6/10Sage Canyon Elementary SchoolGrades: PK-6Distance: 1.2 mi
- 5/10Mesa Middle SchoolGrades: 6-8Distance: 0.6 mi
- 7/10Douglas County High SchoolGrades: 9-12Distance: 3 mi
Schools provided by the listing agent
- Elementary: Sage Canyon
- Middle: Mesa
- High: Douglas County
- District: Douglas RE-1
Source: REcolorado as distributed by MLS GRID. This data may not be complete. We recommend contacting the local school district to confirm school assignments for this home.
- $650,0005 bd4 ba3.1k sqft5907 E Tabor Pl, Castle Rock, CO 80104Sold

- $650,1004 bd3 ba2.8k sqft5865 E Tabor Pl, Castle Rock, CO 80104Off Market

- $567,1004 bd3 ba2k sqft5888 E Monument Dr, Castle Rock, CO 80104Off Market
- $583,5004 bd3 ba2.1k sqft5862 E Monument Dr, Castle Rock, CO 80104Off Market
- $530,2003 bd3 ba1.7k sqft5914 E Monument Dr, Castle Rock, CO 80104Off Market
- $577,9005 bd3 ba2k sqft5925 E Tabor Pl, Castle Rock, CO 80104Off Market
- $620,2005 bd4 ba3.1k sqft5844 E Monument Dr, Castle Rock, CO 80104Off Market
- $693,6004 bd3 ba2.7k sqft5847 E Tabor Pl, Castle Rock, CO 80104Off Market
A local agent can set up tours, give advice and negotiate with sellers.
Similar homes
- $585,0004 bd4 ba2.5k sqft873 Fairhaven Street, Castle Rock, CO 80104For Sale

 MLS ID #9626946, May Jackson, Keller Williams Real Estate LLC. REcolorado as distributed by MLS GRID
 - $575,0003 bd3 ba2k sqft4270 Deer Watch Drive, Castle Rock, CO 80104For Sale
 MLS ID #7924346, Julie Hutchison, Integrity Real Estate Group. REcolorado as distributed by MLS GRID
 - $615,0004 bd3 ba2.8k sqft1904 Coach House Loop, Castle Rock, CO 80109For Sale
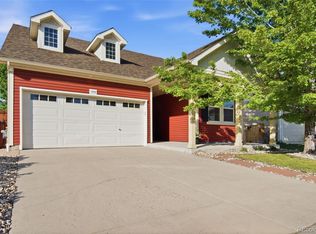 MLS ID #9644485, Tom Calhoun, Keller Williams Action Realty LLC. REcolorado as distributed by MLS GRID
 - $680,0004 bd3 ba2.3k sqft212 Burgess Drive, Castle Rock, CO 80104For Sale
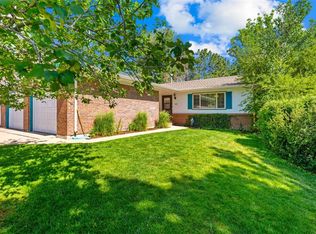 MLS ID #7285198, Jennifer Hanson, RE/MAX Accord. REcolorado as distributed by MLS GRID
 - $470,0003 bd3 ba1.6k sqft5641 Raleigh Circle, Castle Rock, CO 80104For SaleMLS ID #6458860, Beth Ann Mott, Berkshire Hathaway HomeServices Colorado Real Estate, LLC. REcolorado as distributed by MLS GRID
- $779,9005 bd4 ba3.8k sqft1390 Whitetail Drive, Castle Rock, CO 80104For SaleMLS ID #2015102, Karina Stevens, LIV Sotheby's International Realty. REcolorado as distributed by MLS GRID
- $614,9994 bd3 ba2.5k sqft4350 Old Windmill Way, Castle Rock, CO 80109For Sale
 MLS ID #2893591, Daniel Padilla MRP RENE , Real Broker, LLC DBA Real. elevateMLS
 - $639,9005 bd3 ba3.3k sqft2887 Night Song Way, Castle Rock, CO 80109For SaleMLS ID #6451218, Joanna Metzger, HomeSmart. REcolorado as distributed by MLS GRID
- $799,9003 bd2 ba4.3k sqft784 Ellsworth Court, Castle Rock, CO 80104For SaleMLS ID #3026714, Nadine Kirk, RE/MAX Alliance. REcolorado as distributed by MLS GRID
- $625,0003 bd2 ba3.3k sqft4312 Broken Hill Drive, Castle Rock, CO 80109For SaleMLS ID #9315422, Krista McKissack, West and Main Homes Inc. REcolorado as distributed by MLS GRID
- $685,0005 bd4 ba3.1k sqft3050 Springbriar Drive, Castle Rock, CO 80109For SaleMLS ID #7333651, Kelli Eagle, eXp Realty, LLC. REcolorado as distributed by MLS GRID
- $697,5005 bd3 ba3.8k sqftCobblestone Ranch, Castle Rock, CO 80108For SaleMLS ID #3977188, Ghassan Kanafani, Kentwood Real Estate Cherry Creek. REcolorado as distributed by MLS GRID
- $680,0004 bd3 ba3.7k sqft2995 Moonfire Way, Castle Rock, CO 80109For SaleMLS ID #4721936, Brandie Sciacca, Berkshire Hathaway HomeServices Colorado Real Estate, LLC. REcolorado as distributed by MLS GRID
- $799,0003 bd3 ba4.1k sqft3248 Mccracken Lane, Castle Rock, CO 80104For SaleMLS ID #3027023, John Vizzi, Colorado Flat Fee Realty Inc. REcolorado as distributed by MLS GRID
- $715,0005 bd4 ba3.8k sqft3460 Springmeadow Circle, Castle Rock, CO 80109For SaleMLS ID #7106279, Deidra Christensen, HomeSmart. REcolorado as distributed by MLS GRID
- $640,0005 bd3 ba2.8k sqft19191 E Clear Creek Drive, Parker, CO 80134For SaleMLS ID #9693220, David Cox, Cox Real Estate Group. REcolorado as distributed by MLS GRID
- $709,0004 bd3 ba3.7k sqft22102 E Ida Pl, Aurora, CO 80015For SaleMLS ID #6395409, Joan Pratt, RE/MAX Professionals. elevateMLS
- $649,9004 bd3 ba2.3k sqft6458 Trappers Trail Avenue, Parker, CO 80134For SaleMLS ID #1748463, Shawn Kelley, Compass - Denver. REcolorado as distributed by MLS GRID
- $535,0003 bd3 ba2.5k sqft3564 Fennel Street, Castle Rock, CO 80109For SaleMLS ID #7249053, Rachel Durante, LIV Sotheby's International Realty. REcolorado as distributed by MLS GRID
- $729,0004 bd3 ba3.7k sqft3678 Sunridge Terrace Drive, Castle Rock, CO 80109For SaleMLS ID #9898315, Jacqueline Harlow, eXp Realty, LLC. REcolorado as distributed by MLS GRID
