3 bedroom, 2 full bath Cape Cod on 1.4 acres with private wooded lot and creek. Large family room, basement, garage, a great porch and deck. Property is well located and a great value for the money. Estate Sale with a lot of potential.
Pending
$259,900
5895 Greenlawn Rd, Hamilton, OH 45011
3beds
1,679sqft
Single Family Residence
Built in 1944
1.42 Acres Lot
$-- Zestimate®
$155/sqft
$-- HOA
What's special
Large family roomGreat porchPrivate wooded lot
- 11 days
- 113
- 5
Likely to sell faster than
Zillow last checked:
Listing updated:
Listed by:
Robert Kugler 513-646-3283,
Bowling & Kugler Realty 513-844-8405
Source: Cincy MLS,MLS#: 1894650 Originating MLS: Cincinnati Area Multiple Listing Service
Originating MLS: Cincinnati Area Multiple Listing Service
Facts & features
Interior
Bedrooms & bathrooms
- Bedrooms: 3
- Bathrooms: 2
- Full bathrooms: 2
Primary bedroom
- Features: Wall-to-Wall Carpet
- Level: First
- Area: 132
- Dimensions: 12 x 11
Bedroom 2
- Level: First
- Area: 99
- Dimensions: 11 x 9
Bedroom 3
- Level: Second
- Area: 290
- Dimensions: 29 x 10
Bedroom 4
- Area: 0
- Dimensions: 0 x 0
Bedroom 5
- Area: 0
- Dimensions: 0 x 0
Primary bathroom
- Features: Tub w/Shower
Bathroom 1
- Features: Full
- Level: First
Bathroom 2
- Features: Full
- Level: Second
Dining room
- Features: Open Concept, Wall to Wall Carpet
- Level: First
- Area: 108
- Dimensions: 12 x 9
Family room
- Features: Walkout, Wall-to-Wall Carpet, Fireplace
- Area: 289
- Dimensions: 17 x 17
Kitchen
- Features: Wood Cabinets
- Area: 96
- Dimensions: 12 x 8
Living room
- Features: Walkout, Wall-to-Wall Carpet, Window Treatment
- Area: 204
- Dimensions: 17 x 12
Office
- Features: Wall-to-Wall Carpet, Fireplace
- Level: First
- Area: 209
- Dimensions: 19 x 11
Heating
- Electric, Forced Air
Cooling
- Ceiling Fan(s), Central Air
Appliances
- Included: Electric Water Heater
Features
- Cathedral Ceiling(s), Natural Woodwork
- Doors: French Doors
- Windows: Vinyl, Wood Frames, Skylight(s)
- Basement: Full,Concrete,Unfinished
- Number of fireplaces: 2
- Fireplace features: Stove, Family Room, Study
Interior area
- Total structure area: 1,679
- Total interior livable area: 1,679 sqft
Property
Parking
- Total spaces: 1
- Parking features: Asphalt, Driveway, Garage Door Opener
- Garage spaces: 1
- Has uncovered spaces: Yes
Features
- Stories: 1
- Exterior features: Barbecue
- Has view: Yes
- View description: Trees/Woods
Lot
- Size: 1.42 Acres
- Dimensions: 1.41
- Features: 1 to 4.9 Acres, Wooded
- Topography: Rolling
Details
- Parcel number: A0300047000021
- Zoning description: Residential
Construction
Type & style
- Home type: SingleFamily
- Architectural style: Cape Cod
- Property subtype: Single Family Residence
Materials
- Vinyl Siding
- Foundation: Block
- Roof: Shingle
Condition
- New construction: No
- Year built: 1944
Utilities & green energy
- Gas: None
- Sewer: Public Sewer
- Water: Public
Community & HOA
HOA
- Has HOA: No
Location
- Region: Hamilton
Financial & listing details
- Price per square foot: $155/sqft
- Tax assessed value: $193,710
- Annual tax amount: $1,792
- Date on market: 9/21/2026
- Listing terms: No Special Financing
- Road surface type: Paved
Estimated market value
Not available
Estimated sales range
Not available
Not available
Price history
| Date | Event | Price |
|---|---|---|
| 9/28/2026 | Pending sale | $259,900$155/sqft |
Source:  Cincy MLS #1894650 Report a problem Cincy MLS #1894650 Report a problem | ||
| 9/21/2026 | Listed for sale | $259,900$155/sqft |
Source: Cincy MLS #1894650 Report a problem | ||
Public tax history
| Year | Property taxes | Tax assessment |
|---|---|---|
| 2025 | $1,793 -17.5% | $67,800 |
| 2024 | $2,173 +0.6% | $67,800 |
| 2023 | $2,160 -6.2% | $67,800 +24.3% |
| 2022 | $2,302 +9.6% | $54,560 +2.3% |
| 2021 | $2,101 -3.5% | $53,350 |
| 2020 | $2,176 +6.2% | $53,350 +18.5% |
| 2019 | $2,049 +1.7% | $45,010 |
| 2018 | $2,015 -0.9% | $45,010 |
| 2017 | $2,033 +0.5% | $45,010 +4.9% |
| 2016 | $2,023 +0% | $42,920 |
| 2015 | $2,022 -7.9% | $42,920 |
| 2014 | $2,196 | $42,920 -14.6% |
| 2013 | $2,196 +0.3% | $50,250 |
| 2012 | $2,190 | $50,250 +22.3% |
| 2011 | $2,190 +4.1% | $41,084 -9.5% |
| 2010 | $2,104 -33.5% | $45,392 |
| 2009 | $3,165 +57.5% | $45,392 -3.7% |
| 2008 | $2,010 +29% | $47,114 +10.2% |
| 2007 | $1,558 -23.4% | $42,739 |
| 2006 | $2,034 +2.3% | $42,739 |
| 2005 | $1,988 +20.8% | $42,739 +25% |
| 2004 | $1,645 +11.6% | $34,192 +0.3% |
| 2003 | $1,474 +5.8% | $34,073 |
| 2002 | $1,393 -11.7% | $34,073 -1.7% |
| 2001 | $1,578 -0.1% | $34,672 |
| 2000 | $1,580 | $34,672 |
Find assessor info on the county website
Monthly payment
Est. payment
Payment breakdown
Explore the cost of this home by adjusting the details. Changes won't be saved.Climate risks
Neighborhood: 45011
Similar homes
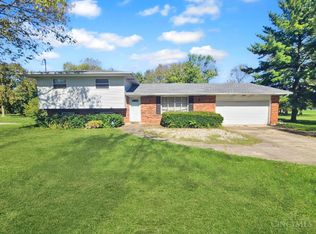
- $290,0004 bd3 ba1.9k sqft3580 Millikin Rd, Hamilton, OH 45011For Sale
 MLS ID #1896028, Kurt W Marchlewski II, Keller Williams Seven Hills Re. Cincy MLS
 - $260,0003 bd1 ba1.1k sqft2878 Gateway Dr, Hamilton, OH 45011For Sale

 MLS ID #970239, Samantha Markowski, Real of Ohio. DABR MLS
 - $325,0003 bd1 ba1.3k sqft6802 Liberty Fairfield Rd, Liberty Township, OH 45011For Sale
 MLS ID #1896565, Oscar Asesyan, Coldwell Banker Realty. Cincy MLS
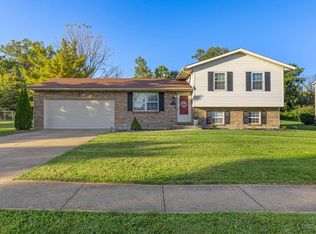
 - $329,9003 bd3 ba1.6k sqft3920 Carrington Way, Hamilton, OH 45011For Sale
 MLS ID #1896786, Hillary Mueller, Berkshire Hathaway HomeService. Cincy MLS
 - $315,0002 bd1 ba1.2k sqft6242 Liberty Fairfield Rd, Hamilton, OH 45011For SaleMLS ID #1896481, Alexis F Williams, Keller Williams Advisors. Cincy MLS
- $350,0003 bd3 ba1.8k sqft4016 Bramble Ct, Hamilton, OH 45011For SaleMLS ID #1896533, Adam Jones, Coldwell Banker Realty. Cincy MLS
- $289,0003 bd2 ba1.5k sqft6249 Liberty Fairfield Rd, Hamilton, OH 45011For SaleMLS ID #1888777, James Cunningham, Coldwell Banker Heritage. Cincy MLS
- $264,9003 bd2 ba1.5k sqft212 Vista Dr, Hamilton, OH 45011For SaleMLS ID #1890327, Timothy Bowman, Plum Tree Realty. Cincy MLS
- $279,9003 bd2 ba1.5k sqft5579 Wanda Way, Hamilton, OH 45011For SaleMLS ID #1888129, Glen Whitten, Ohio Property Group, LLC. Cincy MLS
- $350,0003 bd3 ba2.2k sqft5953 Mindy Dr, Fairfield, OH 45011For SaleMLS ID #1886503, Monika Deroussel, eXp Realty. Cincy MLS
- $380,0004 bd3 ba2k sqft5944 Mill Crest Ct, Hamilton, OH 45011For SaleMLS ID #1894797, Dan Weber, Plum Tree Realty. Cincy MLS
- $279,9003 bd1 ba1.5k sqft6508 Canastota Dr, Hamilton, OH 45011For SaleMLS ID #1893562, Joshua F Fey, Sibcy Cline, Inc.. Cincy MLS
- $267,9003 bd2 ba1k sqft1800 Wayne Madison Rd, Trenton, OH 45067For SaleMLS ID #1894882, Lindsay Spears, RE/MAX Incompass. Cincy MLS
- $194,9003 bd2 ba1.3k sqft310 N 8th St, Hamilton, OH 45011For SaleMLS ID #1896085, Amy L. Markowski, Real of Ohio. Cincy MLS
- $359,9003 bd2 ba1.6k sqft5824 Reigart Rd, Hamilton, OH 45011For SaleMLS ID #1890561, Timothy Bowman, Plum Tree Realty. Cincy MLS
- $229,9003 bd2 ba1.3k sqft81 Carlton Dr, Hamilton, OH 45015For SaleMLS ID #1896554, William E. Gabbard, Howard Hanna Real Estate Serv. Cincy MLS
- $275,0004 bd2 ba1.8k sqft317 Eaton Ave, Hamilton, OH 45013For SaleMLS ID #1896117, Robert Kugler, Bowling & Kugler Realty. Cincy MLS
- $374,9003 bd3 ba2.3k sqft6151 Shady Creek Way, Hamilton, OH 45011For SaleMLS ID #1896560, Bryan Rhoads, LKV Realty, LLC. Cincy MLS
