Stunning custom brick estate in the prestigious Claybourne subdivision, located in the highly sought-after Center Grove school district. This expansive 6,422 sq ft residence offers 4 bedrooms, 4 full baths, and exceptional living space designed for both everyday comfort and elevated entertaining. Situated on 1.01 acres with mature trees and irrigation system, this home features a dramatic 2-story great room with fireplace, hardwood floors, cathedral and tray ceilings, and an impressive eat-in kitchen with large island, pantry, and dining combo. The main-level primary suite includes a walk-in closet and spa-like bath with double sinks. Two additional bedrooms on the main and two bedrooms in the fully finished walk-out basement provide flexible living options. The 3,187 sq ft finished basement boasts 9+ ft ceilings, exterior entry, family room, additional laundry area, and ample space for recreation or guests. Enjoy resort-style outdoor living with a heated saltwater in-ground pool, heated spa, pool cover, covered patio, multiple decks, and private setting. Additional highlights include a 4+ car heated and finished garage (1,271 sq ft), tankless water heater, sauna, sprinkler system, outbuilding with utilities, concrete driveway, and municipal utilities. A rare opportunity to own a luxury property offering space, privacy, and amenities in one of Johnson County's premier communities.
Pending
$1,300,000
5898 Claybrook Dr, Bargersville, IN 46106
4beds
6,422sqft
Residential, Single Family Residence
Built in 2005
1.01 Acres Lot
$-- Zestimate®
$202/sqft
$125/mo HOA
What's special
Outbuilding with utilitiesPool coverPrivate settingAdditional laundry areaCustom brick estateCathedral and tray ceilingsSprinkler system
- 125 days |
- 255 |
- 3 |
Zillow last checked:
Listing updated:
Listed by:
Allyson Brooks 317-209-5804,
Mark Dietel Realty, LLC
Source: MIBOR as distributed by MLS GRID,MLS#: 22086379
Facts & features
Interior
Bedrooms & bathrooms
- Bedrooms: 4
- Bathrooms: 4
- Full bathrooms: 4
- Main level bathrooms: 2
- Main level bedrooms: 2
Primary bedroom
- Level: Main
- Area: 270 Square Feet
- Dimensions: 18x15
Bedroom 2
- Level: Main
- Area: 156 Square Feet
- Dimensions: 13x12
Bedroom 3
- Level: Basement
- Area: 192 Square Feet
- Dimensions: 16x12
Bedroom 4
- Level: Basement
- Area: 238 Square Feet
- Dimensions: 17x14
Bonus room
- Level: Main
- Area: 180 Square Feet
- Dimensions: 15x12
Family room
- Level: Basement
- Area: 630 Square Feet
- Dimensions: 30x21
Kitchen
- Level: Main
- Area: 702 Square Feet
- Dimensions: 27x26
Living room
- Level: Main
- Area: 360 Square Feet
- Dimensions: 20x18
Mud room
- Features: Tile-Ceramic
- Level: Main
- Area: 266 Square Feet
- Dimensions: 19x14
Heating
- Forced Air, Natural Gas
Cooling
- Central Air
Appliances
- Included: Electric Cooktop, Microwave, Refrigerator, Tankless Water Heater
- Laundry: Main Level, In Basement
Features
- Attic Access, Double Vanity, Cathedral Ceiling(s), Tray Ceiling(s), Ceiling Fan(s), Hardwood Floors, Eat-in Kitchen, Pantry, Sauna, Walk-In Closet(s)
- Flooring: Hardwood
- Basement: Ceiling - 9+ feet,Exterior Entry,Finished,Full,Walk-Out Access
- Attic: Access Only
- Number of fireplaces: 1
- Fireplace features: Great Room
Interior area
- Total structure area: 6,422
- Total interior livable area: 6,422 sqft
- Finished area below ground: 3,211
Property
Parking
- Total spaces: 4
- Parking features: Attached, Concrete, Garage Door Opener, Heated Garage, Storage
- Attached garage spaces: 4
- Details: Garage Parking Other(Finished Garage, Garage Door Opener, Keyless Entry)
Features
- Levels: One
- Stories: 1
- Patio & porch: Covered, Deck
- Exterior features: Lighting, Sprinkler System
- Pool features: Heated, In Ground, Pool Cover, Salt Water
- Has spa: Yes
- Spa features: Heated
Lot
- Size: 1.01 Acres
- Features: Irregular Lot, Rural - Subdivision, Sidewalks, Storm Sewer, Street Lights, Mature Trees
Details
- Parcel number: 410423023018000039
- Horse amenities: None
Construction
Type & style
- Home type: SingleFamily
- Architectural style: Traditional
- Property subtype: Residential, Single Family Residence
Materials
- Brick, Dryvit
- Foundation: Concrete Perimeter
Condition
- Updated/Remodeled
- New construction: No
- Year built: 2005
Utilities & green energy
- Water: Public
Community & HOA
Community
- Subdivision: Claybourne
HOA
- Has HOA: Yes
- Amenities included: Insurance, Maintenance, Snow Removal
- Services included: Entrance Common, Insurance, Maintenance
- HOA fee: $1,500 annually
Location
- Region: Bargersville
Financial & listing details
- Price per square foot: $202/sqft
- Tax assessed value: $1,374,700
- Annual tax amount: $28,582
- Date on market: 4/20/2026
- Cumulative days on market: 27 days
Estimated market value
Not available
Estimated sales range
Not available
Not available
Price history
| Date | Event | Price |
|---|---|---|
| 5/20/2026 | Pending sale | $1,300,000$202/sqft |
Source:  MIBOR as distributed by MLS GRID #22086379 Report a problem MIBOR as distributed by MLS GRID #22086379 Report a problem | ||
| 5/18/2026 | Listed for sale | $1,300,000$202/sqft |
Source: MIBOR as distributed by MLS GRID #22086379 Report a problem | ||
| 4/24/2026 | Pending sale | $1,300,000$202/sqft |
Source: MIBOR as distributed by MLS GRID #22086379 Report a problem | ||
| 4/20/2026 | Listed for sale | $1,300,000$202/sqft |
Source: MIBOR as distributed by MLS GRID #22086379 Report a problem | ||
| 4/6/2026 | Listing removed | $1,300,000$202/sqft |
Source: MIBOR as distributed by MLS GRID #22086379 Report a problem | ||
| 3/20/2026 | Pending sale | $1,300,000$202/sqft |
Source: MIBOR as distributed by MLS GRID #22086379 Report a problem | ||
| 3/16/2026 | Price change | $1,300,000-7.1%$202/sqft |
Source: MIBOR as distributed by MLS GRID #22086379 Report a problem | ||
| 2/27/2026 | Listed for sale | $1,400,000$218/sqft |
Source: MIBOR as distributed by MLS GRID #22086379 Report a problem | ||
| 3/10/2025 | Listing removed | $1,400,000$218/sqft |
Source: MIBOR as distributed by MLS GRID #22012984 Report a problem | ||
| 12/23/2024 | Listed for sale | $1,400,000+19.1%$218/sqft |
Source: MIBOR as distributed by MLS GRID #22012984 Report a problem | ||
| 8/19/2021 | Sold | $1,175,000$183/sqft |
Source: MIBOR as distributed by MLS GRID #21790142 Report a problem | ||
Public tax history
| Year | Property taxes | Tax assessment |
|---|---|---|
| 2025 | $12,939 +5.7% | $1,374,700 +14.5% |
| 2024 | $12,240 +5.1% | $1,200,500 +7.8% |
| 2023 | $11,649 +26.8% | $1,113,600 +4% |
| 2022 | $9,184 -0.8% | $1,070,300 +30.1% |
| 2021 | $9,261 +5.4% | $822,700 -1% |
| 2020 | $8,782 +2% | $830,700 +6.6% |
| 2019 | $8,614 -4.4% | $779,200 +1.9% |
| 2018 | $9,013 +3.6% | $764,600 -4.9% |
| 2017 | $8,702 | $804,400 +4.4% |
| 2016 | $8,702 -0.1% | $770,700 +1.5% |
| 2014 | $8,715 +0.1% | $759,200 -1.2% |
| 2013 | $8,709 -3.4% | $768,100 -3.7% |
| 2012 | $9,016 -11.3% | $797,500 -12% |
| 2011 | $10,170 +6.1% | $905,900 |
| 2010 | $9,581 -0.7% | $905,900 |
| 2009 | $9,650 -3.8% | $905,900 +3.5% |
| 2007 | $10,029 -22.7% | $875,500 +7.6% |
| 2006 | $12,966 | $813,800 +90322.2% |
| 2005 | -- | $900 |
Find assessor info on the county website
Monthly payment
Est. payment
Payment breakdown
Explore the cost of this home by adjusting the details. Changes won't be saved.Climate risks
Neighborhood: 46106
Nearby schools
GreatSchools rating
- 7/10Maple Grove Elementary SchoolGrades: K-5Distance: 0.9 mi
- 8/10Center Grove Middle School CentralGrades: 6-8Distance: 1.7 mi
- 10/10Center Grove High SchoolGrades: 9-12Distance: 1.6 mi
Schools provided by the listing agent
- High: Center Grove High School
Source: MIBOR as distributed by MLS GRID. This data may not be complete. We recommend contacting the local school district to confirm school assignments for this home.
- $111,000-- bd-- ba-- sqft5910 Claybrook Dr, Bargersville, IN 46106Off Market
- $1,470,2004 bd6 ba4.8k sqft5866 Claybrook Dr, Bargersville, IN 46106Off Market
- $1,005,9004 bd3 ba3.3k sqft5858 Claybourne Dr, Bargersville, IN 46106Off Market
- $1,250,0005 bd4 ba5.3k sqft5859 Claybourne Dr, Bargersville, IN 46106Sold

- $1,722,5005 bd6 ba8.1k sqft5922 Claybrook Dr, Bargersville, IN 46106Off Market
- $908,9003 bd6 ba5.8k sqft5763 N 400 W, Bargersville, IN 46106Off Market
- $1,477,9005 bd5 ba6.3k sqft5915 Claybrook Dr, Bargersville, IN 46106Off Market
- $914,7005 bd4 ba3.7k sqft5823 N 400 W, Bargersville, IN 46106Off Market
A local agent can set up tours, give advice and negotiate with sellers.
Similar homes
- $1,080,0005 bd6 ba5.8k sqft5683 Oakmont Blvd, Bargersville, IN 46106Active
 MLS ID #22101428, Steve Lew, Steve Lew Real Estate Group, LLC. MIBOR as distributed by MLS GRID
 - $829,0004 bd4 ba5.1k sqft5913 Chartwell Dr, Bargersville, IN 46106Active
 MLS ID #22110375, Bradley Frye, @properties. MIBOR as distributed by MLS GRID
 - $1,299,9994 bd4 ba6.2k sqft3799 N Foxcliff Dr E, Martinsville, IN 46151Active
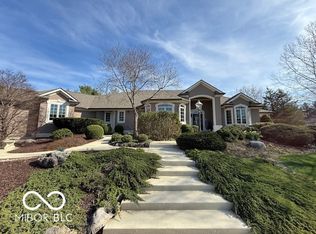 MLS ID #22083855, Scott Dodson, Fox Haven Realty, LLC. MIBOR as distributed by MLS GRID
 - $1,199,0005 bd6 ba5.5k sqft1981 Caledonian Ct, Greenwood, IN 46143Active
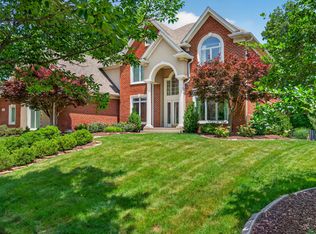 MLS ID #22108207, Denis O'Brien, Keller Williams Indy Metro Partners. MIBOR as distributed by MLS GRID
 - $1,359,9004 bd4 ba4.6k sqft3925 Besbie Way, Bargersville, IN 46106ActiveMLS ID #22104125, Rachel Patterson, CENTURY 21 Scheetz. MIBOR as distributed by MLS GRID
- $1,250,0004 bd5 ba5.9k sqft115 Jordan Rd, Indianapolis, IN 46217ActiveMLS ID #22094740, Mark Coffey, Keller Williams Indy Metro Partners. MIBOR as distributed by MLS GRID
- $1,300,0005 bd4 ba3.9k sqft5425 E 700 N, Franklin, IN 46131ActiveMLS ID #22116154, Robert Speas, Keller Williams Indy Metro Partners. MIBOR as distributed by MLS GRID
- $679,9996 bd4 ba4.5k sqft4061 Secretariat Ln, Bargersville, IN 46106ActiveMLS ID #22111571, Sharon Grewal, CENTURY 21 Scheetz. MIBOR as distributed by MLS GRID
- $1,100,0006 bd5 ba5.3k sqft1258 Soaring Eagle Dr, Greenwood, IN 46143ActiveMLS ID #22118644, Patsy Coffey, Keller Williams Indy Metro Partners. MIBOR as distributed by MLS GRID
- $695,0005 bd5 ba4.7k sqft3981 Forbes Rd, Bargersville, IN 46106ActiveMLS ID #22105898, Kristin Glassburn, @properties. MIBOR as distributed by MLS GRID
- $1,150,0005 bd4 ba3.3k sqft2780 Wicker Rd, Indianapolis, IN 46217ActiveMLS ID #22119459, Steve Lew, Steve Lew Real Estate Group, LLC. MIBOR as distributed by MLS GRID
- $1,700,0006 bd6 ba7.1k sqft4261 W Stones Crossing Rd, Greenwood, IN 46143ActiveMLS ID #22090966, Natalie Latkowski, Mark Dietel Realty, LLC. MIBOR as distributed by MLS GRID
- $799,9004 bd5 ba5.5k sqft3750 Eagle Crest Ct, Greenwood, IN 46143ActiveMLS ID #22117591, Sean Daniels, Daniels Real Estate. MIBOR as distributed by MLS GRID
- $1,789,0005 bd6 ba6.4k sqft3995 Chapel Hill Ct, Bargersville, IN 46106ActiveMLS ID #22082410, Jessica Darnell, CENTURY 21 Scheetz. MIBOR as distributed by MLS GRID
- $1,400,0005 bd8 ba9.6k sqft27 Forrests Edge Ct, Indianapolis, IN 46227ActiveMLS ID #22116219, Shelly Johnson, Keller Williams Indy Metro Partners. MIBOR as distributed by MLS GRID
- $1,375,0005 bd4 ba4.6k sqft3480 Billingsly Rd, Greenwood, IN 46143ActiveMLS ID #22084284, Shelby Keller, Keller Williams Indy Metro Partners. MIBOR as distributed by MLS GRID
- $1,250,0004 bd3 ba3.3k sqft2419 S Alta Vista Ct, Martinsville, IN 46151ActiveMLS ID #22118928, Michele Killinger, Carpenter, REALTORS®. MIBOR as distributed by MLS GRID
- $859,0004 bd3 ba4.9k sqft4438 Hickory Grove Blvd, Greenwood, IN 46143ActiveMLS ID #22112963, Joshua Vida, Paradigm Realty Solutions. MIBOR as distributed by MLS GRID
- $1,650,0003 bd4 ba4.3k sqft5352 State Road 144, Greenwood, IN 46143ActiveMLS ID #22088801, Rachel Freitas, Berkshire Hathaway Home. MIBOR as distributed by MLS GRID
- $1,499,9994 bd5 ba4.8k sqft2508 W Indian Creek Rd, Trafalgar, IN 46181ActiveMLS ID #22115488, Corina Jones, Your Home Team. MIBOR as distributed by MLS GRID
