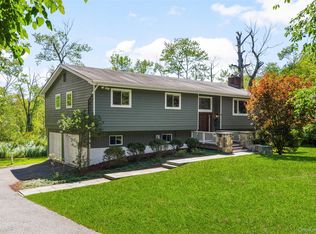
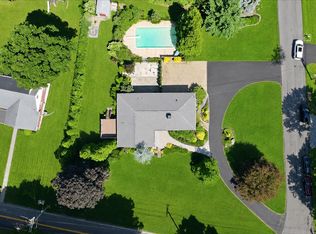
Entertainers Delight! Welcome Home to this Stunning Sun Drenched Open Concept 4 Bedroom 3 Bath 2231 Sqft Colonial on Lush .33 Acre Corner Lot . Addition Renovation was Completed in 2003 Creating this Masterpiece. Special Features include Hardwood Floors, Central Air, Alarm, Chef Kitchen with Granite Counter Tops / Stainless Steel Appliances / SGD out to a Private Oasis, Custom Mill Work, Oversized First floor Bedroom , Office / Den, Full Hall Bath, Mud Rm, 200 Amps Electric, Deck , Patio & 1 Car Garage. Level 2 has Two Large Bedrooms with Hall bath and a Primary Suite with Tub / Separate Shower, WIC & Private Balcony. Lower Level Storage Rec Rm / Gym with Sep Entrance. Close to All Location including Train, Shops, Restaurants, Schools, Park, & all that Mount Pleasant has to Offer including Town Pool & Rec for an Addition Fee. Annual Taxes are $16,727 with Basic Star Savings if Qualified.
Pending
$1,098,000
59 Chester Place, Thornwood, NY 10594
4beds
2,231sqft
Single Family Residence, Residential
Built in 1960
0.33 Acres Lot
$-- Zestimate®
$492/sqft
$-- HOA
What's special
- 49 days |
- 176 |
- 6 |
Zillow last checked:
Listing updated:
Listed by:
Berkshire Hathaway HS NY Prop 914-779-1700,
Lorenzo C. Signorile 914-490-3906,
Cosmo J. Signorile 914-299-3343,
Berkshire Hathaway HS NY Prop
Source: OneKey® MLS as distributed by MLS GRID,MLS#: 1011038
Facts & features
Interior
Bedrooms & bathrooms
- Bedrooms: 4
- Bathrooms: 3
- Full bathrooms: 3
Other
- Description: Open Concept LR/FPL, DR, MEIK/ SGD TO DECK, BEDROOM, HALL BATH, OFFICE/DEN,MUD RM,1 CAR GARAGE.
- Level: First
Other
- Description: LARGE BEDROOM, HALL BATH, LARGE BEDROOM, LAUNDRY , PRIMARY SUITE/WIC /BATH/ SHOWER/BALCONY.
- Level: Second
Other
- Description: SEP ENTRANCE OUT TO YARD, STORAGE REC ROOM/GYM, UTILITIES.
- Level: Lower
Heating
- Forced Air
Cooling
- Central Air
Appliances
- Included: Dishwasher, Dryer, Exhaust Fan, Gas Cooktop, Microwave, Oven, Refrigerator, Stainless Steel Appliance(s), Washer, Gas Water Heater
- Laundry: In Hall, Laundry Room
Features
- First Floor Bedroom, First Floor Full Bath, Ceiling Fan(s), Chefs Kitchen, Kitchen Island, Open Floorplan, Open Kitchen, Primary Bathroom, Walk-In Closet(s)
- Flooring: Carpet, Hardwood, Tile, Vinyl
- Basement: Full,Walk-Out Access
- Attic: None
- Number of fireplaces: 1
Interior area
- Total structure area: 2,981
- Total interior livable area: 2,231 sqft
Property
Parking
- Total spaces: 1
- Parking features: Driveway, Garage, Off Street
- Garage spaces: 1
- Has uncovered spaces: Yes
Features
- Levels: Three Or More
- Patio & porch: Deck, Patio
- Exterior features: Balcony, Mailbox
- Fencing: Back Yard
Lot
- Size: 0.33 Acres
- Features: Corner Lot, Level, Near Public Transit, Near School, Near Shops
Details
- Additional structures: Shed(s)
- Parcel number: 3489106015000040410000
- Special conditions: None
Construction
Type & style
- Home type: SingleFamily
- Architectural style: Colonial
- Property subtype: Single Family Residence, Residential
Materials
- Frame, Vinyl Siding
- Foundation: Block
Condition
- Updated/Remodeled
- Year built: 1960
Utilities & green energy
- Sewer: Public Sewer
- Water: Public
- Utilities for property: Cable Connected, Electricity Connected, Natural Gas Connected, Phone Connected, Sewer Connected, Trash Collection Public, Water Connected
Community & HOA
Community
- Security: Security System
HOA
- Has HOA: No
Location
- Region: Thornwood
Financial & listing details
- Price per square foot: $492/sqft
- Tax assessed value: $8,500
- Annual tax amount: $18,128
- Date on market: 6/10/2026
- Cumulative days on market: 56 days
- Listing agreement: Exclusive Right To Sell
- Exclusions: Hot Tub, Wine Racks, Pizza Oven.
- Electric utility on property: Yes
Estimated market value
Not available
Estimated sales range
Not available
Not available
Price history
| Date | Event | Price |
|---|---|---|
| 6/25/2026 | Pending sale | $1,098,000$492/sqft |
Source: BHHS broker feed #1011038 Report a problem | ||
| 6/25/2026 | Contingent | $1,098,000$492/sqft |
Source:  Berkshire Hathaway HomeServices New England Properties #1011038 Report a problem Berkshire Hathaway HomeServices New England Properties #1011038 Report a problem | ||
| 6/10/2026 | Listed for sale | $1,098,000+3037.1%$492/sqft |
Source:  OneKey® MLS as distributed by MLS GRID #1011038 Report a problem OneKey® MLS as distributed by MLS GRID #1011038 Report a problem | ||
| 9/19/2002 | Sold | $35,000$16/sqft |
Source: Agent Provided Report a problem | ||
Public tax history
| Year | Property taxes | Tax assessment |
|---|---|---|
| 2025 | -- | $8,500 |
| 2024 | -- | $8,500 |
| 2023 | -- | $8,500 |
| 2022 | -- | $8,500 |
| 2021 | -- | $8,500 |
| 2020 | -- | $8,500 |
| 2019 | -- | $8,500 |
| 2018 | -- | $8,500 |
| 2017 | -- | $8,500 |
| 2016 | -- | $8,500 |
| 2015 | -- | $8,500 |
| 2014 | -- | $8,500 |
| 2013 | -- | $8,500 |
| 2012 | -- | $8,500 |
| 2011 | -- | $8,500 |
| 2010 | -- | $8,500 -15% |
| 2009 | -- | $10,000 |
| 2008 | -- | $10,000 |
| 2007 | -- | $10,000 |
| 2006 | -- | $10,000 |
| 2005 | -- | $10,000 |
| 2004 | -- | $10,000 +33.3% |
| 2003 | -- | $7,500 +8.7% |
| 2002 | -- | $6,900 |
| 2001 | -- | $6,900 |
| 2000 | -- | $6,900 |
| 1999 | -- | $6,900 |
Find assessor info on the county website
Monthly payment
Climate risks
Neighborhood: 10594
Nearby schools
GreatSchools rating
- 8/10Columbus Elementary SchoolGrades: 3-5Distance: 0.9 mi
- 6/10Westlake Middle SchoolGrades: 6-8Distance: 0.9 mi
- 10/10Westlake High SchoolGrades: 9-12Distance: 0.9 mi
Schools provided by the listing agent
- Elementary: Hawthorne Elementary School
- Middle: Westlake Middle School
- High: Westlake High School
Source: OneKey® MLS as distributed by MLS GRID. This data may not be complete. We recommend contacting the local school district to confirm school assignments for this home.
- $672,4003 bd1 ba1.3k sqft81 Bainbridge Ave, Thornwood, NY 10594Off Market
- $635,6002 bd1 ba848 sqft210 Westchester Ave, Thornwood, NY 10594Off Market
- $1,181,3004 bd2 ba2.8k sqft56 Chester Pl, Thornwood, NY 10594Off Market
- $500-- bd-- ba-- sqft56 Chester Pl, Thornwood, NY 10594Off Market
- $1,033,6003 bd2 ba2k sqft60 Crescent Pl, Thornwood, NY 10594Off Market
- $725,6002 bd2 ba1.5k sqft220 Westchester Ave, Thornwood, NY 10594Off Market
- $896,9004 bd3 ba2.1k sqft91 Bainbridge Ave, Thornwood, NY 10594Off Market
- $620,0003 bd3 ba1.6k sqft86 Bainbridge Ave, Thornwood, NY 10594Sold
A local agent can set up tours, give advice and negotiate with sellers.
Similar homes
- $950,0003 bd2 ba2.3k sqft42 Hollow Oak Road, Chappaqua, NY 10514For Sale
 MLS ID #1035131, Bradley Brammer, Listing by: Julia B Fee Sothebys Int. Rlty. OneKey® MLS as distributed by MLS GRID
 - $1,275,0004 bd3 ba3.2k sqft236 Westlake Drive, Valhalla, NY 10595For Sale
 MLS ID #1020739, Michael E. LaMorte, Listing by: eXp Realty. OneKey® MLS as distributed by MLS GRID
 - $975,0004 bd3 ba2.3k sqft39 Park Drive, Ossining, NY 10562For Sale
 MLS ID #1033661, Renee Macklin, Listing by: William Raveis-New York LLC. OneKey® MLS as distributed by MLS GRID
 - $1,150,0004 bd3 ba2.8k sqft629 Scarborough Road, Briarcliff Manor, NY 10510For Sale
 MLS ID #1013378, Hillary A. Landau, Listing by: Compass Greater NY, LLC. OneKey® MLS as distributed by MLS GRID
 - $989,0003 bd2 ba2.7k sqft12 Overlook Road N, White Plains, NY 10603For SaleMLS ID #1010961, Christina Naula, Listing by: BHHS Hudson Valley Properties. OneKey® MLS as distributed by MLS GRID
- $1,150,0004 bd3 ba2.8k sqft2341 Blue Spruce Drive, Yorktown Heights, NY 10598For SaleMLS ID #1008352, Shari Besterman, Listing by: Houlihan Lawrence Inc.. OneKey® MLS as distributed by MLS GRID
- $1,100,0004 bd4 ba2.2k sqft36 New Valley Road, New City, NY 10956For SaleMLS ID #1029775, Kathleen Finn, Listing by: Christie's Int. Real Estate. OneKey® MLS as distributed by MLS GRID
- $1,199,0004 bd3 ba2.6k sqft26 Midvale Road, Hartsdale, NY 10530For SaleMLS ID #1022322, Cindy Schwall, Listing by: Houlihan Lawrence Inc.. OneKey® MLS as distributed by MLS GRID
- $899,0004 bd3 ba1.9k sqft34 Strathmore Drive, New City, NY 10956For SaleMLS ID #1035640, Abraham Y. Cziment, Listing by: eRealty Advisors, Inc. OneKey® MLS as distributed by MLS GRID
- $970,0003 bd3 ba2.8k sqft15 Winding Ridge Road, White Plains, NY 10603For SaleMLS ID #1031215, Amy Via, Listing by: Houlihan Lawrence Inc.. OneKey® MLS as distributed by MLS GRID
- $995,0003 bd3 ba2.6k sqft139 Smith Ridge Road, South Salem, NY 10590For SaleMLS ID #1033275, Sally Walter, Listing by: Compass Greater NY, LLC. OneKey® MLS as distributed by MLS GRID
- $1,290,0004 bd3 ba2.5k sqft5 Hampton Place, Katonah, NY 10536For SaleMLS ID #1033996, Rita Carrozza, Listing by: Houlihan Lawrence Inc.. OneKey® MLS as distributed by MLS GRID
- $1,150,0004 bd3 ba1.8k sqft19 Revere Road, Larchmont, NY 10538For SaleMLS ID #1023814, Patricia Anderson, Listing by: Julia B Fee Sothebys Int. Rlty. OneKey® MLS as distributed by MLS GRID
- $999,0004 bd3 ba3.2k sqft88 Pines Bridge Road, Bedford Corners, NY 10549For SaleMLS ID #1004197, Kristin H. Poellot, Listing by: Keller Williams Prestige Prop. OneKey® MLS as distributed by MLS GRID
- $1,049,0004 bd3 ba2.8k sqft19 Crestview Avenue, Stamford, CT 06907For Sale
 MLS ID #24196242, Jose Padilla, Epique Realty LLC. Smart MLS
 - $970,0004 bd3 ba2.4k sqft2 Lalli Drive, Katonah, NY 10536For SaleMLS ID #979950, Deanna LaBarbara, Listing by: Coldwell Banker Realty. OneKey® MLS as distributed by MLS GRID
- $1,199,0004 bd3 ba2.7k sqft25 Ackerman Avenue, Airmont, NY 10901For SaleMLS ID #1027879, Jaya Varghese, Listing by: American Luxury Homes. OneKey® MLS as distributed by MLS GRID
- $1,099,0003 bd3 ba2.9k sqft558 Green Lane, River Vale, NJ 07675For Sale
 MLS ID #22536770, Isaac Nussbaum, Real Broker, LLC- Toms River. MoreMLS
 - $1,099,0002 bd3 ba1.9k sqft4 Annes Wood Lane, Mount Kisco, NY 10549For SaleMLS ID #1004449, Tracy Cunniff, Listing by: Houlihan Lawrence Inc.. OneKey® MLS as distributed by MLS GRID
- $975,0004 bd3 ba2.4k sqft1 Sabbathday Hill Road, South Salem, NY 10590For SaleMLS ID #1026664, Karen S. Savir, Listing by: Coldwell Banker Realty. OneKey® MLS as distributed by MLS GRID
