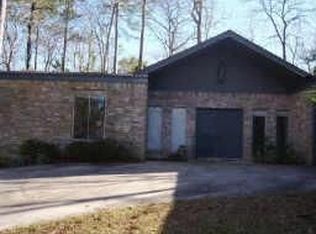
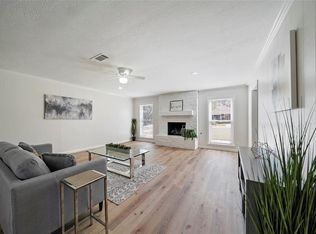
Beautiful curb appeal with this large one-story home. Great foyer leading to large living area! Formal dining; island kitchen; double ovens; wet bar with frig; double sinks in master; double paned windows; tile in wet areas; fenced yard; circular driveway. Big Game room with pool table for all the football games! No HOA; no MUD. Golf, pool & clubhouse dining available.
Pending
Price cut: $5K (9/25)
$369,900
59 El Dorado St, Conroe, TX 77304
3beds
2,675sqft
Single Family Residence
Built in 1972
0.28 Acres Lot
$357,500 Zestimate®
$138/sqft
$-- HOA
What's special
Large one-story homeFenced yardGreat foyerFormal diningIsland kitchenCircular drivewayDouble ovens
- 53 days
- 284
- 30
Zillow last checked:
Listing updated:
Listed by:
Terry Hall TREC #0508480 832-656-0024,
Southern Star Realty
Source: HAR,MLS#: 95058536
Facts & features
Interior
Bedrooms & bathrooms
- Bedrooms: 3
- Bathrooms: 3
- Full bathrooms: 3
Primary bedroom
- Level: First
- Area: 210
- Dimensions: 15x14
Bedroom
- Level: First
- Area: 143
- Dimensions: 13x11
Bedroom
- Level: First
- Area: 154
- Dimensions: 14x11
Den
- Level: First
- Area: 300
- Dimensions: 30x10
Dining room
- Level: First
- Area: 120
- Dimensions: 12x10
Game room
- Level: First
- Area: 437
- Dimensions: 23x19
Kitchen
- Level: First
- Area: 135
- Dimensions: 15x9
Living room
- Level: First
- Area: 506
- Dimensions: 23x22
Heating
- Natural Gas
Cooling
- Ceiling Fan(s), Electric
Appliances
- Included: Dishwasher
Features
- Number of fireplaces: 1
Interior area
- Total structure area: 2,675
- Total interior livable area: 2,675 sqft
Property
Parking
- Total spaces: 2
- Parking features: Attached, Circular Driveway
- Attached garage spaces: 2
Features
- Stories: 1
- Fencing: Back Yard
Lot
- Size: 0.28 Acres
- Features: Subdivided, 1/4 Up to 1/2 Acre
Details
- Parcel number: 131919
Construction
Type & style
- Home type: SingleFamily
- Architectural style: Ranch
- Property subtype: Single Family Residence
Materials
- Brick
- Foundation: Slab
- Roof: Composition
Condition
- New construction: No
- Year built: 1972
Utilities & green energy
- Sewer: Public Sewer
- Water: Public
Green energy
- Energy efficient items: Thermostat
Community & HOA
Community
- Subdivision: Panorama
Location
- Region: Conroe
Financial & listing details
- Price per square foot: $138/sqft
- Tax assessed value: $306,175
- Annual tax amount: $6,743
- Date on market: 8/20/2026
- Road surface type: Concrete
Estimated market value
$357,500
$340,000 - $375,000
$2,366/mo
Price history
| Date | Event | Price |
|---|---|---|
| 10/3/2026 | Pending sale | $369,900$138/sqft |
Source:  HAR #95058536 Report a problem HAR #95058536 Report a problem | ||
| 9/25/2026 | Price change | $369,900-1.3%$138/sqft |
Source: HAR #95058536 Report a problem | ||
| 8/20/2026 | Listed for sale | $374,900+121.8%$140/sqft |
Source: HAR #95058536 Report a problem | ||
| 10/8/2013 | Sold | -- |
Source: Agent Provided Report a problem | ||
| 8/27/2013 | Price change | $169,000-2%$63/sqft |
Source: Better Homes and Gardens Real Estate Gary Greene #16356564 Report a problem | ||
| 6/27/2013 | Listed for sale | $172,500$64/sqft |
Source: Better Homes and Gardens Real Estate Gary Greene #16356564 Report a problem | ||
Public tax history
| Year | Property taxes | Tax assessment |
|---|---|---|
| 2025 | $5,008 -0.8% | $306,175 +7.1% |
| 2024 | $5,046 +12.1% | $285,750 +8.8% |
| 2023 | $4,500 | $262,590 +0.8% |
| 2022 | -- | $260,420 +20% |
| 2021 | $4,921 -3.4% | $217,020 |
| 2020 | $5,094 +3.1% | $217,020 +5.6% |
| 2019 | $4,939 +0% | $205,490 +4.6% |
| 2018 | $4,938 -0.6% | $196,410 |
| 2017 | $4,969 +0.4% | $196,410 +3.4% |
| 2016 | $4,951 +14.7% | $190,000 +7% |
| 2015 | $4,316 | $177,540 +10% |
| 2014 | $4,316 | $161,400 +17% |
| 2013 | -- | $137,910 |
| 2012 | -- | $137,910 |
| 2011 | -- | $137,910 |
| 2010 | -- | $137,910 |
| 2009 | -- | $137,910 -2% |
| 2008 | -- | $140,690 +10% |
| 2007 | -- | $127,900 +8.4% |
| 2006 | -- | $118,000 -0.2% |
| 2005 | -- | $118,280 +4.1% |
| 2004 | -- | $113,670 |
| 2003 | -- | $113,670 |
| 2002 | -- | $113,670 |
| 2001 | -- | $113,670 |
Find assessor info on the county website
Monthly payment
Est. payment
Payment breakdown
Explore the cost of this home by adjusting the details. Changes won't be saved.Climate risks
Neighborhood: 77304
Nearby schools
Schools provided by the listing agent
- Elementary: Lagway Elementary School
- Middle: Calfee Middle School
- High: Willis High School
Source: HAR. This data may not be complete. We recommend contacting the local school district to confirm school assignments for this home.
Similar homes
- $397,9993 bd3 ba2.7k sqft52 Cherry Hill Dr, Conroe, TX 77304For Sale
 MLS ID #19280305, Darolyn Spears, Pinnacle Realty Advisors. HAR
 - $325,0003 bd2 ba1.9k sqft71 Hiwon Dr, Conroe, TX 77304For Sale
 MLS ID #79745835, Larry Trayler, Exl Real Estate. HAR
 - $375,0003 bd2 ba1.8k sqft333 Rolling Hills Dr, Conroe, TX 77304For Sale
 MLS ID #75548383, Madison Landry, CB&A, Realtors. HAR
 - $359,9005 bd3 ba2.4k sqft83 Palos Verde, Conroe, TX 77304For Sale
 MLS ID #33823877, Laura Patton, Real Estate Profess. Exclusive. HAR
