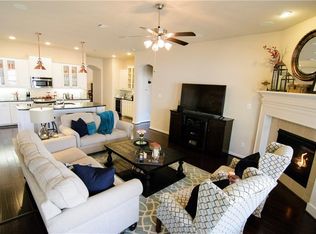
MOTIVATED SELLER!! Spacious 5 Bedroom, 4 Bath Home with Incredible Versatility and Potential! This thoughtfully designed home features a rare and functional layout with four bedrooms on the first floor, including a spacious primary suite. Upstairs you’ll find a private fifth bedroom, full bath, and large family room — perfect for guests, teens, a home office, or multi-generational living. The open-concept kitchen overlooks the main living area and offers generous cabinet space, a built-in desk, and plenty of room for entertaining. With expansive living spaces and flexible room options throughout, this home is ideal for growing families or anyone needing extra space. Priced to reflect the cosmetic updates needed — primarily new carpet and fresh interior paint — giving you the perfect opportunity to personalize and add your own style.
Functional layout, tons of space, and ready for your vision! Seller will consider concessions.
For sale
Price cut: $14.1K (8/27)
$524,900
5900 Cranbrook Ln, McKinney, TX 75070
5beds
3,012sqft
Single Family Residence
Built in 2013
6,316 Square Feet Lot
$516,100 Zestimate®
$174/sqft
$66/mo HOA
What's special
Built-in deskExpansive living spacesOpen-concept kitchenFlexible room options throughoutRare and functional layoutSpacious primary suiteGenerous cabinet space
- 124 days
- 675
- 41
Zillow last checked:
Listing updated:
Listed by:
Jennifer Weathers 0537354 214-632-5709,
Anden Real Estate LLC 214-632-5709
Source: NTREIS,MLS#: 21263768
Facts & features
Interior
Bedrooms & bathrooms
- Bedrooms: 5
- Bathrooms: 4
- Full bathrooms: 4
Primary bedroom
- Features: Ceiling Fan(s), En Suite Bathroom, Garden Tub/Roman Tub, Separate Shower, Walk-In Closet(s)
- Level: First
- Dimensions: 16 x 14
Bedroom
- Features: Ceiling Fan(s)
- Level: First
- Dimensions: 12 x 13
Bedroom
- Features: Ceiling Fan(s)
- Level: First
- Dimensions: 13 x 12
Bedroom
- Features: Ceiling Fan(s)
- Level: First
- Dimensions: 10 x 10
Bedroom
- Features: Ceiling Fan(s)
- Level: Second
- Dimensions: 12 x 11
Primary bathroom
- Features: Built-in Features
- Level: First
- Dimensions: 13 x 10
Breakfast room nook
- Level: First
- Dimensions: 13 x 10
Dining room
- Level: First
- Dimensions: 12 x 11
Family room
- Features: Ceiling Fan(s)
- Level: Second
- Dimensions: 18 x 14
Other
- Features: Built-in Features
- Level: First
- Dimensions: 9 x 7
Other
- Features: Built-in Features
- Level: First
- Dimensions: 8 x 6
Other
- Features: Built-in Features
- Level: Second
- Dimensions: 8 x 5
Kitchen
- Features: Built-in Features, Granite Counters, Kitchen Island, Pantry
- Level: First
- Dimensions: 15 x 10
Living room
- Features: Ceiling Fan(s), Fireplace
- Level: First
- Dimensions: 18 x 16
Heating
- Central, Natural Gas
Cooling
- Central Air, Ceiling Fan(s), Electric
Appliances
- Included: Built-In Gas Range, Dishwasher, Disposal, Microwave
- Laundry: Washer Hookup, Electric Dryer Hookup, Laundry in Utility Room
Features
- Decorative/Designer Lighting Fixtures, Double Vanity, Granite Counters, In-Law Floorplan, Kitchen Island, Open Floorplan, Pantry, Walk-In Closet(s)
- Flooring: Carpet, Tile, Wood
- Has basement: No
- Number of fireplaces: 1
- Fireplace features: Gas
Interior area
- Total interior livable area: 3,012 sqft
Video & virtual tour
Property
Parking
- Total spaces: 2
- Parking features: Door-Multi, Garage Faces Front, Garage, Garage Door Opener
- Attached garage spaces: 2
Features
- Levels: Two
- Stories: 2
- Patio & porch: Covered
- Pool features: None, Community
- Fencing: Fenced
Lot
- Size: 6,316 Square Feet
- Features: Interior Lot
Details
- Parcel number: R1039900M02901
Construction
Type & style
- Home type: SingleFamily
- Architectural style: Traditional,Detached
- Property subtype: Single Family Residence
Materials
- Brick
- Foundation: Slab
- Roof: Composition
Condition
- Resale
- Year built: 2013
Utilities & green energy
- Sewer: Public Sewer
- Water: Public
- Utilities for property: Sewer Available, Water Available
Community & HOA
Community
- Features: Pool
- Security: Security System, Smoke Detector(s)
- Subdivision: Village Park Ph 2c
HOA
- Has HOA: Yes
- Services included: All Facilities
- HOA fee: $395 semi-annually
- HOA name: Mckinney Village Park Hoa
- HOA phone: 972-943-2800
Location
- Region: Mckinney
Financial & listing details
- Price per square foot: $174/sqft
- Tax assessed value: $638,863
- Annual tax amount: $10,147
- Date on market: 5/8/2026
- Cumulative days on market: 124 days
- Listing terms: Cash,Conventional,FHA,VA Loan
Estimated market value
$516,100
$490,000 - $542,000
$3,378/mo
Price history
| Date | Event | Price |
|---|---|---|
| 8/27/2026 | Price change | $524,900-2.6%$174/sqft |
Source: NTREIS #21263768 Report a problem | ||
| 7/30/2026 | Price change | $539,000-1.9%$179/sqft |
Source: NTREIS #21263768 Report a problem | ||
| 7/13/2026 | Price change | $549,500-1.9%$182/sqft |
Source: NTREIS #21263768 Report a problem | ||
| 7/8/2026 | Price change | $559,999-0.9%$186/sqft |
Source: NTREIS #21263768 Report a problem | ||
| 6/20/2026 | Price change | $564,888-0.8%$188/sqft |
Source: NTREIS #21263768 Report a problem | ||
| 5/11/2026 | Price change | $569,250-1%$189/sqft |
Source: NTREIS #21263768 Report a problem | ||
| 5/8/2026 | Listed for sale | $574,900-4%$191/sqft |
Source: NTREIS #21263768 Report a problem | ||
| 5/7/2026 | Listing removed | -- |
Source: Owner Report a problem | ||
| 5/3/2026 | Price change | $599,000+9.1%$199/sqft |
Source: Owner Report a problem | ||
| 4/25/2026 | Price change | $549,000-4.5%$182/sqft |
Source: Owner Report a problem | ||
| 4/21/2026 | Listed for sale | $575,000+50.5%$191/sqft |
Source: Owner Report a problem | ||
| 7/6/2020 | Listing removed | $382,000$127/sqft |
Source: Josh DeShong Real Estate, LLC #14274430 Report a problem | ||
| 6/2/2020 | Pending sale | $382,000$127/sqft |
Source: Josh DeShong Real Estate, LLC #14274430 Report a problem | ||
| 5/14/2020 | Listed for sale | $382,000$127/sqft |
Source: Josh DeShong Real Estate, LLC #14274430 Report a problem | ||
| 3/16/2020 | Pending sale | $382,000$127/sqft |
Source: Josh DeShong Real Estate, LLC #14274430 Report a problem | ||
| 2/7/2020 | Listed for sale | $382,000+1.6%$127/sqft |
Source: Josh DeShong Real Estate, LLC #14274430 Report a problem | ||
| 12/14/2019 | Listing removed | $375,990$125/sqft |
Source: Creekview Realty #14114729 Report a problem | ||
| 10/12/2019 | Price change | $375,990-5.5%$125/sqft |
Source: Creekview Realty #14114729 Report a problem | ||
| 9/30/2019 | Price change | $397,990-1.7%$132/sqft |
Source: Creekview Realty #14114729 Report a problem | ||
| 7/4/2019 | Price change | $405,000-2.4%$134/sqft |
Source: Creekview Realty #14114729 Report a problem | ||
| 6/13/2019 | Listed for sale | $415,000$138/sqft |
Source: Creekview Realty #14114729 Report a problem | ||
Public tax history
| Year | Property taxes | Tax assessment |
|---|---|---|
| 2025 | $8,419 +5.6% | $573,711 +10% |
| 2024 | $7,973 +9.9% | $521,555 +10% |
| 2023 | $7,254 -10.9% | $474,141 +10% |
| 2022 | $8,138 -3.6% | $431,037 +10% |
| 2021 | $8,440 +4.8% | $391,852 +1.8% |
| 2020 | $8,051 -2.5% | $384,825 -0.9% |
| 2019 | $8,261 -4% | $388,397 +0.5% |
| 2018 | $8,604 +1.2% | $386,387 +8.2% |
| 2017 | $8,503 | $357,128 -2% |
| 2016 | $8,503 +53.2% | $364,441 +7.4% |
| 2015 | $5,552 | $339,459 +55.3% |
| 2014 | $5,552 | $218,581 |
Find assessor info on the county website
Monthly payment
Est. payment
Payment breakdown
Explore the cost of this home by adjusting the details. Changes won't be saved.Climate risks
Neighborhood: Village Park
Nearby schools
Schools provided by the listing agent
- Elementary: Lois Lindsey
- Middle: Curtis
- High: Allen
- District: Allen ISD
Source: NTREIS. This data may not be complete. We recommend contacting the local school district to confirm school assignments for this home.
Similar homes
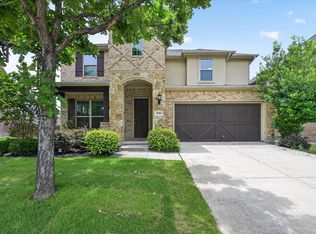
- $639,0004 bd4 ba3k sqft4104 Red Granite Ln, McKinney, TX 75070For Sale
 MLS ID #21276567, Shibu James. NTREIS
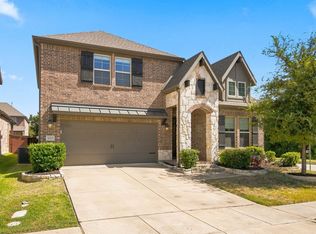
 - $549,9004 bd4 ba3.3k sqft2600 Indigo Dr, McKinney, TX 75070For Sale
 MLS ID #21351966, Jared Tye. NTREIS
 - $625,0004 bd3 ba3.2k sqft8600 Tutbury Pl, McKinney, TX 75070For Sale
 MLS ID #21359586, Tonja Demaret. NTREIS
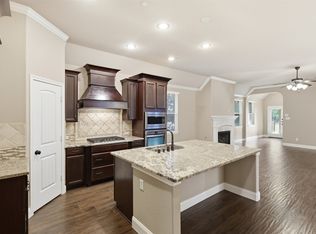
 - $419,0002 bd2 ba1.8k sqft8601 Gracewood Dr, McKinney, TX 75070For Sale
 MLS ID #21274647, Nick McCoy. NTREIS
