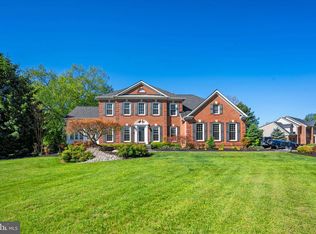
Can possibly settle in 30 days. Motivated Sellers! Welcome to the sought after subdivision of "Village of River Hill" with its school district and abundance of walking paths! You can walk to River Hill High School and Clarksville Elementary School from your home. Elegance at its finest in this 4900+ sq' home. Large fenced in corner lot that is 15,183' with upgraded landscaping. Maintained with lots of TLC. Kitchen fully renovated and updated in 2019 with a full granite Island, beautiful backsplash, quartz counters, stainless steel appliances and cabinets galore to appeal to the fussiest chef in your family. Large 2 story family room with elegant natural gas fireplace and top of the line wood mantel. There are hardwood floors throughout the main level with a touch of luxury vinyl plank flooring. You can also access your newly painted deck with stairs leading down into your private oasis with a concrete patio from the kitchen. There is also an elegant dining room with chair and crown molding and separate living room. Both with gleaming hardwood floors. A spacious powder room and elegant hardwood floored library/study also compliments the main level. There is a 2 Year young roof with new gutters, 2 attic fans and down spouts to name a few of the many updates and upgrades in recent years. As you enter the upstairs with new carpeting on the stairs, you are met with 4 Bedrooms and 2 full baths. The owners suite is amazing with a large walk in closet and sitting room all with hardwood floors and a private owners bath with double vanity sink, granite counters, private water closet with a new bidet, ceramic tiled floors, soaking tub and separate shower. 3 additional bedrooms compliment this upper level; all with hardwood floors and a 2nd full bath. The lower walkout level is perfect for entertaining family and friends. There is also a large 5th Bedroom, 3rd full bath and a kitchenette. Storage galore in this spacious lower level. New exterior shutters and light fixtures! Easy access to all major roads and shopping in the area with 90+ miles of walking and jogging paths in this parkland setting type neighborhood. Within a short walking distance to Giant Shopping Plaza and Columbia Gym.
Pending
Price increase: $20K (6/29)
$1,220,000
5900 Hay Boat Ct, Clarksville, MD 21029
5beds
4,304sqft
:
Get pre-qualified$7,700/mo
Single Family Residence
Built in 2001
0.35 Acres Lot
$-- Zestimate®
$283/sqft
$243/mo HOA
What's special
Elegant natural gas fireplaceUpgraded landscapingStainless steel appliancesNew guttersQuartz countersFull granite islandBeautiful backsplash
- 51 days |
- 148 |
- 1 |
Likely to sell faster than
Zillow last checked:
Listing updated:
Listed by:
Abe Birch 301-661-3417,
RE/MAX Realty Group 301-258-7757
Source: Bright MLS,MLS#: MDHW2069634
Facts & features
Interior
Bedrooms & bathrooms
- Bedrooms: 5
- Bathrooms: 4
- Full bathrooms: 3
- 1/2 bathrooms: 1
- Main level bathrooms: 1
Basement
- Area: 1656
Heating
- Humidity Control, Forced Air, Central, Natural Gas
Cooling
- Central Air, Ceiling Fan(s), Attic Fan, Electric
Appliances
- Included: Cooktop, Dishwasher, Disposal, Dryer, Exhaust Fan, Extra Refrigerator/Freezer, Humidifier, Ice Maker, Double Oven, Refrigerator, Stainless Steel Appliance(s), Washer, Electric Water Heater
- Laundry: Washer In Unit, Lower Level, Dryer In Unit
Features
- Attic/House Fan, Attic, Soaking Tub, Bathroom - Stall Shower, Bathroom - Tub Shower, Built-in Features, Ceiling Fan(s), Chair Railings, Crown Molding, Dining Area, Family Room Off Kitchen, Floor Plan - Traditional, Formal/Separate Dining Room, Kitchen Island, Kitchen - Table Space, Pantry, Kitchenette, Recessed Lighting, Walk-In Closet(s), Upgraded Countertops, Other, 9'+ Ceilings, Cathedral Ceiling(s), Tray Ceiling(s)
- Flooring: Ceramic Tile, Concrete, Carpet, Hardwood, Luxury Vinyl, Wood
- Doors: Six Panel, French Doors, Storm Door(s)
- Windows: Bay/Bow, Double Pane Windows, Screens, Window Treatments
- Basement: Finished,Walk-Out Access,Partially Finished
- Number of fireplaces: 1
- Fireplace features: Glass Doors, Mantel(s), Wood Burning, Gas/Propane
Interior area
- Total structure area: 4,960
- Total interior livable area: 4,304 sqft
- Finished area above ground: 3,304
- Finished area below ground: 1,000
Video & virtual tour
Property
Parking
- Total spaces: 4
- Parking features: Garage Faces Front, Garage Door Opener, Concrete, Attached, Driveway, On Street
- Attached garage spaces: 2
- Uncovered spaces: 2
Accessibility
- Accessibility features: Low Pile Carpeting
Features
- Levels: Three
- Stories: 3
- Patio & porch: Patio, Deck
- Exterior features: Lighting, Bump-outs
- Pool features: None
- Fencing: Back Yard,Full,Picket,Wood
Lot
- Size: 0.35 Acres
- Features: Corner Lot, Cul-De-Sac, Front Yard, Landscaped, Rear Yard, Corner Lot/Unit
Details
- Additional structures: Above Grade, Below Grade
- Parcel number: 1415129115
- Zoning: NT
- Special conditions: Standard
Construction
Type & style
- Home type: SingleFamily
- Architectural style: Colonial
- Property subtype: Single Family Residence
Materials
- Vinyl Siding
- Foundation: Slab
- Roof: Composition
Condition
- Very Good
- New construction: No
- Year built: 2001
Utilities & green energy
- Sewer: Public Sewer
- Water: Public
- Utilities for property: Natural Gas Available, Electricity Available, Cable Available, Fiber Optic, Cable, Satellite Internet Service
Community & HOA
Community
- Subdivision: Village Of River Hill
HOA
- Has HOA: Yes
- Amenities included: Basketball Court, Golf Course Membership Available, Jogging Path, Indoor Pool, Pool, Pool Mem Avail, Recreation Facilities, Tot Lots/Playground, Volleyball Courts
- Services included: Common Area Maintenance, Pool(s), Recreation Facility, Road Maintenance, Snow Removal
- HOA fee: $2,915 annually
Location
- Region: Clarksville
Financial & listing details
- Price per square foot: $283/sqft
- Tax assessed value: $955,233
- Annual tax amount: $13,808
- Date on market: 6/19/2026
- Listing agreement: Exclusive Right To Sell
- Listing terms: Cash,Conventional
- Ownership: Fee Simple
Estimated market value
Not available
Estimated sales range
Not available
Not available
Price history
| Date | Event | Price |
|---|---|---|
| 7/30/2026 | Pending sale | $1,220,000$283/sqft |
Source:  Bright MLS #MDHW2069634 Report a problem Bright MLS #MDHW2069634 Report a problem | ||
| 6/29/2026 | Contingent | $1,220,000+1.7%$283/sqft |
Source: Bright MLS #MDHW2069634 Report a problem | ||
| 6/19/2026 | Listed for sale | $1,200,000+41.2%$279/sqft |
Source: Bright MLS #MDHW2069634 Report a problem | ||
| 12/10/2015 | Sold | $850,000$197/sqft |
Source: Public Record Report a problem | ||
| 10/7/2015 | Pending sale | $850,000$197/sqft |
Source: RE/MAX 100 #HW8761811 Report a problem | ||
| 10/1/2015 | Listed for sale | $850,000+11.1%$197/sqft |
Source: RE/MAX 100 #HW8761811 Report a problem | ||
| 8/17/2011 | Sold | $765,000$178/sqft |
Source: Public Record Report a problem | ||
| 6/3/2011 | Listed for sale | $765,000+82.8%$178/sqft |
Source: Long and Foster #HW7616868 Report a problem | ||
| 10/5/2001 | Sold | $418,586$97/sqft |
Source: Public Record Report a problem | ||
Public tax history
| Year | Property taxes | Tax assessment |
|---|---|---|
| 2025 | -- | $905,767 +5.8% |
| 2024 | $9,642 +4.4% | $856,300 +4.4% |
| 2023 | $9,232 +4.6% | $819,900 -4.3% |
| 2022 | $8,822 +4.9% | $856,300 +14.6% |
| 2021 | $8,412 +0.6% | $747,100 +0.6% |
| 2020 | $8,364 +0.6% | $742,800 -0.6% |
| 2019 | $8,316 -6.9% | $747,100 +1.8% |
| 2018 | $8,928 -14.7% | $734,200 |
| 2017 | $10,462 +373.2% | $734,200 +6.7% |
| 2016 | $2,211 | $687,867 +3.5% |
| 2015 | $2,211 +2.5% | $664,700 +3.2% |
| 2014 | $2,157 | $644,400 +3.3% |
| 2013 | -- | $624,100 +3.4% |
| 2012 | -- | $603,800 |
| 2011 | -- | $603,800 |
| 2010 | -- | $603,800 -25.6% |
| 2009 | -- | $811,690 +11.7% |
| 2008 | -- | $726,512 +13.3% |
| 2007 | -- | $641,336 +15.3% |
| 2006 | -- | $556,160 +12.6% |
| 2005 | -- | $493,946 +14.4% |
| 2004 | -- | $431,733 +16.8% |
| 2003 | -- | $369,520 +6% |
| 2002 | -- | $348,662 +298.6% |
| 2001 | -- | $87,473 |
Find assessor info on the county website
Monthly payment
Est. payment
Payment breakdown
Explore the cost of this home by adjusting the details. Changes won't be saved.Climate risks
Neighborhood: 21029
Nearby schools
GreatSchools rating
- 9/10Clarksville Elementary SchoolGrades: K-5Distance: 0.4 mi
- 9/10Clarksville Middle SchoolGrades: 6-8Distance: 1.6 mi
- 10/10River Hill High SchoolGrades: 9-12Distance: 0.1 mi
Schools provided by the listing agent
- Elementary: Clarksville
- Middle: Clarksville
- High: River Hill
- District: Howard County Public Schools
Source: Bright MLS. This data may not be complete. We recommend contacting the local school district to confirm school assignments for this home.
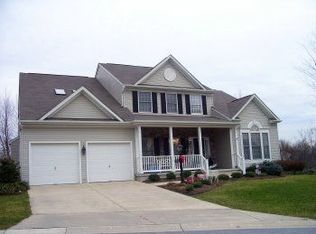
- $1,231,5004 bd4 ba3.1k sqft5904 Hay Boat Ct, Clarksville, MD 21029Off Market
- $1,224,0006 bd3 ba5.1k sqft12229 Summer Sky Path, Clarksville, MD 21029Off Market
- $1,069,7004 bd3 ba2.8k sqft12220 Summer Sky Path, Clarksville, MD 21029Off Market
- $1,217,9004 bd4 ba5k sqft12224 Summer Sky Path, Clarksville, MD 21029Off Market
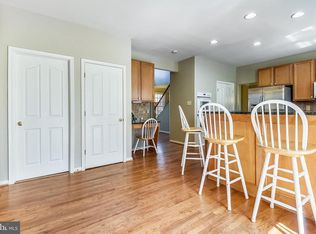
- $1,217,1004 bd3 ba3.4k sqft5901 Hay Boat Ct, Clarksville, MD 21029Off Market
- $1,134,0004 bd3 ba2.8k sqft12228 Summer Sky Path, Clarksville, MD 21029Off Market
- $1,264,5005 bd3 ba3.4k sqft12233 Summer Sky Path, Clarksville, MD 21029Off Market
- $1,208,4005 bd5 ba2.9k sqft5905 Hay Boat Ct, Clarksville, MD 21029Off Market
A local agent can set up tours, give advice and negotiate with sellers.
Similar homes
- $1,195,0004 bd4 ba3.9k sqft13576 Highland Rd, Clarksville, MD 21029For Sale
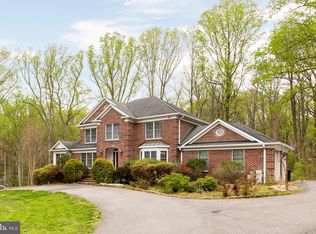
 MLS ID #MDHW2066770, Tony Sun, UnionPlus Realty, Inc.. Bright MLS
 - $1,599,0006 bd6 ba6.2k sqft12074 Broad Meadow Ln, Clarksville, MD 21029For Sale
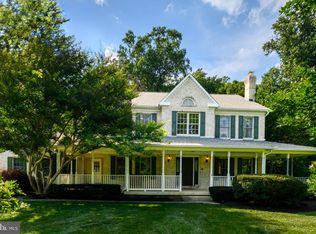 MLS ID #MDHW2070110, Savina Shin, Cummings & Co. Realtors. Bright MLS
 - $1,189,9005 bd4 ba4.9k sqft2112 Bordly Dr, Brookeville, MD 20833For Sale
 MLS ID #MDMC2227218, Saad Jamil, Samson Properties. Bright MLS
 - $1,375,0004 bd4 ba4.8k sqft4325 Buckskin Wood Dr, Ellicott City, MD 21042For Sale
 MLS ID #MDHW2069318, Janet Rohner, Cummings & Co. Realtors. Bright MLS
 - $1,250,0005 bd6 ba4.9k sqft9632 Greenel Rd, Damascus, MD 20872New ConstructionMLS ID #MDMC2248486, LORENZO APPOLINAIRE, Smart Realty, LLC. Bright MLS
- $1,200,0004 bd5 ba5.1k sqft3357 Danmark Dr, Glenwood, MD 21738For SaleMLS ID #MDHW2067168, Anthony Corrao, Long & Foster Real Estate, Inc.. Bright MLS
- $1,380,0005 bd4 ba3.4k sqft21901 New Hampshire Ave, Brookeville, MD 20833For SaleMLS ID #MDMC2240826, Traudel Lange, Compass. Bright MLS
- $1,150,0004 bd5 ba6.1k sqft11171 Willow Green Way W, Marriottsville, MD 21104For SaleMLS ID #MDHW2069200, Dianne Jensen, EXP Realty, LLC. Bright MLS
- $874,9006 bd4 ba4.4k sqft5191 Talbots Lndg, Ellicott City, MD 21043For SaleMLS ID #MDHW2071758, Karen Tamalavicz, RE/MAX Realty Group. Bright MLS
- $1,229,9005 bd6 ba6.4k sqft7011 Cypress Hill Dr, Gaithersburg, MD 20879For SaleMLS ID #MDMC2231616, Ajay Kapur, Coldwell Banker Realty. Bright MLS
- $1,250,0006 bd4 ba5.1k sqft15612 Bushy Park Rd, Woodbine, MD 21797For SaleMLS ID #MDHW2070602, Lynn Ikle, Redfin Corp. Bright MLS
- $1,450,0004 bd5 ba6.4k sqft11740 Pindell Chase Dr, Fulton, MD 20759For SaleMLS ID #MDHW2061900, Karla Pinato, Northrop Realty. Bright MLS
- $800,0004 bd3 ba2.5k sqft5653 Oakland Mills Rd, Columbia, MD 21045For SaleMLS ID #MDHW2072168, Jeannette Westcott, Keller Williams Realty Centre. Bright MLS
- $1,099,0005 bd7 ba4.5k sqft2516 Daisy Rd, Woodbine, MD 21797For SaleMLS ID #MDHW2069790, Rachel Smith, The Agency DC. Bright MLS
- $1,049,0005 bd4 ba4.5k sqft8409 Old Frederick Rd, Ellicott City, MD 21043For SaleMLS ID #MDHW2070662, Matt Spence, The KW Collective. Bright MLS
- $1,050,0004 bd4 ba3.2k sqft4833 Ellicott Woods Ln, Ellicott City, MD 21043For SaleMLS ID #MDHW2069340, Carol Gamble, Weichert Realtors - McKenna & Vane. Bright MLS
- $1,290,0005 bd5 ba5.9k sqft16917 Old Sawmill Rd, Woodbine, MD 21797For SaleMLS ID #MDHW2070068, Amir Forghani, Long & Foster Real Estate, Inc.. Bright MLS
- $850,0005 bd3 ba3.6k sqftColumbia Association, Columbia, MD 21044For SaleMLS ID #MDHW2071684, Michele Michael, CENTURY 21 New Millennium. Bright MLS
- $925,0004 bd4 ba4k sqft7142 Rivers Edge Rd, Columbia, MD 21044For SaleMLS ID #MDHW2068710, Gregory Osborn, Long & Foster Real Estate, Inc.. Bright MLS
- $1,195,0004 bd5 ba5.1k sqft18522 Rushbrooke Dr, Olney, MD 20832For SaleMLS ID #MDMC2239374, Penny Chrissomallis, Samson Properties. Bright MLS
