OPEN HOUSE - SATURDAY - OCT 10th *** Conveniently located just minutes from Costco, UTSA, La Cantera, and the Loop 1604/I-10 interchange, this spacious two-story home offers a timeless design complemented by numerous recent updates. Step inside to newer laminate flooring and a welcoming living room highlighted by elegant chandeliers. The floor plan flows into a cozy family room filled with natural light. The updated half bath adds a stylish touch, while the well-equipped kitchen features newer stainless steel appliances, including the refrigerator, granite countertops, a new sink and faucet, subway tile backsplash, updated cabinet hardware, a large pantry, and a spacious eat-in dining area accented by a beautiful chandelier. The peaceful primary suite is conveniently located downstairs and features a tray ceiling and newer laminate flooring. The ensuite bath offers a double vanity, white cabinetry, a tub/shower combination, and a walk-in closet. Upstairs, you'll find three additional bedrooms, a full hallway bath, a large game room, and a flex space-providing plenty of room for work, play, or relaxation. Fresh interior paint and newer carpet add to the home's move-in-ready appeal. Step outside and enjoy the spacious patio and wood deck overlooking the above-ground pool-an inviting setting for entertaining, relaxing, and making memories with family and friends. Fruit trees, newer fencing, and additional outdoor improvements complete the backyard. Additional updates include the HVAC system and water softener replaced in 2020, a newer garage door, and more. With shopping, dining, entertainment, and major highways just minutes away, this home offers an excellent combination of space, updates, convenience, and location. WELCOME HOME!
Under contract
$335,000
5903 TRENT RNCH, San Antonio, TX 78249
4beds
2,556sqft
Single Family Residence
Built in 2007
4,660 Square Feet Lot
$332,400 Zestimate®
$131/sqft
$21/mo HOA
What's special
Newer fencingFruit treesNewer carpetUpdated half bathFresh interior paintNewer garage doorAbove-ground pool
- 18 days
- 551
- 29
Likely to sell faster than
Zillow last checked:
Listing updated:
Listed by:
Ayhan Oruc TREC #616978 (210) 287-7246,
Skylight Realty Group, LLC
Source: LERA MLS,MLS#: 2021143
Facts & features
Interior
Bedrooms & bathrooms
- Bedrooms: 4
- Bathrooms: 3
- Full bathrooms: 2
- 1/2 bathrooms: 1
Primary bedroom
- Features: Walk-In Closet(s), Full Bath
- Area: 196
- Dimensions: 14 x 14
Bedroom 2
- Area: 156
- Dimensions: 12 x 13
Bedroom 3
- Area: 168
- Dimensions: 12 x 14
Bedroom 4
- Area: 144
- Dimensions: 12 x 12
Primary bathroom
- Features: Tub/Shower Combo, Double Vanity, Soaking Tub
- Area: 90
- Dimensions: 10 x 9
Family room
- Area: 224
- Dimensions: 14 x 16
Kitchen
- Area: 182
- Dimensions: 14 x 13
Living room
- Area: 288
- Dimensions: 16 x 18
Heating
- Central, Electric
Cooling
- Central Air
Appliances
- Included: Microwave, Range, Refrigerator, Disposal, Dishwasher, Plumbed For Ice Maker, Water Softener Owned, Electric Water Heater, Plumb for Water Softener, ENERGY STAR Qualified Appliances
- Laundry: Main Level, Washer Hookup, Dryer Connection
Features
- Two Living Area, Eat-in Kitchen, Two Eating Areas, Breakfast Bar, Pantry, Game Room, Utility Room Inside, 1st Floor Lvl/No Steps, High Ceilings, Open Floorplan, High Speed Internet, Walk-In Closet(s), Master Downstairs, Chandelier, Solid Counter Tops
- Flooring: Carpet, Ceramic Tile, Laminate
- Doors: Storm Door(s)
- Windows: Double Pane Windows
- Has basement: No
- Has fireplace: No
- Fireplace features: Not Applicable
Interior area
- Total interior livable area: 2,556 sqft
Video & virtual tour
Property
Parking
- Total spaces: 2
- Parking features: Two Car Garage, Garage Door Opener
- Garage spaces: 2
Features
- Levels: Two
- Stories: 2
- Patio & porch: Patio, Covered, Deck
- Exterior features: Sprinkler System
- Has private pool: Yes
- Pool features: Above Ground
- Fencing: Privacy
Lot
- Size: 4,660 Square Feet
Details
- Parcel number: 148610090210
Construction
Type & style
- Home type: SingleFamily
- Architectural style: Contemporary
- Property subtype: Single Family Residence
Materials
- Brick, Siding
- Foundation: Slab
- Roof: Composition
Condition
- Pre-Owned
- New construction: No
- Year built: 2007
Utilities & green energy
- Electric: CPS Energy
- Sewer: SAWS, Sewer System
- Water: SAWS, Water System
Green energy
- Water conservation: Water-Smart Landscaping
Community & HOA
Community
- Features: Other, Cluster Mail Box, School Bus
- Security: Smoke Detector(s), Prewired
- Subdivision: The Park At University Hills
HOA
- Has HOA: Yes
- HOA fee: $250 annually
- HOA name: PARK AT UNIVERSITY HILLS
Location
- Region: San Antonio
Financial & listing details
- Price per square foot: $131/sqft
- Tax assessed value: $325,000
- Annual tax amount: $7,443
- Price range: $335K - $335K
- Date on market: 10/3/2026
- Cumulative days on market: 17 days
- Listing terms: Conventional,FHA,VA Loan,TX Vet,Cash
Estimated market value
$332,400
$316,000 - $349,000
$2,338/mo
Price history
| Date | Event | Price |
|---|---|---|
| 10/15/2026 | Contingent | $335,000$131/sqft |
Source:  LERA MLS #2021143 Report a problem | ||
| 10/3/2026 | Listed for sale | $335,000+67.5%$131/sqft |
Source: LERA MLS #2021143 Report a problem | ||
| 3/4/2016 | Sold | -- |
Source: LERA MLS #1134356 Report a problem | ||
| 1/6/2016 | Price change | $200,000-2.4%$78/sqft |
Source: Coldwell Banker D'Ann Harper REALTORS� #1134356 Report a problem | ||
| 10/17/2015 | Price change | $205,000-2.4%$80/sqft |
Source: Coldwell Banker D'Ann Harper, Realtors #1134356 Report a problem | ||
| 8/25/2015 | Listed for sale | $210,000$82/sqft |
Source: Coldwell Banker D'Ann Harper, Realtors #1134356 Report a problem | ||
| 4/30/2008 | Sold | -- |
Source: LERA MLS #699768 Report a problem | ||
Public tax history
| Year | Property taxes | Tax assessment |
|---|---|---|
| 2025 | $5,299 -9.4% | $325,000 -2.2% |
| 2024 | $5,847 +10.6% | $332,257 +10% |
| 2023 | $5,288 -11.2% | $302,052 +10% |
| 2022 | $5,954 +3.7% | $274,593 +10% |
| 2021 | $5,739 | $249,630 +6.1% |
| 2020 | $5,739 +4.4% | $235,230 +4.9% |
| 2019 | $5,496 | $224,320 +8.4% |
| 2018 | $5,496 +10.8% | $207,000 +4.5% |
| 2017 | $4,962 -5.8% | $198,000 +1% |
| 2016 | $5,266 +15.4% | $196,080 +7% |
| 2015 | $4,562 | $183,170 +8.4% |
| 2014 | $4,562 | $169,050 +2.1% |
| 2013 | -- | $165,500 -1.6% |
| 2012 | -- | $168,250 -0.8% |
| 2011 | -- | $169,660 -0.8% |
| 2010 | -- | $171,090 -0.8% |
| 2009 | -- | $172,500 +77.6% |
| 2008 | -- | $97,150 +291.7% |
| 2007 | -- | $24,800 |
Find assessor info on the county website
Monthly payment
Est. payment
Payment breakdown
Explore the cost of this home by adjusting the details. Changes won't be saved.Climate risks
Neighborhood: 78249
Nearby schools
Schools provided by the listing agent
- Elementary: Carnahan
- Middle: Stinson Katherine
- High: Louis D Brandeis
- District: Northside
Source: LERA MLS. This data may not be complete. We recommend contacting the local school district to confirm school assignments for this home.

Similar homes
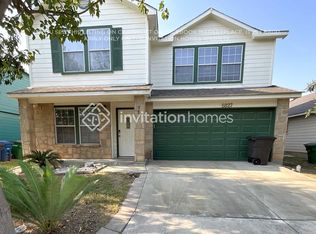
- $359,0004 bd2 ba2.1k sqft12323 STABLE ROAD DR, San Antonio, TX 78249For Sale
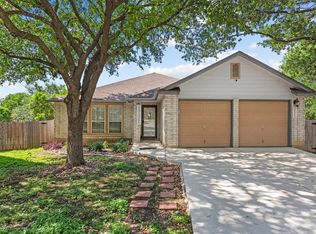
 MLS ID #1973272, Smiley Orosco TREC #642780, Laughy Hilger Group Real Estate. LERA MLS
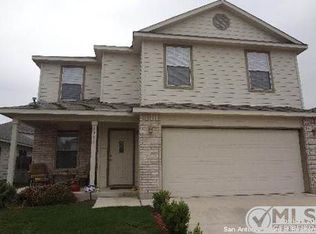
- $319,9003 bd2 ba1.6k sqft6103 PECAN TRAIL ST, San Antonio, TX 78249For Sale
 MLS ID #2008881, Brian Bischoffberger TREC #597080, Five Star Locating, LLC. LERA MLS
- $299,9003 bd2 ba1.6k sqft7513 Carriage Pass, San Antonio, TX 78249For Sale
 MLS ID #2003888, Sarah Turkington TREC #748569, RE/MAX Elite - SA. LERA MLS
- $299,9004 bd3 ba2.6k sqft9202 VICTORY PASS DR, San Antonio, TX 78240For Sale
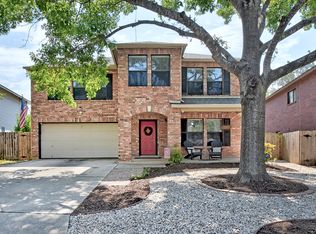 MLS ID #2013589, Joey Schoessler TREC #737833, Magnolia Realty. LERA MLS
- $274,9884 bd3 ba2.4k sqft12530 Rio Paloma, San Antonio, TX 78249For SaleMLS ID #2004373, Omar Jackson TREC #600181, Coldwell Banker D'Ann Harper, REALTOR. LERA MLS
- $307,5003 bd2 ba2.2k sqft7842 Sandpiper Park, San Antonio, TX 78249For SaleMLS ID #1971328, Flower Castillo TREC #679201, Keller Williams Legacy. LERA MLS
- $355,0003 bd3 ba2.4k sqft2138 Encanto Ridge, San Antonio, TX 78230For SaleMLS ID #1970180, Deanna Wright TREC #566830, Kuper Sotheby's Int'l Realty. LERA MLS
- $297,9003 bd3 ba2.3k sqft8422 Parkdale, San Antonio, TX 78249For SaleMLS ID #1959552, Susan Sheffield TREC #631163, Engel & Volkers Alamo Heights. LERA MLS
- $407,5004 bd3 ba2.8k sqft12103 WATER VLY, San Antonio, TX 78249For SaleMLS ID #1996957, Julio Lopez Guerrero TREC #736526, eXp Realty. LERA MLS
- $359,9994 bd3 ba2.7k sqft702 Point Sunset, San Antonio, TX 78253For SaleMLS ID #2024670, Stephanie Salazar TREC #768066, Stetsn Real Estate. LERA MLS
- $330,0004 bd3 ba2.9k sqft8151 Arrowhead Pool, San Antonio, TX 78254For SaleMLS ID #1947526, Danielle Townsend TREC #636737, Real Broker, LLC. LERA MLS
- $330,0004 bd3 ba3.2k sqft5202 Erickson Blf, San Antonio, TX 78247For SaleMLS ID #2005569, Eddie Gonzales TREC #734050, Premier Realty Group Platinum. LERA MLS
- $345,0003 bd3 ba2.2k sqft23610 Calico Chase, San Antonio, TX 78260For SaleMLS ID #2006801, Lauren Seely TREC #707489, Redfin Corporation. LERA MLS
- $415,0004 bd3 ba2.4k sqft14107 Cougar Rock, San Antonio, TX 78230For SaleMLS ID #1949145, Bradley Burnes TREC #682586, Real Broker, LLC. LERA MLS
- $310,0004 bd2 ba2k sqft3306 ROSETTI DR, San Antonio, TX 78247For SaleMLS ID #2008695, Alberto Murillo TREC #615881, Exquisite Properties, LLC. LERA MLS
- $324,9004 bd3 ba3.2k sqft17174 Irongate Rail, San Antonio, TX 78247For SaleMLS ID #1964671, Laurie Brooks TREC #779873, eXp Realty. LERA MLS
- $349,9993 bd2 ba1.5k sqft16915 Brookwood, San Antonio, TX 78248For SaleMLS ID #1960777, Tracie Hasslocher TREC #530017, Hasslocher Boutique Real Estate. LERA MLS
- $325,0004 bd2 ba2k sqft2011 Broken Oak, San Antonio, TX 78232For SaleMLS ID #1947549, Sylvia Strong TREC #624041, RE/MAX North-San Antonio. LERA MLS
- $340,0003 bd3 ba2.2k sqft25511 ECHO SPGS, San Antonio, TX 78260For SaleMLS ID #2013209, Claudia Garza Aguirre TREC #748655, Pyramis Company. LERA MLS
- $304,9884 bd3 ba1.7k sqft9263 Ridge Breeze, San Antonio, TX 78250For SaleMLS ID #1993145, Omar Jackson TREC #600181, Coldwell Banker D'Ann Harper, REALTOR. LERA MLS
