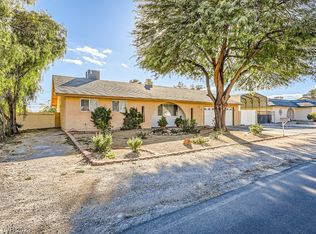
SHADE + POOL = VEGAS PERFECTION! Seller has relocated, bring all offers! Rare single-story home on an oversized lot with horse zoning in Las Vegas. Features a detached 3-car garage and 40x22 covered RV parking behind a motorized gate, ideal for RVs, boats, and toys, all protected from the desert sun. Direct rear gate access to the community horse arena adds convenience for equestrian use. Beautifully remodeled 4-bedroom home with spacious open living areas and abundant natural light. Enjoy a private backyard with a refreshing pool and plenty of space for entertaining, storage, or future expansion. Prime location just 15 minutes to the Las Vegas Strip and 20 minutes to the airport, with easy access to Mt. Charleston and nearby lakes. A rare combination of space, flexibility, and lifestyle.
Active under contract
Price cut: $30.1K (7/1)
$559,900
5905 Paseo Montana, Las Vegas, NV 89108
4beds
2,027sqft
:
Get pre-qualified$3,617/mo
Single Family Residence
Built in 1979
0.31 Acres Lot
$557,100 Zestimate®
$276/sqft
$45/mo HOA
What's special
Rare single-story homeAbundant natural lightOversized lot
- 186 days |
- 1,214 |
- 71 |
Zillow last checked:
Listing updated:
Listed by:
Marcia J. Alves S.0198121 702-300-6969,
LPT Realty, LLC
Source: LVR,MLS#: 2754084 Originating MLS: Greater Las Vegas Association of Realtors Inc
Originating MLS: Greater Las Vegas Association of Realtors IncFacts & features
Interior
Bedrooms & bathrooms
- Bedrooms: 4
- Bathrooms: 3
- Full bathrooms: 2
- 1/2 bathrooms: 1
Primary bedroom
- Description: Bedroom With Bath Downstairs,Ceiling Fan,Ceiling Light,Downstairs,Walk-In Closet(s)
- Dimensions: 13x21
Bedroom 2
- Description: Closet
- Dimensions: 11x12
Bedroom 3
- Description: Closet
- Dimensions: 11x12
Bedroom 4
- Description: Downstairs
- Dimensions: 12x9
Primary bathroom
- Description: Double Sink,Tub/Shower Combo
- Dimensions: 6x11
Dining room
- Description: Dining Area,Kitchen/Dining Room Combo
- Dimensions: 17x10
Kitchen
- Description: Breakfast Bar/Counter,Granite Countertops,Island,Stainless Steel Appliances,Tile Flooring
- Dimensions: 14x17
Living room
- Description: Front,Sunken
- Dimensions: 14x20
Heating
- Central, Electric
Cooling
- Central Air, Electric
Appliances
- Included: Dryer, Dishwasher, Electric Range, Disposal, Microwave, Refrigerator, Washer
- Laundry: Electric Dryer Hookup, Main Level
Features
- Bedroom on Main Level, Ceiling Fan(s), Primary Downstairs, Skylights, Window Treatments
- Flooring: Carpet, Luxury Vinyl Plank
- Windows: Blinds, Skylight(s)
- Has fireplace: No
Interior area
- Total structure area: 2,027
- Total interior livable area: 2,027 sqft
Video & virtual tour
Property
Parking
- Total spaces: 4
- Parking features: Detached Carport, Detached, Finished Garage, Garage, Garage Door Opener, Private, RV Gated, RV Access/Parking, RV Covered, Storage, Workshop in Garage
- Garage spaces: 3
- Carport spaces: 1
- Covered spaces: 4
Features
- Stories: 1
- Patio & porch: Covered, Deck, Patio
- Exterior features: Courtyard, Deck, Dog Run, Patio, Private Yard, RV Hookup, Shed
- Has private pool: Yes
- Pool features: In Ground, Private, Pool/Spa Combo
- Has spa: Yes
- Fencing: Block,Back Yard
Lot
- Size: 0.31 Acres
- Features: 1/4 to 1 Acre Lot, Desert Landscaping, Sprinklers In Front, Landscaped, Rocks
Details
- Additional structures: Shed(s)
- Parcel number: 13813213016
- Zoning description: Horses Permitted,Single Family
- Horse amenities: None
Construction
Type & style
- Home type: SingleFamily
- Architectural style: One Story
- Property subtype: Single Family Residence
Materials
- Drywall
- Roof: Composition,Flat,Shingle
Condition
- Resale
- Year built: 1979
Utilities & green energy
- Electric: Photovoltaics None
- Sewer: Public Sewer
- Water: Public
- Utilities for property: Electricity Available
Community & HOA
Community
- Subdivision: Charleston Heights Tr #53B
HOA
- Has HOA: Yes
- Amenities included: Basketball Court
- Services included: None
- HOA fee: $45 monthly
- HOA name: Rancho Las Vegas
- HOA phone: 702-767-9993
Location
- Region: Las Vegas
Financial & listing details
- Price per square foot: $276/sqft
- Tax assessed value: $267,146
- Annual tax amount: $2,099
- Date on market: 2/5/2026
- Listing agreement: Exclusive Right To Sell
- Listing terms: Cash,Conventional,FHA,VA Loan
- Ownership: Single Family Residential
- Electric utility on property: Yes
Estimated market value
$557,100
$529,000 - $585,000
$2,915/mo
Price history
| Date | Event | Price |
|---|---|---|
| 7/22/2026 | Contingent | $559,900$276/sqft |
Source:  LVR #2754084 Report a problem LVR #2754084 Report a problem | ||
| 7/1/2026 | Price change | $559,900-5.1%$276/sqft |
Source: LVR #2754084 Report a problem | ||
| 6/18/2026 | Price change | $590,000-1.7%$291/sqft |
Source: LVR #2754084 Report a problem | ||
| 2/24/2026 | Price change | $600,000-3.1%$296/sqft |
Source: LVR #2754084 Report a problem | ||
| 2/5/2026 | Listed for sale | $619,000+7.7%$305/sqft |
Source: LVR #2754084 Report a problem | ||
| 12/21/2025 | Listing removed | $575,000$284/sqft |
Source: LVR #2695613 Report a problem | ||
| 10/17/2025 | Price change | $575,000-4.2%$284/sqft |
Source: LVR #2695613 Report a problem | ||
| 8/21/2025 | Price change | $600,000-5.4%$296/sqft |
Source: LVR #2695613 Report a problem | ||
| 8/15/2025 | Price change | $634,500-0.1%$313/sqft |
Source: LVR #2695613 Report a problem | ||
| 8/1/2025 | Listed for sale | $635,000$313/sqft |
Source: LVR #2695613 Report a problem | ||
| 7/15/2025 | Contingent | $635,000$313/sqft |
Source: LVR #2695613 Report a problem | ||
| 6/25/2025 | Listed for sale | $635,000-0.7%$313/sqft |
Source: LVR #2695613 Report a problem | ||
| 4/26/2025 | Listing removed | $639,600$316/sqft |
Source: LVR #2633796 Report a problem | ||
| 4/25/2025 | Listed for sale | $639,600$316/sqft |
Source: LVR #2633796 Report a problem | ||
| 1/26/2025 | Listing removed | $639,600$316/sqft |
Source: BHHS broker feed #2633796 Report a problem | ||
| 1/25/2025 | Price change | $639,6000%$316/sqft |
Source: LVR #2633796 Report a problem | ||
| 1/3/2025 | Price change | $639,7000%$316/sqft |
Source: LVR #2633796 Report a problem | ||
| 12/4/2024 | Price change | $639,8000%$316/sqft |
Source: LVR #2633796 Report a problem | ||
| 11/19/2024 | Listed for sale | $639,900+6.7%$316/sqft |
Source: LVR #2633796 Report a problem | ||
| 10/5/2022 | Listing removed | -- |
Source: Zillow Rental Manager Report a problem | ||
| 10/1/2022 | Listed for rent | $2,550$1/sqft |
Source: Zillow Rental Manager Report a problem | ||
| 5/11/2022 | Listing removed | -- |
Source: LVR #2385168 Report a problem | ||
| 5/5/2022 | Listed for sale | $600,000+162%$296/sqft |
Source: LVR #2385168 Report a problem | ||
| 3/7/2003 | Sold | $229,000+15.4%$113/sqft |
Source: Public Record Report a problem | ||
| 6/29/2001 | Sold | $198,500+28.1%$98/sqft |
Source: Public Record Report a problem | ||
| 10/24/1996 | Sold | $155,000$76/sqft |
Source: Public Record Report a problem | ||
Public tax history
| Year | Property taxes | Tax assessment |
|---|---|---|
| 2026 | $2,226 +3% | $93,501 -3.7% |
| 2025 | $2,161 +3% | $97,046 -1.3% |
| 2024 | $2,099 +3% | $98,356 +11.6% |
| 2023 | $2,038 -1.5% | $88,150 +20% |
| 2022 | $2,069 +7.7% | $73,483 -2% |
| 2021 | $1,920 +6.7% | $74,956 +7.6% |
| 2020 | $1,799 +4.8% | $69,683 +1.2% |
| 2019 | $1,717 +6.9% | $68,862 0% |
| 2018 | $1,606 | $68,863 +2.7% |
| 2017 | $1,606 | $67,039 +12.8% |
| 2016 | $1,606 +0.2% | $59,411 +6% |
| 2015 | $1,602 +3.2% | $56,028 +19.1% |
| 2014 | $1,553 | $47,057 |
| 2013 | -- | $47,057 +6.7% |
| 2012 | -- | $44,099 -6.5% |
| 2011 | -- | $47,158 +19.3% |
| 2010 | -- | $39,521 -41.1% |
| 2009 | -- | $67,067 |
| 2008 | -- | $67,067 -33.2% |
| 2007 | -- | $100,339 +7.1% |
| 2006 | -- | $93,713 +40.6% |
| 2005 | -- | $66,675 +21.7% |
| 2004 | -- | $54,779 +1.2% |
| 2003 | -- | $54,138 -0.3% |
| 2002 | -- | $54,290 +10.5% |
| 2001 | -- | $49,150 |
Find assessor info on the county website
Monthly payment
Est. payment
Payment breakdown
Explore the cost of this home by adjusting the details. Changes won't be saved.Climate risks
Neighborhood: Michael Way
Nearby schools
GreatSchools rating
- 4/10Doris M Reed Elementary SchoolGrades: PK-5Distance: 0.5 mi
- 4/10Irwin & Susan Molasky Junior High SchoolGrades: 6-8Distance: 2.6 mi
- 3/10Cimarron Memorial High SchoolGrades: 9-12Distance: 1.7 mi
Schools provided by the listing agent
- Elementary: Reed, Doris M.,Reed, Doris M.
- Middle: Molasky I
- High: Cimarron-Memorial
Source: LVR. This data may not be complete. We recommend contacting the local school district to confirm school assignments for this home.
- $436,2003 bd2 ba1.6k sqft5909 Paseo Montana, Las Vegas, NV 89108Off Market
- $475,0003 bd2 ba1.6k sqft5901 Paseo Montana, Las Vegas, NV 89108Sold
- $621,5004 bd3 ba2.6k sqft5913 Paseo Montana, Las Vegas, NV 89108Off Market
- $548,4004 bd3 ba2.4k sqft5813 Paseo Montana, Las Vegas, NV 89108Off Market

- $555,2003 bd2 ba2k sqft5960 Sheila Ave, Las Vegas, NV 89108Off Market
- $559,3003 bd3 ba2.2k sqft5934 Sheila Ave, Las Vegas, NV 89108Off Market
- $640,1005 bd3 ba2.8k sqft2816 N Jones Blvd, Las Vegas, NV 89108Off Market
- $550,3003 bd2 ba1.6k sqft5904 Paseo Montana, Las Vegas, NV 89108Off Market
A local agent can set up tours, give advice and negotiate with sellers.
Similar homes
- $659,7774 bd3 ba2.4k sqft5854 Alfred Dr, Las Vegas, NV 89108For Sale
 MLS ID #2807093, Teresa A. Soldo, Motion Properties. LVR
 - $699,0003 bd3 ba2.7k sqft5710 Madre Mesa Dr, Las Vegas, NV 89108For Sale
 MLS ID #2792177, Jillian M. Batchelor, Real Broker LLC. LVR
 - $470,0003 bd3 ba2.5k sqft2608 Ironside Dr, Las Vegas, NV 89108For Sale
 MLS ID #2786849, Lisa A. Wilson, Simply Vegas. LVR
 - $495,9994 bd3 ba2k sqft405 Davenport Ln, Las Vegas, NV 89107For Sale
 MLS ID #2800032, Amelia Hy, Compass Realty & Management. LVR
 - $440,0004 bd2 ba2.1k sqft5329 Westleigh Ave, Las Vegas, NV 89146For SaleMLS ID #2803813, Elizabeth Molchon, Sphere Real Estate. LVR
- $375,0003 bd3 ba1.5k sqft1729 Palo Alto Cir, Las Vegas, NV 89108For SaleMLS ID #2804004, David J. Toro-Segarra, SMG Realty. LVR
- $480,0004 bd3 ba2.2k sqft8875 Dove Cove Dr, Las Vegas, NV 89129For SaleMLS ID #2804219, Erica Lemarr, Real Broker LLC. LVR
- $515,0004 bd3 ba1.9k sqft3825 Manhattan Bridge Pl, North Las Vegas, NV 89032For SaleMLS ID #2800712, Eduardo Tinoco, Sphere Real Estate. LVR
- $574,9994 bd2 ba2.2k sqft5624 Burdel St, Las Vegas, NV 89149For SaleMLS ID #2749672, Brandy J. White Elk, Innovative Real Estate Strateg. LVR
- $537,5004 bd2 ba2.3k sqft5816 Grand Heritage St, Las Vegas, NV 89130For SaleMLS ID #2714832, Jesus Velazquez, Sphere Real Estate. LVR
- $464,9993 bd3 ba1.6k sqft8308 Raphael Ct, Las Vegas, NV 89129For SaleMLS ID #2803540, Amaliya Lillethun, Keller Williams MarketPlace. LVR
- $669,0003 bd2 ba1.4k sqft4309 Lake Tahoe St, Las Vegas, NV 89130For SaleMLS ID #2794622, John A. Gobber, Renaissance Realty Inc. LVR
- $500,0003 bd3 ba2.2k sqft7808 Robinglen Ave, Las Vegas, NV 89131For SaleMLS ID #2805581, Tami Huntsman, Huntzy Realty, LLC. LVR
- $517,0004 bd2 ba1.8k sqft5137 Pebble Rim St, North Las Vegas, NV 89081For SaleMLS ID #2805283, Alejandro Carrillo-Guillen, United Realty Group. LVR
- $409,9993 bd2 ba1.6k sqft1028 Nassau Dr, Las Vegas, NV 89108For SaleMLS ID #2793634, Maria K. Ojeda, LIFE Realty District. LVR
- $535,5004 bd3 ba2.7k sqft1884 Roxbury Ln, Las Vegas, NV 89119For SaleMLS ID #2803357, Robert W. Morganti, LIFE Realty District. LVR
- $559,9004 bd3 ba1.9k sqft1621 Beech Grove Dr, Las Vegas, NV 89119For SaleMLS ID #2766714, Giselle A. Capdevila, Capdevila Realty LLC. LVR
- $597,5004 bd3 ba2.2k sqft9115 Sangria Ln, Las Vegas, NV 89147For SaleMLS ID #2804505, Monivann Suy, LIFE Realty District. LVR
- $375,0003 bd3 ba1.3k sqft6732 W Accent Ct, Las Vegas, NV 89108For SaleMLS ID #2795869, Michael Owens, BHHS Nevada Properties. LVR
- $414,9003 bd2 ba1.4k sqft4624 Sophia Way, North Las Vegas, NV 89032For SaleMLS ID #2806229, Michael L. Turner, Turner Realty. LVR
