Virtually Staged. OVER HALF AN ACRE ! FENCED BACKYARD ! BOAT & RV PARKING ! NEW ROOF (2022) ! A/C (2021) ! WATER HEATER (2020) ! LOW HOA ! NO CDD! ADDITIONAL ROOM - OFFICE ! With a big bay window with a tropical view. A rare find - BLOCK house in Braden woods. Flood zone code X - banks typically don't require you to have a flood insurance. You won't find a BLOCK house with a large lot at this price in the neighborhood. Welcome to 5914 99th St E, nestled in the beautiful, established community of Braden Woods in Bradenton. Situated on an expansive 0.56-acre lot, this 3-bedroom, 2-bathroom home with a dedicated den, versatile living spaces, and a side-entry 2-car garage offers 1,793 square feet of comfortable living space, privacy, and flexibility. Inside, soaring vaulted ceilings create an airy, inviting atmosphere, while beautiful porcelain tile and natural stone flooring, including travertine and slate, add timeless character throughout. The thoughtfully designed floor plan features a spacious main living area, a second living room that can alternatively serve as a formal dining room, and a dedicated den conveniently positioned between the living area and primary suite ideal for a home office, study, or creative retreat. The kitchen features solid wood cabinetry, stone countertops, a pantry, and an open connection to the dining and living areas. The primary suite offers an ensuite bathroom and built-in closet storage, combining comfort with practical organization. Sliding glass doors lead to a covered, screened lanai overlooking an expansive, fully fenced backyard surrounded by mature landscaping. The property's established fruit-bearing trees - including mango, guava, starfruit, banana, and passionfruit - create a charming tropical retreat. With more than half an acre of land, there's exceptional room for gardening, outdoor entertaining, recreation, and storing your favorite outdoor toys. Bring your boat, RV, trailer, or recreational equipment! The generous lot provides the space and flexibility to accommodate your Florida lifestyle. Major improvements include a NEW ROOF installed in August 2022, A/C replaced in 2021, and WATER HEATER updated in 2020. Additional features include solid block, brick, and stucco construction, underground utilities, public water and sewer, and a side-entry 2-car garage. BRADEN WOODS is a well-established, non-gated community celebrated for its beautiful canopy trees, oversized wooded lots, country-style architecture, and peaceful residential atmosphere. Developed primarily throughout the 1980s and 1990s, the neighborhood offers a refreshing alternative to the smaller lots and higher fees often associated with newer developments. With approximately 509 homes, Braden Woods maintains a spacious, naturally landscaped setting with a distinctive Old Florida charm. Conveniently located east of I-75 near State Road 70, Braden Woods provides easy access to Lakewood Ranch, shopping, dining, parks, and major commuter routes, while retaining its peaceful, tucked-away character. The property is currently zoned for Lakewood Ranch High School. A rare combination of over half an acre of land, a fenced backyard with room for your boat or RV, mature tropical landscaping, flexible living spaces, recent major improvements, and the timeless charm of an established Florida neighborhood.
For sale
$535,000
5914 99TH ST EAST, BRADENTON, FL 34202
3beds
1,793sqft
Single Family Residence
Built in 1989
0.57 Acres Lot
$532,600 Zestimate®
$298/sqft
$19/mo HOA
What's special
- 14 days
- 1,440
- 127
Zillow last checked:
Listing updated:
Listed by:
Valentina Kvamme 941-941-7271,
PREFERRED SHORE LLC 941-999-1179
Source: Stellar MLS,MLS#: A4705740 Originating MLS: Sarasota - Manatee
Facts & features
Interior
Bedrooms & bathrooms
- Bedrooms: 3
- Bathrooms: 2
- Full bathrooms: 2
Rooms
- Room types: Bonus Room, Breakfast Room Separate, Den/Library/Office, Utility Room
Primary bedroom
- Features: Ceiling Fan(s), Built-in Closet
- Level: First
- Area: 168 Square Feet
- Dimensions: 12x14
Bedroom 3
- Features: Built-in Closet
- Level: First
- Area: 80 Square Feet
- Dimensions: 8x10
Bathroom 2
- Features: Linen Closet
- Level: First
- Area: 80 Square Feet
- Dimensions: 8x10
Dining room
- Level: First
Kitchen
- Features: Pantry, Stone Counters
- Level: First
- Area: 120 Square Feet
- Dimensions: 10x12
Living room
- Features: Ceiling Fan(s)
- Level: First
- Area: 168 Square Feet
- Dimensions: 12x14
Office
- Level: First
Heating
- Central, Electric
Cooling
- Central Air
Appliances
- Included: Dishwasher, Disposal, Microwave, Range, Range Hood, Refrigerator
- Laundry: Inside, Laundry Room
Features
- Cathedral Ceiling(s), Ceiling Fan(s), Eating Space In Kitchen, High Ceilings, Living Room/Dining Room Combo, Open Floorplan, Primary Bedroom Main Floor, Solid Surface Counters, Solid Wood Cabinets, Stone Counters, Thermostat, Vaulted Ceiling(s), Walk-In Closet(s)
- Flooring: Laminate, Porcelain Tile, Slate, Travertine
- Doors: Sliding Doors
- Windows: Window Treatments
- Has fireplace: No
Interior area
- Total structure area: 2,650
- Total interior livable area: 1,793 sqft
Property
Parking
- Total spaces: 2
- Parking features: Driveway, Garage Door Opener, Garage Faces Side, Ground Level, Guest
- Attached garage spaces: 2
- Has uncovered spaces: Yes
Features
- Levels: One
- Stories: 1
- Patio & porch: Covered, Patio, Porch, Rear Porch, Screened
- Exterior features: Garden, Private Mailbox, Private Yard, Rain Gutters, Sidewalk
- Fencing: Fenced,Wood
- Has view: Yes
- View description: Trees/Woods
- Waterfront features: Lake
Lot
- Size: 0.57 Acres
- Dimensions: 110 x 224
- Features: City Lot, In County, Landscaped, Level, Oversized Lot, Sidewalk
- Residential vegetation: Mature Landscaping, Trees/Landscaped
Details
- Parcel number: 1901543601
- Zoning: RSF-1
- Special conditions: None
Construction
Type & style
- Home type: SingleFamily
- Architectural style: Florida,Ranch
- Property subtype: Single Family Residence
Materials
- Block, Brick, Stucco
- Foundation: Slab
- Roof: Shingle
Condition
- Completed
- New construction: No
- Year built: 1989
Utilities & green energy
- Sewer: Public Sewer
- Water: Public
- Utilities for property: BB/HS Internet Available, Cable Available, Electricity Available, Electricity Connected, Public, Sewer Connected, Underground Utilities, Water Available, Water Connected
Community & HOA
Community
- Features: Lake, Deed Restrictions, Sidewalks
- Pet fee: $0 monthly
- Subdivision: BRADEN WOODS PH VI
HOA
- Has HOA: Yes
- Amenities included: Fence Restrictions, Trail(s), Vehicle Restrictions
- HOA fee: $19 monthly
- HOA name: COUNTREEWIDE MANAGEMENT SERVICES INC
- HOA phone: 941-756-8441
Location
- Region: Bradenton
Financial & listing details
- Price per square foot: $298/sqft
- Tax assessed value: $452,114
- Annual tax amount: $6,056
- Date on market: 10/23/2026
- Listing terms: Cash,Conventional,FHA,VA Loan
- Ownership: Fee Simple
- Total actual rent: 0
- Electric utility on property: Yes
- Road surface type: Paved, Asphalt
Estimated market value
$532,600
$501,000 - $570,000
$2,835/mo
Price history
| Date | Event | Price |
|---|---|---|
| 10/23/2026 | Listed for sale | $535,000$298/sqft |
Source:  Stellar MLS #A4705740 Report a problem | ||
| 9/16/2024 | Sold | $535,000-4.5%$298/sqft |
Source: Stellar MLS #A4611134 Report a problem | ||
| 8/17/2024 | Pending sale | $560,000$312/sqft |
Source: Stellar MLS #A4611134 Report a problem | ||
| 8/1/2024 | Price change | $560,000-1.8%$312/sqft |
Source: Stellar MLS #A4611134 Report a problem | ||
| 6/29/2024 | Price change | $570,000-0.9%$318/sqft |
Source: Stellar MLS #A4611134 Report a problem | ||
| 5/31/2024 | Price change | $575,000-0.9%$321/sqft |
Source: Stellar MLS #A4611134 Report a problem | ||
| 5/19/2024 | Listed for sale | $580,000$323/sqft |
Source: Stellar MLS #A4611134 Report a problem | ||
Public tax history
| Year | Property taxes | Tax assessment |
|---|---|---|
| 2025 | $6,056 +216.5% | $452,114 +183.4% |
| 2024 | $1,913 +1.8% | $159,518 +3% |
| 2023 | $1,879 +3.1% | $154,872 +3% |
| 2022 | $1,823 +0.2% | $150,361 +3% |
| 2021 | $1,819 +0.9% | $145,982 +1.4% |
| 2020 | $1,802 +1.7% | $143,966 +2.3% |
| 2019 | $1,772 | $140,729 +1.9% |
| 2018 | $1,772 +1% | $138,105 +2.1% |
| 2017 | $1,755 +6.8% | $135,264 +2.1% |
| 2016 | $1,644 | $132,482 +0.7% |
| 2015 | $1,644 | $131,561 +0.8% |
| 2014 | $1,644 +0.5% | $130,517 +1.5% |
| 2013 | $1,635 +163434% | $128,588 +1.7% |
| 2012 | $1 | $126,439 -4.6% |
| 2011 | $1 | $132,555 -1.1% |
| 2010 | -- | $133,966 -8.8% |
| 2009 | $1,934 -3.3% | $146,813 +0.1% |
| 2008 | $2,000 +5.5% | $146,666 +3% |
| 2007 | $1,895 -4.3% | $142,394 +2.5% |
| 2006 | $1,980 +0.6% | $138,921 +3% |
| 2005 | $1,969 +2.3% | $134,875 +3% |
| 2004 | $1,926 +5.2% | $130,947 +1.9% |
| 2003 | $1,831 +2.5% | $128,505 +2.4% |
| 2002 | $1,786 +3.5% | $125,493 +1.6% |
| 2001 | $1,725 +1.7% | $123,517 +3% |
| 2000 | $1,696 | $119,919 |
Find assessor info on the county website
Monthly payment
Est. payment
Payment breakdown
Explore the cost of this home by adjusting the details. Changes won't be saved.Climate risks
Neighborhood: 34202
Nearby schools
Schools provided by the listing agent
- Elementary: Braden River Elementary
- Middle: Braden River Middle
- High: Lakewood Ranch High
Source: Stellar MLS. This data may not be complete. We recommend contacting the local school district to confirm school assignments for this home.


Similar homes
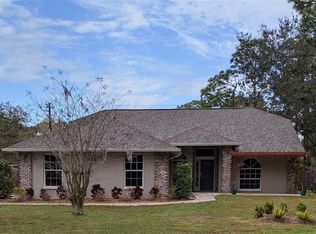
- $539,0003 bd2 ba1.8k sqft6726 HICKORY HAMMOCK CIRCLE, BRADENTON, FL 34202For Sale
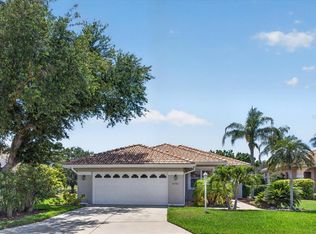
 MLS ID #A4698004, Mark Lawrence, BETTER HOMES AND GARDENS REAL ESTATE ATCHLEY PROPE. Stellar MLS
- $535,0003 bd2 ba2k sqft8728 53RD TERRACE E, BRADENTON, FL 34211For Sale
 MLS ID #A4709225, Debi Chaffee, FINE PROPERTIES. Stellar MLS
- $520,0002 bd2 ba1.8k sqft7164 DREWRYS BLUFF, BRADENTON, FL 34203For Sale
 MLS ID #A4710445, Cherie Bennett, KW SUNCOAST. Stellar MLS
- $475,0003 bd2 ba1.8k sqft7050 OWLS NEST TERRACE, BRADENTON, FL 34203For Sale
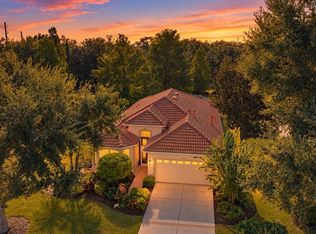 MLS ID #A4710368, Laurie Fox, COLDWELL BANKER REALTY. Stellar MLS
- $699,0003 bd3 ba2.3k sqft9921 LAUREL VALLEY AVENUE CIRCLE, BRADENTON, FL 34202For SaleMLS ID #A4710557, Jane Ebury Sinclair, PA, COMPASS FLORIDA LLC. Stellar MLS
- $545,0003 bd3 ba2k sqft4523 BALTRY COURT, BRADENTON, FL 34211For SaleMLS ID #A4710010, Robin Wentz, KW SUNCOAST. Stellar MLS
- $569,9003 bd2 ba2.1k sqft6668 MEANDERING WAY, LAKEWOOD RANCH, FL 34202For SaleMLS ID #A4707577, Anthony Rossano, THE AGENCY SARASOTA. Stellar MLS
- $565,0003 bd2 ba2.2k sqft5256 E 88TH STREET, BRADENTON, FL 34211For SaleMLS ID #A4699562, Sylvia Abdelsalam, KW SUNCOAST. Stellar MLS
- $519,9993 bd2 ba2k sqft6841 74TH STREET CIRCLE E, BRADENTON, FL 34203For SaleMLS ID #O6448847, Tenisha Williams, ELITE REALTY PARTNERS, INC.. Stellar MLS
- $499,0004 bd2 ba1.9k sqft12105 BEEFLOWER DRIVE, LAKEWOOD RANCH, FL 34202For SaleMLS ID #A4706176, Karen Plotkin, COLDWELL BANKER REALTY. Stellar MLS
- $499,0003 bd2 ba1.9k sqft11326 BLUE SAGE PLACE, LAKEWOOD RANCH, FL 34202For SaleMLS ID #A4701393, Darren Beddoe, COLDWELL BANKER REALTY. Stellar MLS
- $575,0003 bd2 ba1.8k sqft6622 OAKBROOKE CIRCLE, BRADENTON, FL 34202For SaleMLS ID #A4664766, Sonata Riege Labanauskiene, VETERANS REALTY INC.. Stellar MLS
- $515,0002 bd2 ba1.8k sqft9743 53RD DRIVE E, BRADENTON, FL 34211For SaleMLS ID #A4707942, Debi Chaffee, FINE PROPERTIES. Stellar MLS
- $555,0003 bd2 ba2k sqft8718 54TH AVENUE E, BRADENTON, FL 34211For SaleMLS ID #A4699495, Debi Chaffee, FINE PROPERTIES. Stellar MLS
- $550,0003 bd3 ba2k sqft7155 SPIKERUSH COURT, BRADENTON, FL 34202For SaleMLS ID #A4701129, Desiree Hanright, REAL BROKER, LLC. Stellar MLS
- $564,9002 bd2 ba1.9k sqft10106 GLENMORE AVENUE, BRADENTON, FL 34202For SaleMLS ID #A4687251, Charles Totonis, PREMIER SOTHEBY'S INTERNATIONAL REALTY. Stellar MLS
- $480,0003 bd2 ba1.7k sqft12026 WINDING WOODS WAY, LAKEWOOD RANCH, FL 34202For SaleMLS ID #A4704425, Pavel Shal, PREFERRED SHORE LLC. Stellar MLS
- $499,0003 bd2 ba1.9k sqft6462 GOLDEN LEAF COURT, LAKEWOOD RANCH, FL 34202For SaleMLS ID #A4698944, Kristi Berger, ANCHOR DOWN REAL ESTATE. Stellar MLS
- $569,9003 bd2 ba1.8k sqft8710 54TH AVENUE E, BRADENTON, FL 34211For SaleMLS ID #A4700464, Nathan Dunham, W.I.T. REALTY LLC. Stellar MLS
