Welcome to this beautifully maintained home in the heart of one of McKinney's most desirable neighborhoods! Perfectly positioned on a quiet, tree-lined street, this inviting residence offers a spacious and functional floor plan designed for both comfortable everyday living and effortless entertaining.
Step inside to discover light-filled living spaces, generous room sizes, and an open-concept layout that seamlessly connects the kitchen, dining, and main living area. The well-appointed kitchen provides ample cabinetry, abundant counter space, and a layout ideal for preparing meals while staying connected with family and guests.
The private primary suite serves as a relaxing retreat with a spacious bedroom and ensuite bath, while the secondary bedrooms offer flexibility for family, guests, or a dedicated home office. The backyard provides plenty of room to unwind, entertain, or create your own outdoor oasis.
Located within highly acclaimed McKinney ISD, this home is zoned to Wolford Elementary, Evans Middle School, and McKinney Boyd High School. Residents enjoy convenient access to parks, shopping, dining, entertainment, and major commuter routes, making it easy to experience everything McKinney has to offer.
Combining a desirable location, thoughtful floor plan, and excellent schools, this home presents an exceptional opportunity to enjoy the best of McKinney living. Schedule your private tour today!
For sale
$540,000
5916 Edgewood Dr, McKinney, TX 75072
4beds
2,763sqft
:
Get pre-qualified$3,846/mo
Single Family Residence
Built in 1995
7,405 Square Feet Lot
$528,600 Zestimate®
$195/sqft
$88/mo HOA
What's special
Light-filled living spacesQuiet tree-lined streetSpacious bedroomThoughtful floor planGenerous room sizesAbundant counter spaceEnsuite bath
- 12 days |
- 359 |
- 22 |
Likely to sell faster than
Zillow last checked:
Listing updated:
Listed by:
Jenny Allen 0839266,
Mint Real Estate LLC 469-702-8881,
DMarques Allen 0708129 469-702-8881,
Mint Real Estate LLC
Source: NTREIS,MLS#: 21341721
Facts & features
Interior
Bedrooms & bathrooms
- Bedrooms: 4
- Bathrooms: 3
- Full bathrooms: 3
Primary bedroom
- Features: Ceiling Fan(s), Dual Sinks, Double Vanity, En Suite Bathroom, Sitting Area in Primary, Walk-In Closet(s)
- Level: Second
- Dimensions: 15 x 20
Living room
- Features: Ceiling Fan(s), Fireplace
- Level: First
- Dimensions: 20 x 23
Appliances
- Included: Dishwasher, Electric Cooktop, Electric Oven, Electric Range, Disposal, Microwave
Features
- Cathedral Ceiling(s), Decorative/Designer Lighting Fixtures, Eat-in Kitchen, Granite Counters, Vaulted Ceiling(s), Walk-In Closet(s)
- Has basement: No
- Number of fireplaces: 1
- Fireplace features: Living Room
Interior area
- Total interior livable area: 2,763 sqft
Video & virtual tour
Property
Parking
- Total spaces: 2
- Parking features: Additional Parking
- Attached garage spaces: 2
Features
- Levels: Two
- Stories: 2
- Pool features: None
Lot
- Size: 7,405 Square Feet
Details
- Parcel number: R247300A00201
Construction
Type & style
- Home type: SingleFamily
- Architectural style: Detached
- Property subtype: Single Family Residence
Condition
- Year built: 1995
Utilities & green energy
- Sewer: Public Sewer
- Water: Public
- Utilities for property: Sewer Available, Water Available
Community & HOA
Community
- Features: Curbs
- Subdivision: Spring Hill Ph I
HOA
- Has HOA: Yes
- Services included: Maintenance Grounds
- HOA fee: $1,053 annually
- HOA name: Stonebridge Ranch Community Association
- HOA phone: 214-733-5800
Location
- Region: Mckinney
Financial & listing details
- Price per square foot: $195/sqft
- Tax assessed value: $539,909
- Annual tax amount: $9,433
- Date on market: 7/26/2026
- Cumulative days on market: 13 days
- Listing terms: Cash,Conventional,FHA,VA Loan
Estimated market value
$528,600
$502,000 - $555,000
$2,955/mo
Price history
| Date | Event | Price |
|---|---|---|
| 7/26/2026 | Listed for sale | $540,000+56.5%$195/sqft |
Source: NTREIS #21341721 Report a problem | ||
| 8/30/2018 | Sold | -- |
Source: Agent Provided Report a problem | ||
| 8/1/2018 | Pending sale | $345,000$125/sqft |
Source: Champions Real Estate Group #13895284 Report a problem | ||
| 7/27/2018 | Listed for sale | $345,000+19%$125/sqft |
Source: Champions Real Estate Group #13895284 Report a problem | ||
| 5/13/2015 | Listing removed | $290,000$105/sqft |
Source: Keller Williams Frisco Stars #13118819 Report a problem | ||
| 4/2/2015 | Pending sale | $290,000$105/sqft |
Source: Keller Williams Frisco Stars #13118819 Report a problem | ||
| 3/28/2015 | Listed for sale | $290,000+56.8%$105/sqft |
Source: Keller Williams Frisco Stars #13118819 Report a problem | ||
| 3/29/2012 | Listing removed | $184,900$67/sqft |
Source: Visual Tour #11579959 Report a problem | ||
| 1/31/2012 | Listed for sale | $184,900$67/sqft |
Source: Visual Tour #11579959 Report a problem | ||
| 7/31/2011 | Listing removed | $184,900$67/sqft |
Source: Jane Henry, Realtors #11579959 Report a problem | ||
| 6/2/2011 | Price change | $184,900-5.2%$67/sqft |
Source: Jane Henry, Realtors #11579959 Report a problem | ||
| 4/21/2011 | Listed for sale | $195,000$71/sqft |
Source: Coldwell Banker Jane Henry #11579959 Report a problem | ||
| 3/8/2011 | Sold | -- |
Source: Public Record Report a problem | ||
Public tax history
| Year | Property taxes | Tax assessment |
|---|---|---|
| 2025 | $9,433 +5.8% | $539,909 +7.3% |
| 2024 | $8,912 -4.5% | $503,124 -3.7% |
| 2023 | $9,334 | $522,722 +17.5% |
| 2022 | -- | $444,699 +30.3% |
| 2021 | $7,248 +0.7% | $341,298 +6% |
| 2020 | $7,201 -3.4% | $321,897 -2.4% |
| 2019 | $7,455 +0.2% | $329,854 +5.4% |
| 2018 | $7,439 +11.2% | $312,941 +3.5% |
| 2017 | $6,689 | $302,396 +12.2% |
| 2016 | $6,689 +25.8% | $269,436 +6.1% |
| 2015 | $5,318 | $253,979 +16.7% |
| 2014 | $5,318 | $217,691 +2.9% |
| 2013 | -- | $211,626 +0.2% |
| 2012 | -- | $211,109 -2.2% |
| 2011 | -- | $215,886 +2.8% |
| 2010 | -- | $210,048 +3.5% |
| 2009 | -- | $203,015 +2.9% |
| 2008 | -- | $197,277 -5% |
| 2007 | -- | $207,672 +3.8% |
| 2006 | -- | $200,061 +1.5% |
| 2005 | -- | $197,166 -0.3% |
| 2004 | -- | $197,712 +1.6% |
| 2003 | -- | $194,670 -5.3% |
| 2002 | -- | $205,469 +7% |
| 2001 | -- | $191,957 +10% |
| 2000 | -- | $174,506 |
Find assessor info on the county website
Monthly payment
Est. payment
Payment breakdown
Explore the cost of this home by adjusting the details. Changes won't be saved.Climate risks
Neighborhood: Stonebridge Ranch
Nearby schools
GreatSchools rating
- 10/10Earl & Lottie Wolford Elementary SchoolGrades: K-5Distance: 0.8 mi
- 7/10Leonard Evans Jr Middle SchoolGrades: 6-8Distance: 0.9 mi
- 7/10Mckinney Boyd High SchoolGrades: 9-12Distance: 1.6 mi
Schools provided by the listing agent
- Elementary: Wolford
- Middle: Evans
- High: Mckinney Boyd
- District: McKinney ISD
Source: NTREIS. This data may not be complete. We recommend contacting the local school district to confirm school assignments for this home.
- $493,0004 bd3 ba2.9k sqft5914 Edgewood Dr, McKinney, TX 75072Off Market
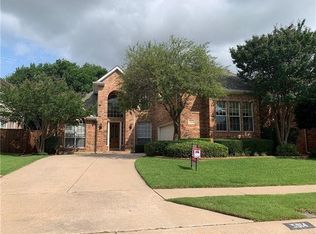
- $554,5004 bd3 ba2.6k sqft5918 Edgewood Dr, McKinney, TX 75072Off Market

- $564,1004 bd3 ba3.2k sqft5912 Edgewood Dr, McKinney, TX 75072Off Market
- $562,5004 bd4 ba3k sqft5819 Edgewood Dr, McKinney, TX 75070Off Market

- $601,4004 bd3 ba3.4k sqft5912 Spring Hill Dr, McKinney, TX 75072Off Market
- $449,9003 bd2 ba2.2k sqft5910 Edgewood Dr, McKinney, TX 75072Off Market
- $590,6004 bd3 ba3.7k sqft5917 Spring Hill Dr, McKinney, TX 75072Off Market
- $534,000-- bd-- ba2.8k sqft5817 Edgewood Dr, McKinney, TX 75072Off Market
A local agent can set up tours, give advice and negotiate with sellers.
Similar homes
- $614,9004 bd4 ba3.2k sqft1507 Hunters Creek Dr, McKinney, TX 75072For Sale
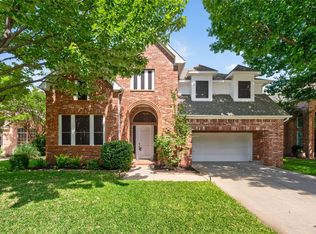 MLS ID #21254023, Silvana Azpiazu. NTREIS
 - $675,0004 bd3 ba3.4k sqft4212 Oxbow Dr, McKinney, TX 75072For Sale
 MLS ID #21337666, Daniel Harker. NTREIS
 - $650,0005 bd3 ba3.2k sqft2101 Fleming Dr, McKinney, TX 75072For Sale
 MLS ID #21279004, Tonya Peek. NTREIS
 - $550,0003 bd2 ba2.3k sqft10909 Smithville Pl, McKinney, TX 75071For Sale
 MLS ID #21283893, Cory Bertrand. NTREIS
 - $540,0004 bd3 ba2.5k sqft13775 Blackwolf Run Trl, Frisco, TX 75035For SaleMLS ID #21230809, Joy McCann-Glispie. NTREIS
- $649,9904 bd4 ba3.7k sqft216 Orchard Park Ct, Mc Kinney, TX 75071For SaleMLS ID #21204079, Quinn Persinger. NTREIS
- $674,9004 bd4 ba3.3k sqft3301 Ski Lift Ct, McKinney, TX 75070For SaleMLS ID #21293028, Bruce Rayburn. NTREIS
- $688,0005 bd4 ba3.6k sqft2305 Brenham Dr, McKinney, TX 75072For SaleMLS ID #21238553, Brad Rawlins. NTREIS
- $573,0005 bd3 ba3.2k sqft615 Lone Ridge Way, Murphy, TX 75094For SaleMLS ID #21348113, Jenny Dang. NTREIS
- $595,0004 bd4 ba3.3k sqft12038 Gonzales Dr, Frisco, TX 75035For SaleMLS ID #21315646, Kristi Reinertsen. NTREIS
- $475,0004 bd4 ba2.5k sqft4917 Shore Crest Dr, McKinney, TX 75070For SaleMLS ID #21339011, Julie Clemons. NTREIS
- $600,0003 bd2 ba2.1k sqft6612 Fortuna Ln, McKinney, TX 75070For SaleMLS ID #21287801, Tonya Peek. NTREIS
- $749,0005 bd4 ba3.7k sqft1204 Pecan Valley Dr, McKinney, TX 75072For SaleMLS ID #21201273, Rachelle Hearrell. NTREIS
- $574,0004 bd4 ba3.1k sqft1607 Wood Creek Ln, Allen, TX 75002For SaleMLS ID #21247130, Laura Robertson. NTREIS
- $579,0004 bd3 ba2.6k sqft11224 Pagewynne Dr, Frisco, TX 75035For SaleMLS ID #21295486, Sallie Laning. NTREIS
- $795,0006 bd4 ba3.6k sqft2413 Brenham Dr, McKinney, TX 75072For SaleMLS ID #21292012, Natalie Soto. NTREIS
- $649,9005 bd4 ba3.2k sqft10712 Marble Falls Pl, McKinney, TX 75071For SaleMLS ID #21277184, Sanjay Goyal. NTREIS
- $450,0003 bd3 ba2k sqft3709 Cliffstone Way, McKinney, TX 75070For SaleMLS ID #21273958, Jack Duvall. NTREIS
- $540,0004 bd4 ba3k sqft112 Crystal Ct, Richardson, TX 75081For SaleMLS ID #21272528, Ethan McKean. NTREIS
- $450,0004 bd2 ba2.6k sqft3705 Hickory Bend Trl, McKinney, TX 75071For SaleMLS ID #21236134, Meredith Anderson. NTREIS
